Meticulously maintained manufactured home updated from roof to floors inside and out. Located in Nesen’s Countryside Estates a premier 55+ active adult community. Monthly lot rent of $337.00 per month includes water, sewer and trash pick up. Street snow removal and clubhouse access.
Sale is contingent upon the buyer passing Nesen’s background check and residency approval.
This home is totally turn key, rebuilt from top to bottom.
Premium vinyl siding with beautiful exterior stone work.
Updated Steel roof, siding, doors and windows.
Private backyard oasis with low maintenance white vinyl fence that completely incloses the backyard.
Featuring a private gazebo, peaceful water garden fish pond and fire pit.
Oversized fully insulated and heated garage with ample storage and work space. Also has storage in the garage attic.
Bonus room (Man cave) accessed directly off the rear of the garage. This 11ft by 23ft retreat is finished entirely in knotty pine with its own mini split heat and air conditioning for comfort year around. Also has a wall mounted electric fireplace for little extra ambience and comfort. Sliding glass doors off the home and the bonus room leading out to the patio and gazebo beautifully landscaped.
Included with this sale is a separate portable garage 13ft by 20 ft. located in a secure fenced in area. Extra storage for your convenience.
The interior of the home has too many updates to mention. Come take a look and see if this could be your forever home.
For sale by owner
$229,000
7571 Countryside Dr, Saint Louis, MI 48880
3beds
1,503sqft
MobileManufactured
Built in 1993
-- sqft lot
$-- Zestimate®
$152/sqft
$-- HOA
What's special
Fire pitPrivate backyard oasisBeautiful exterior stone workPremium vinyl sidingUpdated steel roofMeticulously maintained manufactured homePrivate gazebo
What the owner loves about this home
You’ll love the quiet serenity of Nesen’s Estates, the deer are ample and quite friendly. It’s a great place to live.
This is a very warm and welcoming home.
- 50 days
- 315
- 9
Listed by:
Property Owner (989) 280-2516
Facts & features
Interior
Bedrooms & bathrooms
- Bedrooms: 3
- Bathrooms: 2
- Full bathrooms: 2
Appliances
- Included: Dishwasher, Dryer, Garbage disposal, Range / Oven, Refrigerator, Washer
Features
- Flooring: Carpet, Laminate, Linoleum / Vinyl
- Basement: None
Interior area
- Total interior livable area: 1,503 sqft
Property
Parking
- Total spaces: 6
- Parking features: Garage - Attached, Off-street
Features
- Exterior features: Stone, Vinyl, Metal
- View description: None
Details
- Parcel number: 1202590700
Construction
Type & style
- Home type: MobileManufactured
Materials
- Roof: Metal
Condition
- New construction: No
- Year built: 1993
Community & HOA
Community
- Features: Fifty Five Plus Active Community
- Senior community: Yes
Location
- Region: Saint Louis
Financial & listing details
- Price per square foot: $152/sqft
- Tax assessed value: $26,000
- Annual tax amount: $305
- Date on market: 8/7/2026
Estimated market value
Not available
Estimated sales range
Not available
Not available
Price history
| Date | Event | Price |
|---|---|---|
| 8/7/2026 | Listed for sale | $229,000+510.7%$152/sqft |
Source: Owner Report a problem | ||
| 5/24/2010 | Sold | $37,500$25/sqft |
Source:  NGLRMLS #1767863 Report a problem NGLRMLS #1767863 Report a problem | ||
Public tax history
| Year | Property taxes | Tax assessment |
|---|---|---|
| 2025 | $305 +5% | $13,000 -3% |
| 2024 | $290 | $13,400 +6.3% |
| 2023 | -- | $12,600 +12.5% |
| 2022 | -- | $11,200 +6.7% |
| 2021 | -- | $10,500 -0.9% |
| 2020 | -- | $10,600 +1% |
| 2019 | -- | $10,500 +6.1% |
| 2018 | -- | $9,900 +6.5% |
| 2017 | -- | $9,300 +1.1% |
| 2016 | -- | $9,200 +61.4% |
| 2015 | -- | $5,700 +14% |
| 2014 | -- | $5,000 +4.2% |
| 2013 | -- | $4,800 -26.2% |
| 2012 | -- | $6,500 +8.3% |
| 2011 | -- | $6,000 |
Find assessor info on the county website
Monthly payment
Climate risks
Neighborhood: 48880
- $156,100-- bd-- ba-- sqft7555 Countryside Dr, Saint Louis, MI 48880Off Market
- $150,300-- bd-- ba-- sqft7587 Countryside Dr, Saint Louis, MI 48880Off Market
- $157,8003 bd2 ba1.4k sqft7605 Countryside Dr, Saint Louis, MI 48880Off Market

- $119,1003 bd2 ba1.1k sqft7576 Countryside Dr, Saint Louis, MI 48880Off Market
Similar homes
- $223,9003 bd2 ba2.1k sqft510 Teman St, Saint Louis, MI 48880For Sale
 MLS ID #1950576, Micah Kemler. NGLRMLS
 - $199,9003 bd2 ba1.5k sqft502 E Hazel St, Saint Louis, MI 48880For Sale
 MLS ID #1950431, Adam Vibber. NGLRMLS
 - $224,9005 bd2 ba1.6k sqft307 S East St, Saint Louis, MI 48880For Sale
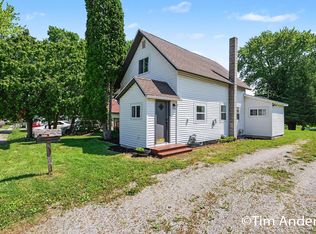
 MLS ID #26046168, Timothy J Anders, Berkshire Hathaway HomeServices Michigan Real Estate (Main). MichRIC
 - $197,9003 bd1 ba1.3k sqft118 Davis St, Saint Louis, MI 48880For Sale
 MLS ID #1949110, Josh Theisen. NGLRMLS
 - $189,9003 bd2 ba1.3k sqft1112 Ferris St, Alma, MI 48801For Sale
 MLS ID #50218175, DALE WALTER, CONDELL WONDER LAND. MiRealSource
 - $255,0003 bd2 ba1.6k sqft2410 S Loomis Rd, Mount Pleasant, MI 48858For SaleMLS ID #50221774, Tracy Sampson, RE/MAX of Midland. MiRealSource
- $225,0004 bd1 ba1.7k sqft22335 Ederer Rd, Merrill, MI 48637For SaleMLS ID #50222206, Jan Hauck, Century 21 Signature Realty. MiRealSource
- $239,9003 bd1 ba1.2k sqft2498 S Wisner Rd, Ithaca, MI 48847For Sale
 MLS ID #20261070346, Maribel Santino, The Brand Real Estate. Realcomp II
