This sprawling ranch is ideally situated on the edge of town, offering the perfect combination of convenience and country living on over 2 acres. The home provides plenty of space for everyday living and entertaining, including a spacious family room with a built-in bar area and direct access to the outdoors. Storage is abundant throughout the property, with generous garage space and multiple garden sheds providing plenty of room for vehicles, lawn equipment, tools, hobbies, and more. Enjoy the extra space and privacy of acreage while still being just minutes from town. The owners have recently put a new roof on the home with new fascia, soffit and gutters.
For sale
Price increase: $245K (10/29)
$245,000
440 S Chippewa St, Shepherd, MI 48883
3beds
2,250sqft
Single Family Residence
Built in 1960
2.16 Acres Lot
$-- Zestimate®
$109/sqft
$-- HOA
What's special
Multiple garden shedsBuilt-in bar areaGenerous garage spaceSpacious family room
- 31 days
- 1,921
- 93
Zillow last checked:
Listing updated:
Listed by:
Cheryl Reeves Home:989-388-3121,
AMERICA'S CHOICE REALTY LLC 989-875-5148,
Marci Browne 989-620-1027,
AMERICA'S CHOICE REALTY LLC
Source: NGLRMLS,MLS#: 1951024
Facts & features
Interior
Bedrooms & bathrooms
- Bedrooms: 3
- Bathrooms: 2
- Full bathrooms: 2
- Main level bathrooms: 2
- Main level bedrooms: 3
Primary bedroom
- Level: Main
- Area: 141.9
- Dimensions: 12.9 x 11
Bedroom 2
- Level: Main
- Area: 169.5
- Dimensions: 15 x 11.3
Bedroom 3
- Level: Main
- Area: 114.38
- Dimensions: 8.6 x 13.3
Primary bathroom
- Features: None
Family room
- Level: Main
- Area: 355.71
- Dimensions: 16.7 x 21.3
Kitchen
- Level: Main
- Area: 168.33
- Dimensions: 12.11 x 13.9
Living room
- Level: Main
- Area: 286.77
- Dimensions: 12.1 x 23.7
Heating
- Forced Air, Baseboard, Natural Gas, Fireplace(s)
Appliances
- Included: Oven/Range, Dishwasher, Exhaust Fan
- Laundry: Main Level
Features
- Bookcases, Mud Room
- Flooring: Carpet
- Has fireplace: Yes
- Fireplace features: Wood Burning
Interior area
- Total structure area: 2,250
- Total interior livable area: 2,250 sqft
- Finished area above ground: 2,250
- Finished area below ground: 0
Property
Parking
- Total spaces: 3
- Parking features: Attached, Garage Door Opener, Concrete Floors, Asphalt
- Attached garage spaces: 3
Accessibility
- Accessibility features: Accessible Entrance
Features
- Levels: One
- Stories: 1
- Patio & porch: Patio, Covered
- Exterior features: Sidewalk, Rain Gutters
- Has view: Yes
- View description: Countryside View
- Waterfront features: None
Lot
- Size: 2.16 Acres
- Dimensions: 450 x 209
- Features: Level, Metes and Bounds
Details
- Additional structures: Shed(s)
- Parcel number: 310170013500
- Zoning description: Residential
- Special conditions: Estate
Construction
Type & style
- Home type: SingleFamily
- Architectural style: Ranch
- Property subtype: Single Family Residence
Materials
- Frame, Vinyl Siding
- Foundation: Slab
- Roof: Asphalt
Condition
- New construction: No
- Year built: 1960
Utilities & green energy
- Sewer: Public Sewer
- Water: Public
Green energy
- Energy efficient items: Not Applicable
- Water conservation: Not Applicable
Community & HOA
Community
- Features: None
- Subdivision: NONE
HOA
- Services included: None
Location
- Region: Shepherd
Financial & listing details
- Price per square foot: $109/sqft
- Tax assessed value: $79,244
- Annual tax amount: $2,346
- Price range: $245K - $245K
- Date on market: 9/28/2026
- Cumulative days on market: 32 days
- Listing agreement: Exclusive Right Sell
- Listing terms: Conventional,Cash
- Road surface type: Asphalt
Estimated market value
Not available
Estimated sales range
Not available
$1,808/mo
Price history
| Date | Event | Price |
|---|---|---|
| 10/29/2026 | Price change | $245,000+24499900%$109/sqft |
Source:  NGLRMLS #1951024 Report a problem | ||
| 9/28/2026 | Listed for sale | $1 |
Source: NGLRMLS #1951024 Report a problem | ||
Public tax history
| Year | Property taxes | Tax assessment |
|---|---|---|
| 2025 | $2,346 +5% | $193,200 +5.9% |
| 2024 | $2,234 | $182,500 +6.4% |
| 2023 | -- | $171,500 +25.7% |
| 2022 | -- | $136,400 +8.5% |
| 2021 | -- | $125,700 +29.3% |
| 2020 | -- | $97,200 +12.2% |
| 2018 | -- | $86,600 +3.5% |
| 2017 | $1,779 -100% | $83,700 +1.8% |
| 2016 | $8,872,519 | $82,200 +2.6% |
| 2015 | -- | $80,100 -0.7% |
| 2014 | -- | $80,700 +3.7% |
| 2011 | -- | $77,800 -9.7% |
| 2010 | -- | $86,200 +32.5% |
| 2003 | -- | $65,050 |
Find assessor info on the county website
Monthly payment
Est. payment
Payment breakdown
Explore the cost of this home by adjusting the details. Changes won't be saved.Climate risks
Neighborhood: 48883
Nearby schools
Schools provided by the listing agent
- District: Shepherd Public School District
Source: NGLRMLS. This data may not be complete. We recommend contacting the local school district to confirm school assignments for this home.
Similar homes
- $249,9003 bd1 ba1.2k sqft5703 S Shepherd Rd, Shepherd, MI 48883For Sale
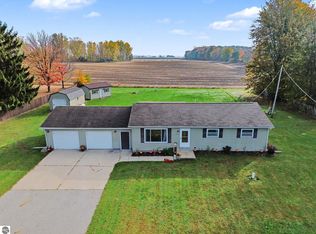 MLS ID #1951817, Jayson Sumerix. NGLRMLS
- $244,7304 bd2 ba2.3k sqft7448 S Summerton Rd, Shepherd, MI 48883For Sale By Owner
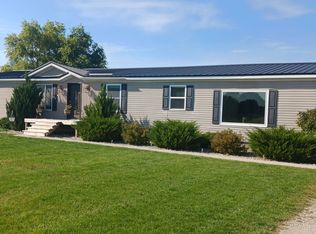
- $215,0003 bd1 ba1.7k sqft333 N Chippewa St, Shepherd, MI 48883For Sale
 MLS ID #1950572, Michelle Reed. NGLRMLS
- $259,0004 bd2 ba2k sqft8220 E Upham Dr, Mount Pleasant, MI 48858For Sale
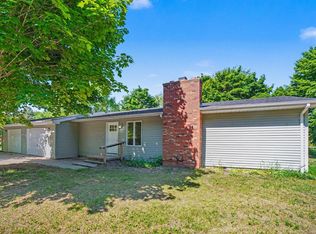 MLS ID #1951950, Jaquelyn Davis. NGLRMLS
- $259,0004 bd2 ba2k sqft8220 E Upham Dr Lot 32-34, Mount Pleasant, MI 48858For Sale
 MLS ID #79080074850, Jaquelyn I Davis, ASSOCIATED REALTY. Realcomp II
- $197,5003 bd1 ba1.4k sqft204 N Chippewa St, Shepherd, MI 48883For Sale
 MLS ID #26055082, Michelle M Brown, Epique Realty. MichRIC
- $250,0003 bd2 ba1.8k sqft210 West Dr, Mount Pleasant, MI 48858For Sale
 MLS ID #50224990, Shelley Dixon, Sold A2Z Realty. MiRealSource
- $229,0003 bd2 ba1.4k sqft1821 E Michigan Ave, Mount Pleasant, MI 48858For SaleMLS ID #50222198, Alyse Schian, Real Estate One Great Lakes Bay. MiRealSource
- $249,0003 bd2 ba1.6k sqft2410 S Loomis Rd, Mount Pleasant, MI 48858For SaleMLS ID #50221774, Tracy Sampson, RE/MAX of Midland. MiRealSource
- $239,9003 bd1 ba1.9k sqft7107 Bellevue Dr, Mount Pleasant, MI 48858For Sale
 MLS ID #201842840, Mary Jane Gepford, Real Broker LLC - Northern Michigan. WWMLS
- $273,0005 bd3 ba1.6k sqft7309 Bellevue Dr, Mt Pleasant, MI 48858For SaleMLS ID #26052721, Justin Herrema, Five Star Real Estate (Grandv). MichRIC
- $340,0003 bd2 ba1.8k sqft11972 Riverside Dr, Saint Louis, MI 48880For SaleMLS ID #50225883, Kayli Knowlton, Wilson Realty. MiRealSource
