RETREAT, REJUNIVATE AND RIDE! Welcome to your HORSE FARM complete with a 24 X 16 two-stall-horse-stable along with an acre of fenced in pasture. This property is a one-of-kind. Featuring: 40 X 60 pole barn, 9 X 10 outdoor-wood-fired-sauna finished in tongue and groove cedar with 2 tier benches, 10 X 12 shed used to cook down Maple Sap, a chicken coop, 3 garden spots, fruit trees, grapevines and a black berry bush. There is also approximately 2 acres of sellable hay or hay for private use. This home has been lovingly cared for nearly 20 years. Inside the home you will find high ceilings, a nice sized kitchen and a second living room that could easily be transformed to a 3rd-main-level bedroom. The wrap-around-covered-porch allows you to enjoy your peaceful country setting.
Accepting backups
$255,000
11837 N Jerome Rd, Saint Louis, MI 48880
3beds
1,405sqft
Single Family Residence
Built in 1910
4.75 Acres Lot
$-- Zestimate®
$181/sqft
$-- HOA
What's special
Chicken coopFruit treesHigh ceilingsNice sized kitchenBlackberry bush
- 15 days
- 996
- 128
Zillow last checked:
Listing updated:
Listed by:
Kathryn Barnes 248-878-3072,
RESULTS REALTY 989-400-4443
Source: NGLRMLS,MLS#: 1951621
Facts & features
Interior
Bedrooms & bathrooms
- Bedrooms: 3
- Bathrooms: 1
- Full bathrooms: 1
- Main level bathrooms: 1
Rooms
- Room types: Dining Room
Primary bedroom
- Level: Upper
- Area: 130
- Dimensions: 10 x 13
Bedroom 2
- Area: 80
- Dimensions: 10 x 8
Primary bathroom
- Features: Private
Dining room
- Level: Main
- Area: 140
- Dimensions: 10 x 14
Kitchen
- Level: Main
- Area: 126
- Dimensions: 14 x 9
Living room
- Level: Main
- Area: 130
- Dimensions: 10 x 13
Heating
- Forced Air, Propane
Appliances
- Included: Refrigerator, Oven/Range, Water Softener Owned, Washer, Dryer
- Laundry: Main Level
Features
- Pantry, Sauna, Ceiling Fan(s), High Speed Internet
- Flooring: Carpet
- Basement: Michigan Basement
- Has fireplace: Yes
- Fireplace features: Pellet Stove
Interior area
- Total structure area: 1,405
- Total interior livable area: 1,405 sqft
- Finished area above ground: 1,405
- Finished area below ground: 0
Property
Parking
- Total spaces: 3
- Parking features: Detached, Gravel, Private
- Garage spaces: 3
Accessibility
- Accessibility features: Covered Entrance
Features
- Levels: Two
- Stories: 2
- Patio & porch: Covered
- Exterior features: Garden, Rain Gutters
- Has view: Yes
- View description: Countryside View
- Waterfront features: None
Lot
- Size: 4.75 Acres
- Dimensions: 638 x 324
- Features: Wooded-Hardwoods, Previously Farmed, Farm, Cleared, Wooded, Metes and Bounds
Details
- Additional structures: Pole Building(s), Shed(s), Stable(s), Sauna
- Parcel number: 1200200110
- Zoning description: Residential
- Other equipment: Dish TV
- Horse amenities: Stable(s)
Construction
Type & style
- Home type: SingleFamily
- Property subtype: Single Family Residence
Materials
- Frame, Block
- Roof: Asphalt
Condition
- New construction: No
- Year built: 1910
Utilities & green energy
- Sewer: Private Sewer
- Water: Private
Community & HOA
Community
- Features: None
- Subdivision: na
HOA
- Services included: None
Location
- Region: Saint Louis
Financial & listing details
- Price per square foot: $181/sqft
- Tax assessed value: $54,957
- Annual tax amount: $1,623
- Price range: $255K - $255K
- Date on market: 10/15/2026
- Cumulative days on market: 15 days
- Listing agreement: Exclusive Right Sell
- Listing terms: Conventional,Cash
- Ownership type: Private Owner
- Road surface type: Gravel
Estimated market value
Not available
Estimated sales range
Not available
$1,522/mo
Price history
| Date | Event | Price |
|---|---|---|
| 10/15/2026 | Listed for sale | $255,000+90.3%$181/sqft |
Source:  NGLRMLS #1951621 Report a problem | ||
| 11/24/2018 | Listing removed | $134,000$95/sqft |
Source: Get Movin Realty #18046968 Report a problem | ||
| 9/21/2018 | Listed for sale | $134,000$95/sqft |
Source: Get Movin Realty #18046968 Report a problem | ||
Public tax history
| Year | Property taxes | Tax assessment |
|---|---|---|
| 2026 | $1,623 +2.6% | $71,800 +4.2% |
| 2025 | $1,582 +5% | $68,900 +7% |
| 2024 | $1,507 | $64,400 +17.3% |
| 2023 | -- | $54,900 +7.2% |
| 2022 | -- | $51,200 +4.9% |
| 2021 | -- | $48,800 +2.7% |
| 2020 | -- | $47,500 +4.9% |
| 2019 | -- | $45,300 +1.8% |
| 2018 | -- | $44,500 -3.5% |
| 2017 | -- | $46,100 +2.4% |
| 2016 | -- | $45,000 -0.2% |
| 2015 | -- | $45,100 -0.9% |
| 2014 | -- | $45,500 +0.4% |
| 2013 | -- | $45,300 +6.8% |
| 2012 | -- | $42,400 -24.2% |
| 2011 | -- | $55,900 |
Find assessor info on the county website
Monthly payment
Est. payment
Payment breakdown
Explore the cost of this home by adjusting the details. Changes won't be saved.Climate risks
Neighborhood: 48880
Nearby schools
Schools provided by the listing agent
- District: St. Louis Public Schools
Source: NGLRMLS. This data may not be complete. We recommend contacting the local school district to confirm school assignments for this home.
- $292,9003 bd2 ba1.1k sqft11685 N Jerome Rd, Saint Louis, MI 48880Off Market
- $226,100-- bd-- ba-- sqft11716 N Jerome Rd, Saint Louis, MI 48880Off Market
- $279,700-- bd-- ba-- sqft11991 S Chippewa Rd, Saint Louis, MI 48880Off Market
- $263,9005 bd2 ba2.8k sqft11668 N Jerome Rd, Saint Louis, MI 48880Off Market
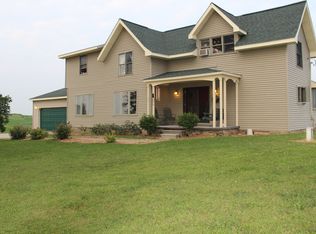
Similar homes
- $340,0003 bd2 ba1.8k sqft11972 Riverside Dr, Saint Louis, MI 48880For Sale
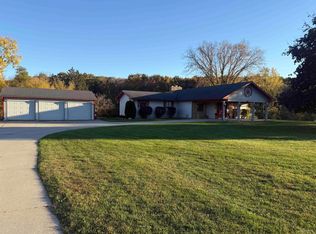
 MLS ID #50225883, Kayli Knowlton, Wilson Realty. MiRealSource
- $290,0003 bd2 ba1.6k sqft4354 S Ten Mile Rd, Breckenridge, MI 48615For Sale

 MLS ID #50226082, Anjelica Yeck, Ayre Rhinehart Real Estate Partners. MIDMLS
- $219,9993 bd2 ba1.8k sqft405 E Saginaw St, Saint Louis, MI 48880For Sale
 MLS ID #1946310, Jeanette Corbin. NGLRMLS
- $249,9003 bd1 ba1.2k sqft5703 S Shepherd Rd, Shepherd, MI 48883For Sale
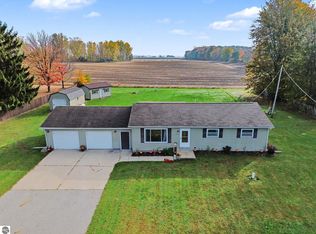 MLS ID #1951817, Jayson Sumerix. NGLRMLS
- $259,0004 bd2 ba2k sqft8220 E Upham Dr Lot 32-34, Mount Pleasant, MI 48858For Sale
 MLS ID #79080074850, Jaquelyn I Davis, ASSOCIATED REALTY. Realcomp II
- $199,9005 bd2 ba1.6k sqft307 S East St, Saint Louis, MI 48880For Sale
 MLS ID #26046168, Timothy J Anders, Berkshire Hathaway HomeServices Michigan Real Estate (Main). MichRIC
