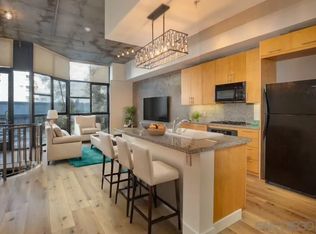
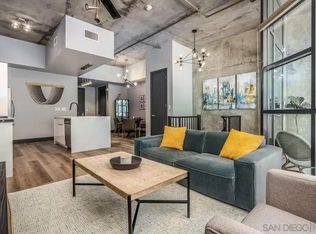
Rare Two Story Walk-Up Unit in the Highly Desirable M2i Building. This modern, reverse floor plan offers a unique living experience with high-end finishes throughout. The spacious primary bedroom features an oversized, fully custom walk-in shower, California Closets build-outs, and wide-plank tile flooring. A stunning spiral staircase leads to the second floor, where 12-foot ceilings and an open concept layout create an inviting atmosphere. Floor to ceiling windows provide abundant natural light, highlighting custom built-in shelving and exposed concrete accents. The kitchen is equipped with a premium LG fridge, complete with a custom ice maker, gas stainless steel cooking and modern fixtures. The private balcony offers city views and overlooks Jacaranda trees. One of the standout features of this unit is the direct access from the downstairs bedroom to the heart of East Village. Step outside your door and immerse yourself in one of San Diego’s most vibrant and desirable neighborhoods, just steps away from trendy restaurants, shops, and the lively energy of the area. The building also boasts a rooftop deck with built-in grills and a fireplace, a newly remodeled fitness center, and a lush interior courtyard. With Petco Park, Michelin-starred restaurant Callie, and the Gaslamp Quarter just blocks away, this unit offers an exceptional blend of modern luxury and unbeatable location.
Pending
$649,000
1050 Island Ave Unit 110, San Diego, CA 92101
1beds
919sqft
Condominium
Built in 2005
-- sqft lot
$631,200 Zestimate®
$706/sqft
$538/mo HOA
What's special
Modern fixturesPrivate balconyLush interior courtyardOverlooks jacaranda treesFloor to ceiling windowsAbundant natural lightPremium lg fridge
- 228 days |
- 34 |
- 2 |
Zillow last checked:
Listing updated:
Listed by:
Mike Poehler DRE #01996923 619-991-0551,
CityMark Realty
Source: SDMLS,MLS#: 2600152 Originating MLS: SDMLS
Originating MLS: SDMLSFacts & features
Interior
Bedrooms & bathrooms
- Bedrooms: 1
- Bathrooms: 2
- Full bathrooms: 2
Heating
- Forced Air Unit
Cooling
- Central Forced Air
Appliances
- Included: Dishwasher, Disposal, Dryer, Fire Sprinklers, Microwave, Refrigerator, Washer, Freezer, Gas Oven, Gas Stove, Ice Maker, Water Line to Refr, Gas Range, Counter Top, Gas Cooking
- Laundry: Gas
Features
- 2 Staircases, Balcony, Granite Counters, High Ceilings (9 Feet+), Kitchen Island, Living Room Balcony, Remodeled Kitchen, Shower, Shower in Tub, Two Story Ceilings
- Flooring: Tile, Wood
- Fireplace features: N/K
Interior area
- Total structure area: 919
- Total interior livable area: 919 sqft
Video & virtual tour
Property
Parking
- Total spaces: 1
- Parking features: Assigned, Gated, Community Garage
- Garage spaces: 1
Features
- Levels: 2 Story
- Stories: 7
- Patio & porch: Balcony
- Pool features: N/K
- Spa features: N/K
- Fencing: Gate
- Has view: Yes
- View description: City
Details
- Parcel number: 5351221810
Construction
Type & style
- Home type: Condo
- Property subtype: Condominium
Materials
- Brick, Stucco
- Roof: Flat
Condition
- Turnkey
- Year built: 2005
Utilities & green energy
- Sewer: Sewer Connected
- Water: Meter on Property
Community & HOA
Community
- Features: BBQ, Exercise Room
- Subdivision: Downtown (DT)
HOA
- Amenities included: Gym/Ex Room, Hot Water, Pets Permitted, Barbecue, Fire Pit
- Services included: Common Area Maintenance, Exterior (Landscaping), Exterior Bldg Maintenance, Hot Water, Limited Insurance, Sewer, Trash Pickup
- HOA fee: $538 monthly
- HOA name: M2i HOA
Location
- Region: San Diego
Financial & listing details
- Price per square foot: $706/sqft
- Tax assessed value: $552,843
- Annual tax amount: $7,148
- Date on market: 1/4/2026
- Listing terms: Cal Vet,Cash,Conventional,FHA,VA
Estimated market value
$631,200
$600,000 - $663,000
$3,379/mo
Price history
| Date | Event | Price |
|---|---|---|
| 3/14/2026 | Pending sale | $649,000$706/sqft |
Source:  SDMLS #2600152 Report a problem SDMLS #2600152 Report a problem | ||
| 1/4/2026 | Listed for sale | $649,000-3%$706/sqft |
Source: SDMLS #2600152 Report a problem | ||
| 12/31/2025 | Listing removed | $669,000$728/sqft |
Source: SDMLS #250044210 Report a problem | ||
| 11/17/2025 | Listed for sale | $669,000-7.7%$728/sqft |
Source: SDMLS #250044210 Report a problem | ||
| 11/13/2025 | Listing removed | $3,400$4/sqft |
Source: Zillow Rentals Report a problem | ||
| 10/31/2025 | Listed for rent | $3,400+23.6%$4/sqft |
Source: Zillow Rentals Report a problem | ||
| 10/2/2025 | Listing removed | $725,000$789/sqft |
Source: SDMLS #250033959 Report a problem | ||
| 7/19/2025 | Listed for sale | $725,000+57.6%$789/sqft |
Source: SDMLS #250033959 Report a problem | ||
| 7/28/2020 | Listing removed | $2,750$3/sqft |
Source: CityMark Realty #200021239 Report a problem | ||
| 5/12/2020 | Price change | $2,750-5.1%$3/sqft |
Source: CityMark Realty #200021239 Report a problem | ||
| 4/1/2020 | Listed for rent | $2,899+1.7%$3/sqft |
Source: Owner Report a problem | ||
| 10/10/2017 | Listing removed | $2,850$3/sqft |
Source: Owner Report a problem | ||
| 8/15/2017 | Listed for rent | $2,850$3/sqft |
Source: Owner Report a problem | ||
| 4/1/2017 | Listing removed | $2,850$3/sqft |
Source: Owner Report a problem | ||
| 3/2/2017 | Price change | $2,850-5%$3/sqft |
Source: Owner Report a problem | ||
| 2/25/2017 | Listed for rent | $2,999+7.1%$3/sqft |
Source: Owner Report a problem | ||
| 3/19/2015 | Sold | $460,000-1.9%$501/sqft |
Source: Public Record Report a problem | ||
| 2/16/2015 | Pending sale | $469,000$510/sqft |
Source: Berkshire Hathaway HomeService #150007994 Report a problem | ||
| 2/13/2015 | Listed for sale | $469,000+26.8%$510/sqft |
Source: Berkshire Hathaway HomeService #150007994 Report a problem | ||
| 6/6/2013 | Sold | $370,000+17.1%$403/sqft |
Source: Public Record Report a problem | ||
| 1/11/2013 | Sold | $316,000-2.8%$344/sqft |
Source: Public Record Report a problem | ||
| 9/12/2012 | Listed for sale | $325,000-38.1%$354/sqft |
Source: Regal Properties #120045991 Report a problem | ||
| 4/3/2012 | Listing removed | $2,800$3/sqft |
Source: Ocean Pacific Properties #120013538 Report a problem | ||
| 3/14/2012 | Listed for rent | $2,800$3/sqft |
Source: Ocean Pacific Properties #120013538 Report a problem | ||
| 2/12/2012 | Listing removed | $525,000+36.7%$571/sqft |
Source: Ocean Pacific Properties #100055971 Report a problem | ||
| 1/19/2012 | Listing removed | $2,800$3/sqft |
Source: Ocean Pacific Properties #110055233 Report a problem | ||
| 10/28/2005 | Sold | $384,000$418/sqft |
Source: Public Record Report a problem | ||
Public tax history
| Year | Property taxes | Tax assessment |
|---|---|---|
| 2025 | $7,148 +4.2% | $552,843 +2% |
| 2024 | $6,860 +2.3% | $542,004 +2% |
| 2023 | $6,705 +2.8% | $531,377 +2% |
| 2022 | $6,523 +0.8% | $520,958 +2% |
| 2021 | $6,472 +1.3% | $510,744 +1% |
| 2020 | $6,391 +4.7% | $505,508 +2% |
| 2019 | $6,106 +4.1% | $495,597 +2% |
| 2018 | $5,868 +2.5% | $485,880 +2% |
| 2017 | $5,725 +1.7% | $476,354 +2% |
| 2016 | $5,631 +22.6% | $467,015 +23.2% |
| 2015 | $4,594 +2% | $379,104 +2% |
| 2014 | $4,505 | $371,679 +63% |
| 2013 | -- | $228,000 |
| 2012 | -- | $228,000 -29.8% |
| 2011 | -- | $325,000 |
| 2010 | -- | $325,000 -7.1% |
| 2009 | -- | $350,000 -12.3% |
| 2008 | -- | $399,201 +2% |
| 2007 | -- | $391,374 +2% |
| 2006 | -- | $383,700 +124.7% |
| 2005 | -- | $170,799 |
Find assessor info on the county website
Monthly payment
Est. payment
Payment breakdown
Explore the cost of this home by adjusting the details. Changes won't be saved.Climate risks
Neighborhood: East Village
Nearby schools
GreatSchools rating
- 4/10Sherman Elementary SchoolGrades: K-5Distance: 0.7 mi
- 2/10Logan Memorial Educational CampusGrades: K-12Distance: 1.6 mi
- $595,0001 bd2 ba915 sqft1050 Island Ave UNIT 102, San Diego, CA 92101Sold
- $3,7501 bd2 ba915 sqft1050 Island Ave UNIT 105, San Diego, CA 92101For Rent
- $1,225,0003 bd2 ba1.9k sqft1050 Island Ave UNIT 108, San Diego, CA 92101Sold

- $365,000-- bd1 ba552 sqft1050 Island Ave UNIT 204, San Diego, CA 92101Sold

- $595,0001 bd1 ba894 sqft1050 Island Ave UNIT 210, San Diego, CA 92101For Sale
- $735,0002 bd2 ba1k sqft1050 Island Ave UNIT 402, San Diego, CA 92101Sold
- $765,0001 bd2 ba1.2k sqft1050 Island Ave UNIT 405, San Diego, CA 92101Sold
- $910,0002 bd2 ba1.3k sqft1050 Island Ave UNIT 418, San Diego, CA 92101Sold
A local agent can set up tours, give advice and negotiate with sellers.
Similar homes
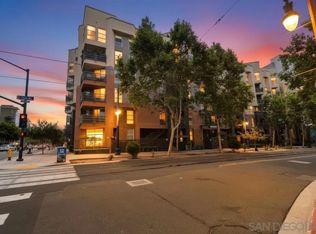
- $589,0002 bd2 ba1.3k sqftPark Blvd. East, San Diego, CA 92101For Sale
 MLS ID #260020400, Mike Althof, Hunter & Maddox Intl. Inc.. SDMLS
 - $724,0002 bd2 ba1k sqftPark Place, San Diego, CA 92101For Sale
 MLS ID #260020049, Jessica M Rocha, The Agency. SDMLS
 - $589,9002 bd2 ba947 sqftPark Terrace, San Diego, CA 92101For Sale
 MLS ID #260019626, Gregg R Neuman, Berkshire Hathaway HomeServices California Properties. SDMLS
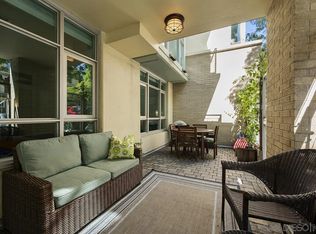
 - $599,0002 bd2 ba1k sqftDiscovery, San Diego, CA 92101For Sale
 MLS ID #260020195, Gregg R Neuman, Berkshire Hathaway HomeServices California Properties. SDMLS
 - $680,0001 bd2 ba986 sqftMetrome, San Diego, CA 92101For SaleMLS ID #260014028, Tammy L Krug, Berkshire Hathaway HomeServices California Properties. SDMLS
- $749,9992 bd2 ba1k sqft325 7th Ave Unit 905, San Diego, CA 92101For SaleMLS ID #NDP2606530, Jim Bottrell, eXp Realty Greater Los Angeles. CRMLS
- $659,0001 bd2 ba1k sqft1050 Island Ave Unit 525, San Diego, CA 92101For SaleMLS ID #PTP2602410, Amanda Abruzzo, Serhant California Inc. CRMLS
- $599,9002 bd2 ba995 sqftAcqua Vista, San Diego, CA 92101For SaleMLS ID #260014631, Kristina Perry, KWest Real Estate Group. SDMLS
- $589,0001 bd2 ba971 sqftAloft, San Diego, CA 92101For SaleMLS ID #260019005, Patrick Turner, Turner and Associates. SDMLS
- $749,0002 bd2 ba1.3k sqftSmart Corner, San Diego, CA 92101For SaleMLS ID #260015861, David Hussain, Real Broker. SDMLS
- $698,0002 bd2 ba938 sqftAcqua Vista, San Diego, CA 92101For SaleMLS ID #260016825, Jeffrey Walker, Agents of Architecture. SDMLS
- $600,0001 bd2 ba1k sqftHarbor Club, San Diego, CA 92101For SaleMLS ID #260018337, Tommy Tong, Tommy Tong. SDMLS
- $584,5002 bd2 ba971 sqft889 Date St Unit 443, San Diego, CA 92101For SaleMLS ID #ML82057628, Linda Rossi. MLSListings Inc
- $559,0002 bd2 ba1k sqftGaslamp City Square, San Diego, CA 92101For SaleMLS ID #260019228, Tom Murray, Cleared To Climb Realty. SDMLS
- $788,8881 bd2 ba1.2k sqft350 11th Ave Unit 133, San Diego, CA 92101For SaleMLS ID #TR26098944, Ivy Kung, eCentury Mortgage & Realty Inc. CRMLS
- $829,0002 bd2 ba1k sqftTreo, San Diego, CA 92101For SaleMLS ID #260020401, Sarah Scott, Compass. SDMLS
- $615,0002 bd2 ba1.1k sqftThe Mills, San Diego, CA 92101For SaleMLS ID #260019676, David P Spiewak, Epique Realty. SDMLS
- $639,9002 bd2 ba1k sqftAcqua Vista, San Diego, CA 92101For SaleMLS ID #260017648, Gregg R Neuman, Berkshire Hathaway HomeServices California Properties. SDMLS
- $699,9001 bd1 ba1k sqftHarbor Club, San Diego, CA 92101For SaleMLS ID #260015744, Gregg R Neuman, Berkshire Hathaway HomeServices California Properties. SDMLS
- $620,0001 bd1 ba923 sqftAperture, San Diego, CA 92101For SaleMLS ID #260017930, Neva R Kaye, Pacific Sotheby's International Realty. SDMLS
Local buyer's agents are ready to help
