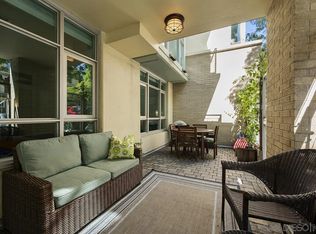
Welcome to this beautifully updated, light-filled 2-bedroom + den, 2-bathroom condo nestled in the desirable and tranquil Cortez Hill neighborhood of downtown San Diego. This thoughtfully designed floor plan features new luxury vinyl plank flooring throughout the main living areas, new carpet in the bedrooms, and a modern kitchen equipped with stainless steel appliances. Enjoy an abundance of natural light and comfortable living spaces, including a versatile den that is perfect for a home office, guest space, or creative studio. Step out onto your private balcony to take in views of iconic Balboa Park and peek-a-boo views of the San Diego Bay. Additional highlights include two dedicated, non-tandem parking spaces, and a private storage locker, a rare and valuable convenience in downtown living. Combining modern updates, scenic views, and a peaceful location just minutes from the best dining, entertainment, and cultural attractions San Diego has to offer! Welcome to this beautifully updated, light-filled 2-bedroom + den, 2-bathroom condo nestled in the desirable and tranquil Cortez Hill neighborhood of downtown San Diego. This thoughtfully designed floor plan features new luxury vinyl plank flooring throughout the main living areas, new carpet in the bedrooms, and a modern kitchen equipped with stainless steel appliances. Enjoy an abundance of natural light and comfortable living spaces, including a versatile den that is perfect for a home office, guest space, or creative studio. Step out onto your private balcony to take in views of iconic Balboa Park and peek-a-boo views of the San Diego Bay. Additional highlights include two dedicated, non-tandem parking spaces, a rare and valuable convenience in downtown living. Combining modern updates, scenic views, and a peaceful location just minutes from the best dining, entertainment, and cultural attractions San Diego has to offer!
For sale
$645,000
1643 6th Ave APT 415, San Diego, CA 92101
2beds
1,145sqft
:
Get pre-qualified$4,988/mo
Condominium
Built in 2004
-- sqft lot
$637,200 Zestimate®
$563/sqft
$689/mo HOA
What's special
Private balconyAbundance of natural lightBeautifully updatedThoughtfully designed floor planComfortable living spaces
- 33 days |
- 331 |
- 17 |
Zillow last checked:
Listing updated:
Listed by:
David P Spiewak DRE #01878467 858-527-2269,
Epique Realty
Source: SDMLS,MLS#: 260015208 Originating MLS: SDMLS
Originating MLS: SDMLSFacts & features
Interior
Bedrooms & bathrooms
- Bedrooms: 2
- Bathrooms: 2
- Full bathrooms: 2
Heating
- Forced Air Unit, Energy Star
Cooling
- Central Forced Air
Appliances
- Included: Dishwasher, Disposal, Dryer, Fire Sprinklers, Garage Door Opener, Microwave, Refrigerator, Washer, Electric Oven, Electric Stove, Energy Star Appliances, Ice Maker, Counter Top, Electric Cooking
- Laundry: Gas
Interior area
- Total structure area: 1,145
- Total interior livable area: 1,145 sqft
Property
Parking
- Total spaces: 2
- Parking features: Assigned, Gated, Underground, Garage Door Opener
- Garage spaces: 2
Features
- Levels: 1 Story
- Stories: 5
- Patio & porch: Balcony
- Pool features: N/K
- Fencing: Full,Security
- Has view: Yes
- View description: Bay, City
- Has water view: Yes
- Water view: Bay
Details
- Parcel number: 5340111261
Construction
Type & style
- Home type: Condo
- Property subtype: Condominium
Materials
- Brick, Stucco
- Roof: Composition
Condition
- Year built: 2004
Utilities & green energy
- Sewer: Sewer Connected
- Water: Available
Community & HOA
Community
- Features: Exercise Room, Gated Community, Laundry Facilities, Pet Restrictions
- Subdivision: DOWNTOWN
HOA
- Services included: Common Area Maintenance, Exterior (Landscaping), Exterior Bldg Maintenance, Gas, Gated Community, Hot Water, Limited Insurance, Roof Maintenance, Sewer, Termite, Trash Pickup, Water, Security
- HOA fee: $689 monthly
- HOA name: Action Prop. Mgmt.
Location
- Region: San Diego
Financial & listing details
- Price per square foot: $563/sqft
- Tax assessed value: $532,702
- Annual tax amount: $6,829
- Date on market: 6/23/2026
- Listing terms: Cash,Conventional,FHA,VA
Estimated market value
$637,200
$605,000 - $669,000
$4,059/mo
Price history
| Date | Event | Price |
|---|---|---|
| 6/23/2026 | Listed for sale | $645,000+40.5%$563/sqft |
Source:  SDMLS #260015208 Report a problem SDMLS #260015208 Report a problem | ||
| 1/13/2021 | Listing removed | -- |
Source: Zillow Rental Manager Report a problem | ||
| 1/4/2021 | Price change | $2,400-4%$2/sqft |
Source: Zillow Rental Manager Report a problem | ||
| 12/5/2020 | Listed for rent | $2,500+0.2%$2/sqft |
Source: Zillow Rental Manager Report a problem | ||
| 5/11/2017 | Sold | $459,000$401/sqft |
Source: Public Record Report a problem | ||
| 3/25/2017 | Price change | $459,000-0.2%$401/sqft |
Source: Palisade Realty, Inc #170012336 Report a problem | ||
| 3/16/2017 | Listed for sale | $460,000+63.1%$402/sqft |
Source: Palisade Realty, Inc #170012336 Report a problem | ||
| 4/13/2016 | Listing removed | $2,495$2/sqft |
Source: Zillow Rental Manager Report a problem | ||
| 3/5/2016 | Listed for rent | $2,495$2/sqft |
Source: Zillow Rental Manager Report a problem | ||
| 1/24/2013 | Sold | $282,000-9%$246/sqft |
Source: Public Record Report a problem | ||
| 9/30/2012 | Price change | $310,000+12.7%$271/sqft |
Source: Willis Allen Real Estate #120022235 Report a problem | ||
| 8/17/2012 | Price change | $275,000-3.5%$240/sqft |
Source: Willis Allen Real Estate #120022235 Report a problem | ||
| 5/1/2012 | Listed for sale | $285,000$249/sqft |
Source: Willis Allen Real Estate #120022235 Report a problem | ||
Public tax history
| Year | Property taxes | Tax assessment |
|---|---|---|
| 2025 | $6,829 +4.3% | $532,702 +2% |
| 2024 | $6,549 +2.4% | $522,258 +2% |
| 2023 | $6,399 +2.8% | $512,019 +2% |
| 2022 | $6,223 +0.8% | $501,980 +2% |
| 2021 | $6,172 +1.3% | $492,138 +1% |
| 2020 | $6,093 +5.1% | $487,092 +2% |
| 2019 | $5,797 +2.2% | $477,542 +2% |
| 2018 | $5,673 +54.7% | $468,179 +56.5% |
| 2017 | $3,666 +1.7% | $299,209 +2% |
| 2016 | $3,603 +1.6% | $293,343 +1.5% |
| 2015 | $3,546 +2.2% | $288,938 +2% |
| 2014 | $3,470 | $283,279 +0.5% |
| 2013 | -- | $282,000 -9% |
| 2012 | -- | $310,000 |
| 2011 | -- | $310,000 |
| 2010 | -- | $310,000 |
| 2009 | -- | $310,000 -42.6% |
| 2008 | -- | $540,410 +2% |
| 2007 | -- | $529,815 +2% |
| 2006 | -- | $519,428 +2% |
| 2005 | -- | $509,244 |
Find assessor info on the county website
Monthly payment
Est. payment
Payment breakdown
Explore the cost of this home by adjusting the details. Changes won't be saved.Climate risks
Neighborhood: Cortez Hill
Nearby schools
GreatSchools rating
- 4/10Washington Elementary SchoolGrades: K-5Distance: 0.4 mi
- 4/10Roosevelt International Middle SchoolGrades: 6-8Distance: 1.3 mi
- 6/10San Diego High SchoolGrades: 9-12Distance: 0.5 mi
- $615,0002 bd2 ba1.1k sqft1643 6th Ave APT 111, San Diego, CA 92101Sold

- $625,0002 bd2 ba1k sqft1643 6th Ave APT 304, San Diego, CA 92101Sold

- $498,0001 bd1 ba778 sqft1643 6th Ave APT 310, San Diego, CA 92101Sold
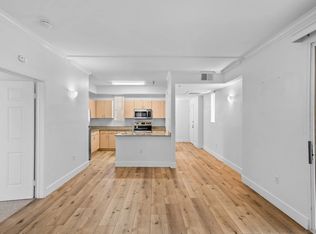
- $315,000-- bd1 ba474 sqft1643 6th Ave APT 318, San Diego, CA 92101Sold
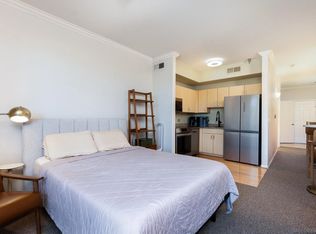
- $329,000-- bd1 ba400 sqft1643 6th Ave APT 406, San Diego, CA 92101For Sale
- $655,0002 bd2 ba1.1k sqft1643 6th Ave APT 412, San Diego, CA 92101Sold
- $342,000-- bd1 ba473 sqft1643 6th Ave APT 417, San Diego, CA 92101Sold
- $510,0001 bd1 ba888 sqft1642 7th Ave UNIT 321, San Diego, CA 92101Sold
A local agent can set up tours, give advice and negotiate with sellers.
Similar homes
- $619,0002 bd2 ba1k sqftUnion Square at Broadway, San Diego, CA 92101For Sale
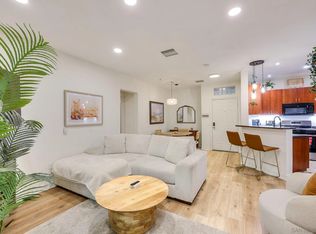 MLS ID #260018228, Kristina M Roberts, eXp Realty of California, Inc.. SDMLS
 - $639,9002 bd2 ba1k sqftAcqua Vista, San Diego, CA 92101For Sale
 MLS ID #260017648, Gregg R Neuman, Berkshire Hathaway HomeServices California Properties. SDMLS
 - $599,9002 bd2 ba995 sqftAcqua Vista, San Diego, CA 92101For Sale
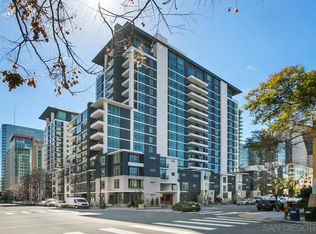 MLS ID #260014631, Kristina Perry, KWest Real Estate Group. SDMLS
 - $599,0002 bd2 ba1k sqftDiscovery, San Diego, CA 92101For Sale
 MLS ID #260012300, Gregg R Neuman, Berkshire Hathaway HomeServices California Properties. SDMLS
 - $569,9002 bd2 ba1.1k sqft1333 8th Ave Unit 905, San Diego, CA 92101For SaleMLS ID #PTP2604560, Carl Lemke, Coldwell Banker West. CRMLS
- $649,0002 bd2 ba1k sqftNexus, San Diego, CA 92101For SaleMLS ID #260014831, Jessica Hart, eXp Realty of California, Inc.. SDMLS
- $599,0002 bd2 ba1.1k sqftSymphony Terrace, San Diego, CA 92101For SaleMLS ID #260013746, Ami LeWallen, Red Rhino Realty, Inc.. SDMLS
- $724,0002 bd2 ba965 sqftCrown Bay, San Diego, CA 92101For SaleMLS ID #260016524, Kristina D Quesada, Douglas Elliman of California, Inc.. SDMLS
- $652,5002 bd2 ba1.1k sqftPark Blvd. East, San Diego, CA 92101For SaleMLS ID #260009635, David P Spiewak, Epique Realty. SDMLS
- $580,0002 bd2 ba1.2k sqftDiscovery at Cortez Hill, San Diego, CA 92101For SaleMLS ID #2600302, Eric Iantorno, Compass. SDMLS
- $599,9002 bd2 ba993 sqft450 J St Unit 4131, San Diego, CA 92101For SaleMLS ID #NDP2605531, Karla Kiernan, Serhant California, Inc. CRMLS
- $574,9002 bd2 ba1k sqftGaslamp City Square, San Diego, CA 92101For SaleMLS ID #260012453, Gregg R Neuman, Berkshire Hathaway HomeServices California Properties. SDMLS
- $569,0001 bd2 ba932 sqftPorto Siena, San Diego, CA 92101For SaleMLS ID #260003730, Marty Castro, The Castro Group. SDMLS
- $589,9001 bd1 ba1.2k sqftVillage Walk, San Diego, CA 92101For SaleMLS ID #260016518, Gregg R Neuman, Berkshire Hathaway HomeServices California Properties. SDMLS
- $599,0001 bd1 ba801 sqft2400 5th Ave Unit 339, San Diego, CA 92101For SaleMLS ID #NDP2602639, Matthew Semmer, Resonate Real Estate. CRMLS
- $719,9002 bd2 ba1.2k sqftElectra, San Diego, CA 92101For SaleMLS ID #260013762, Gregg R Neuman, Berkshire Hathaway HomeServices California Properties. SDMLS
- $675,0001 bd1 ba706 sqftLa Vita, San Diego, CA 92101For SaleMLS ID #260011966, Danijela Ripley, Compass. SDMLS
- $698,0002 bd2 ba1k sqftAxos, San Diego, CA 92102For SaleMLS ID #260007818, Michael Nagy, Park Metro Realty. SDMLS
- $579,0002 bd2 ba1k sqftRiver Colony, San Diego, CA 92108For SaleMLS ID #260014930, Josette N Alvarez, Compass. SDMLS
- $589,0002 bd1 ba966 sqftMetrome, San Diego, CA 92101For SaleMLS ID #260007581, Rachelle D Adolpho, Real Broker. SDMLS
Local buyer's agents are ready to help
