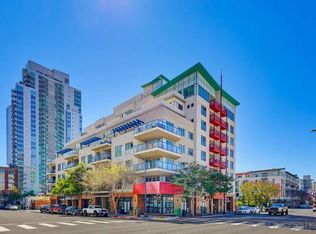
Sophisticated urban living meets exceptional indoor-outdoor design. Extensively renovated and move-in-ready residence offering a rare combination of designer curated style, optimized for functionality. One of Downtown San Diego's most desirable floor plans with expansive private patio (approx. 10' x 10') an incredibly rare downtown offering. Seamlessly extending the living space creating the true indoor-outdoor lifestyle that makes San Diego living so special. Inside, the open-concept floor plan is flooded with natural light and features a spacious kitchen with an oversized bar, abundant counter space, custom shelving, and thoughtful storage solutions. Beautiful new LVP flooring, updated lighting, and modern hardware elevate the entire home. Split bedroom floor plan offer excellent privacy, including a primary suite with ensuite bath. Secondary bedroom features a full wall of glass opening to the patio and an impressive 6' x 6' walk-in closet with a striking modern glass barn door. You will love the two oversized side-by-side parking spaces conveniently located near the elevator. Nexus is VA/FHA approved and one of Downtown's most sought-after boutique communities providing a more intimate residential experience, low HOA, and amenities you'll actually use, including a gym and rooftop with a view of Petco Park and the San Diego skyline. Extensive upgrades, an enormous patio, 2 large parking spots and an unbeatable location just moments from Petco Park!
For sale
Price cut: $16K (7/22)
$649,000
875 303 #G, San Diego, CA 92101
2beds
1,028sqft
:
Get pre-qualified$5,050/mo
Condominium
Built in 2006
-- sqft lot
$636,000 Zestimate®
$631/sqft
$724/mo HOA
What's special
Modern hardwareFlooded with natural lightOpen-concept floor planOversized barAbundant counter spaceBeautiful new lvp flooringCustom shelving
- 35 days |
- 557 |
- 48 |
Zillow last checked:
Listing updated:
Listed by:
Jessica Hart DRE #01904394 760-500-5033,
eXp Realty of California, Inc.,
Margreet F Barhoum DRE #02267783 425-773-0821
Source: SDMLS,MLS#: 260014831 Originating MLS: SDMLS
Originating MLS: SDMLSFacts & features
Interior
Bedrooms & bathrooms
- Bedrooms: 2
- Bathrooms: 2
- Full bathrooms: 2
Heating
- Forced Air Unit
Cooling
- Central Forced Air
Appliances
- Included: Dishwasher, Disposal, Dryer, Fire Sprinklers, Refrigerator, Washer, Built In Range, Ice Maker, Water Line to Refr, Gas Range, Counter Top, Gas Cooking
- Laundry: Gas, Other/Remarks, Washer Hookup
Interior area
- Total structure area: 1,028
- Total interior livable area: 1,028 sqft
Video & virtual tour
Property
Parking
- Total spaces: 2
- Parking features: Assigned, Attached, Community Garage, Underground
- Garage spaces: 2
Accessibility
- Accessibility features: 32 Inch+ Wide Doors, Doors - Swing In, No Interior Steps, Parking, Ramp - Main Level
Features
- Levels: 1 Story
- Stories: 7
- Patio & porch: Awning/Porch Covered, Covered, Other/Remarks, Roof Top
- Pool features: N/K
- Fencing: Gate
- Has view: Yes
- View description: City, Evening Lights, City Lights
Details
- Parcel number: 5351040919
- Zoning: R-1:SINGLE
- Zoning description: R-1:SINGLE
Construction
Type & style
- Home type: Condo
- Property subtype: Condominium
Materials
- Brick, Stucco
- Roof: Common Roof
Condition
- Updated/Remodeled
- Year built: 2006
Utilities & green energy
- Sewer: Sewer Connected
- Water: Public
Community & HOA
Community
- Features: Exercise Room, Gated Community, Other/Remarks
- Subdivision: East Village (400)
HOA
- Services included: Common Area Maintenance, Exterior Bldg Maintenance, Limited Insurance, Other/Remarks, Roof Maintenance, Sewer, Termite, Trash Pickup, Water
- HOA fee: $724 monthly
- HOA name: Nexus
Location
- Region: San Diego
Financial & listing details
- Price per square foot: $631/sqft
- Date on market: 6/16/2026
- Listing terms: Cash,Conventional,FHA,VA
Estimated market value
$636,000
$604,000 - $668,000
$3,313/mo
Price history
| Date | Event | Price |
|---|---|---|
| 7/22/2026 | Price change | $649,000-2.4%$631/sqft |
Source:  SDMLS #260014831 Report a problem SDMLS #260014831 Report a problem | ||
| 6/18/2026 | Listed for sale | $665,000$647/sqft |
Source: SDMLS #260014831 Report a problem | ||
Public tax history
Tax history is unavailable.
Monthly payment
Est. payment
Payment breakdown
Explore the cost of this home by adjusting the details. Changes won't be saved.Climate risks
Neighborhood: Core-Columbia
Nearby schools
GreatSchools rating
- 4/10Washington Elementary SchoolGrades: K-5Distance: 1 mi
- 4/10Roosevelt International Middle SchoolGrades: 6-8Distance: 2 mi
- 6/10San Diego High SchoolGrades: 9-12Distance: 0.7 mi
- $337,000-- bd1 ba734 sqft875 G St UNIT 201, San Diego, CA 92101Sold
- $585,0001 bd1 ba1k sqft875 G St UNIT 409, San Diego, CA 92101For Sale

- $625,0002 bd2 ba1k sqft875 G St UNIT 502, San Diego, CA 92101Sold

- $398,0001 bd1 ba760 sqft875 G St UNIT 512, San Diego, CA 92101For Sale

- $585,000-- bd1 ba687 sqft875 G St UNIT 706, San Diego, CA 92101Sold
- $469,0001 bd1 ba678 sqft875 G St UNIT 707, San Diego, CA 92101Pending
- $640,0001 bd1 ba840 sqft875 G St UNIT 805, San Diego, CA 92101Sold
- $537,9001 bd1 ba681 sqft875 G St UNIT 806, San Diego, CA 92101Sold
A local agent can set up tours, give advice and negotiate with sellers.
Similar homes
- $699,0001 bd1 ba902 sqftThe Mark, San Diego, CA 92101For Sale
 MLS ID #260018050, Denny Oh, Real Broker. SDMLS
 - $645,0002 bd2 ba910 sqftTrellis, San Diego, CA 92101For Sale
 MLS ID #260012765, Vincent Crudo, Compass. SDMLS
 - $617,0002 bd2 ba862 sqftHawthorn Place, San Diego, CA 92101For Sale
 MLS ID #260017791, Miguel Contreras, Reign West Collective. SDMLS
 - $639,9002 bd2 ba1k sqftAcqua Vista, San Diego, CA 92101For Sale
 MLS ID #260017648, Gregg R Neuman, Berkshire Hathaway HomeServices California Properties. SDMLS
 - $699,0002 bd2 ba1k sqftPark Terrace, San Diego, CA 92101For SaleMLS ID #260014014, Katie Herrick, Compass. SDMLS
- $599,9002 bd2 ba995 sqftAcqua Vista, San Diego, CA 92101For SaleMLS ID #260014631, Kristina Perry, KWest Real Estate Group. SDMLS
- $689,0002 bd2 ba960 sqftAlta, San Diego, CA 92101For SaleMLS ID #260015190, RJ Bernales, Luxome Realty, Inc.. SDMLS
- $724,0002 bd2 ba965 sqftCrown Bay, San Diego, CA 92101For SaleMLS ID #260016524, Kristina D Quesada, Douglas Elliman of California, Inc.. SDMLS
- $645,0002 bd2 ba1.1k sqftThe Mills, San Diego, CA 92101For SaleMLS ID #260015208, David P Spiewak, Epique Realty. SDMLS
- $725,0002 bd2 ba938 sqftAcqua Vista, San Diego, CA 92101For SaleMLS ID #260016825, Jeffrey Walker, Agents of Architecture. SDMLS
- $749,0002 bd2 ba1.3k sqftSmart Corner, San Diego, CA 92101For SaleMLS ID #260015861, David Hussain, Real Broker. SDMLS
- $680,0001 bd2 ba986 sqftMetrome, San Diego, CA 92101For SaleMLS ID #260014028, Tammy L Krug, Berkshire Hathaway HomeServices California Properties. SDMLS
- $569,9002 bd2 ba1.1k sqft1333 8th Ave Unit 905, San Diego, CA 92101For SaleMLS ID #PTP2604560, Carl Lemke, Coldwell Banker West. CRMLS
- $695,0002 bd2 ba925 sqftTreo at Kettner, San Diego, CA 92101For SaleMLS ID #260016922, Peter Middleton, eXp Realty of California Inc. SDMLS
- $599,0002 bd2 ba1.1k sqftSymphony Terrace, San Diego, CA 92101For SaleMLS ID #260013746, Ami LeWallen, Red Rhino Realty, Inc.. SDMLS
- $915,0002 bd2 ba1.2k sqftFahrenheit, San Diego, CA 92101For SaleMLS ID #260016348, Michelle L Plastiras, Pacific Sotheby's International Realty. SDMLS
- $599,0002 bd2 ba1k sqftDiscovery, San Diego, CA 92101For SaleMLS ID #260012300, Gregg R Neuman, Berkshire Hathaway HomeServices California Properties. SDMLS
- $589,0002 bd1 ba966 sqftMetrome, San Diego, CA 92101For SaleMLS ID #260007581, Rachelle D Adolpho, Real Broker. SDMLS
- $589,0002 bd2 ba1k sqftAria, San Diego, CA 92101For SaleMLS ID #260009053, Melissa Goldstein Tucci, Melissa Goldstein Tucci. SDMLS
- $719,9002 bd2 ba1.2k sqftElectra, San Diego, CA 92101For SaleMLS ID #260013762, Gregg R Neuman, Berkshire Hathaway HomeServices California Properties. SDMLS
Local buyer's agents are ready to help
