PRICED TO SELL! Set within the coveted desirable northwest corner of Aria in the serene enclave of Cortez Hill, this sophisticated residence delivers an exceptional blend of modern elegance and effortless livability. Sun-filled interiors unfold across a thoughtfully designed open floor plan, anchored by a beautifully updated kitchen featuring waterfall-edge quartz countertops, premium stainless appliances, abundant cabinetry, and a generous breakfast bar ideal for entertaining. Expansive windows bathe the living space in natural light and extend seamlessly to a spacious private balcony—perfect for morning coffee, sunset cocktails, or al fresco gatherings against the backdrop of city energy. Privacy and comfort are artfully balanced with a split-suite layout, offering two well-appointed primary retreats on opposite sides of the home. The main suite showcases dramatic corner windows, a walk-in closet, and a sleek ensuite bath with dual vanities and a walk-in shower, while the secondary suite provides a private ensuite ideal for guests or extended stays. Thoughtful upgrades include motorized living-room shades, full-size in-unit laundry & two assigned garage parking spaces. Residents of Aria enjoy resort-inspired amenities including a 70-foot lap pool, spa, state-of-the-art fitness center, elegant resident lounge, on-site management & secured FOB entry. Ideally positioned moments from Balboa Park, Little Italy, Petco Park, the Embarcadero, and the Gaslamp Quarter—with easy access to San Diego International Airport—this is elevated urban living at its finest and a must see!
For sale
Price cut: $20K (6/25)
$589,000
1441 9th Ave Unit 402, San Diego, CA 92101
2beds
1,004sqft
:
Get pre-qualified$4,880/mo
Condominium
Built in 2008
-- sqft lot
$584,100 Zestimate®
$587/sqft
$954/mo HOA
What's special
Waterfall-edge quartz countertopsMotorized living-room shadesSun-filled interiorsBeautifully updated kitchenPremium stainless steel appliancesFull-size in-unit laundryWalk-in closet
- 112 days |
- 524 |
- 32 |
Zillow last checked:
Listing updated:
Listed by:
Melissa Goldstein Tucci DRE #01380034 619-787-6852,
Melissa Goldstein Tucci
Source: SDMLS,MLS#: 260009053 Originating MLS: SDMLS
Originating MLS: SDMLSFacts & features
Interior
Bedrooms & bathrooms
- Bedrooms: 2
- Bathrooms: 2
- Full bathrooms: 2
Heating
- Forced Air Unit
Cooling
- Central Forced Air
Appliances
- Included: Dishwasher, Dryer, Fire Sprinklers, Microwave, Washer, Electric Oven, Electric Cooking
- Laundry: Electric, Washer Hookup
Features
- Balcony, Low Flow Shower, Low Flow Toilet(s), Recessed Lighting, Remodeled Kitchen, Shower, Shower in Tub, Kitchen Open to Family Rm
- Flooring: Carpet, Tile, Wood
- Common walls with other units/homes: End Unit
Interior area
- Total structure area: 1,004
- Total interior livable area: 1,004 sqft
Video & virtual tour
Property
Parking
- Total spaces: 2
- Parking features: Assigned, Community Garage, Tandem
- Garage spaces: 2
Features
- Levels: 1 Story
- Stories: 24
- Patio & porch: Balcony, Covered, Patio Open, Stone/Tile
- Pool features: Community/Common
- Spa features: Community/Common
- Fencing: Other/Remarks
- Has view: Yes
- View description: City, Evening Lights, Neighborhood, City Lights
Details
- Parcel number: 5340421331
Construction
Type & style
- Home type: Condo
- Architectural style: Contemporary
- Property subtype: Condominium
Materials
- Block, Metal, Concrete, Glass
- Roof: Common Roof
Condition
- Turnkey,Updated/Remodeled
- Year built: 2008
Utilities & green energy
- Sewer: Public Sewer, Sewer Connected
- Water: Meter on Property
- Utilities for property: Cable Connected, Electricity Connected, Sewer Connected, Water Connected
Community & HOA
Community
- Features: Clubhouse/Rec Room, Exercise Room, Gated Community, On-Site Guard, Pet Restrictions, Pool, Spa/Hot Tub
- Security: Carbon Monoxide Detectors, Card/Code Access, Fire Sprinklers, Fire/Smoke Detection Sys, Gated Community, On Site Guard, Smoke Detector
- Subdivision: Downtown (DT)
HOA
- Amenities included: Club House, Guard, Gym/Ex Room, Spa, Pool, Security
- Services included: Common Area Maintenance, Exterior Bldg Maintenance, Gated Community, Limited Insurance, Trash Pickup, Water
- HOA fee: $954 monthly
- HOA name: Aria HOA
Location
- Region: San Diego
Financial & listing details
- Price per square foot: $587/sqft
- Tax assessed value: $714,000
- Annual tax amount: $9,007
- Date on market: 4/16/2026
- Listing terms: Cash,Conventional,FHA,VA
- Electric utility on property: Yes
Estimated market value
$584,100
$555,000 - $613,000
$3,378/mo
Price history
| Date | Event | Price |
|---|---|---|
| 6/25/2026 | Price change | $589,000-3.3%$587/sqft |
Source:  SDMLS #260009053 Report a problem SDMLS #260009053 Report a problem | ||
| 5/5/2026 | Price change | $609,000-6.3%$607/sqft |
Source: SDMLS #260009053 Report a problem | ||
| 4/16/2026 | Listed for sale | $649,999-1.4%$647/sqft |
Source: SDMLS #260009053 Report a problem | ||
| 4/16/2026 | Listing removed | $659,000$656/sqft |
Source: SDMLS #260002797 Report a problem | ||
| 4/1/2026 | Price change | $659,000-3.7%$656/sqft |
Source: SDMLS #260002797 Report a problem | ||
| 3/5/2026 | Price change | $684,000-0.7%$681/sqft |
Source: SDMLS #260002797 Report a problem | ||
| 2/5/2026 | Price change | $689,000-1.4%$686/sqft |
Source: SDMLS #260002797 Report a problem | ||
| 9/19/2025 | Listed for sale | $699,000-0.1%$696/sqft |
Source: SDMLS #250039348 Report a problem | ||
| 9/29/2023 | Sold | $700,000+0.1%$697/sqft |
Source: SDMLS #230016801 Report a problem | ||
| 9/7/2023 | Pending sale | $699,000$696/sqft |
Source: SDMLS #230016801 Report a problem | ||
| 8/28/2023 | Listed for sale | $699,000+21.6%$696/sqft |
Source: SDMLS #230016801 Report a problem | ||
| 1/16/2019 | Sold | $575,000-2.4%$573/sqft |
Source:  Glendale AOR ZDD #180065557 Report a problem Glendale AOR ZDD #180065557 Report a problem | ||
| 12/21/2018 | Pending sale | $589,000$587/sqft |
Source: Pacific Sotheby's International Realty #180065557 Report a problem | ||
| 11/30/2018 | Listed for sale | $589,000+25.3%$587/sqft |
Source: Pacific Sotheby's Int'l Realty #180065557 Report a problem | ||
| 11/22/2018 | Listing removed | $3,200$3/sqft |
Source: CityMark Realty #180056485 Report a problem | ||
| 10/9/2018 | Listed for rent | $3,200$3/sqft |
Source: CityMark Realty #180056485 Report a problem | ||
| 4/13/2015 | Sold | $470,000-1.9%$468/sqft |
Source: Public Record Report a problem | ||
| 3/19/2015 | Pending sale | $479,000$477/sqft |
Source: Pacific Sotheby's International Realty #150004495 Report a problem | ||
| 1/27/2015 | Listed for sale | $479,000+16.8%$477/sqft |
Source: Pacific Sotheby's International Realty #150004495 Report a problem | ||
| 7/8/2010 | Sold | $410,000-6.8%$408/sqft |
Source: Public Record Report a problem | ||
| 1/24/2010 | Price change | $439,900-2.2%$438/sqft |
Source: Ascent Real Estate, Inc. #090070109 Report a problem | ||
| 12/29/2009 | Listed for sale | $449,900-9.1%$448/sqft |
Source: Ascent Real Estate, Inc. #090070109 Report a problem | ||
| 2/19/2008 | Sold | $495,000$493/sqft |
Source: Public Record Report a problem | ||
Public tax history
| Year | Property taxes | Tax assessment |
|---|---|---|
| 2025 | $9,007 +4% | $714,000 +2% |
| 2024 | $8,661 +12.5% | $700,000 +13.5% |
| 2023 | $7,697 +2.8% | $616,513 +2% |
| 2022 | $7,490 +0.7% | $604,425 +2% |
| 2021 | $7,435 +1.3% | $592,575 +1% |
| 2020 | $7,343 +17.7% | $586,500 +15.8% |
| 2019 | $6,238 +4.8% | $506,370 +2% |
| 2018 | $5,951 +2.5% | $496,442 +2% |
| 2017 | $5,808 +1.7% | $486,709 +2% |
| 2016 | $5,713 +10.8% | $477,167 +9.2% |
| 2015 | $5,157 +5.3% | $437,060 +5.3% |
| 2014 | $4,900 | $415,000 +8.4% |
| 2013 | -- | $383,000 +4.9% |
| 2012 | -- | $365,000 -11% |
| 2011 | -- | $410,000 +2.5% |
| 2010 | -- | $400,000 |
| 2009 | -- | $400,000 |
Find assessor info on the county website
Monthly payment
Est. payment
Payment breakdown
Explore the cost of this home by adjusting the details. Changes won't be saved.Climate risks
Neighborhood: Cortez Hill
Nearby schools
GreatSchools rating
- 4/10Washington Elementary SchoolGrades: K-5Distance: 0.6 mi
- 4/10Roosevelt International Middle SchoolGrades: 6-8Distance: 1.4 mi
- 6/10San Diego High SchoolGrades: 9-12Distance: 0.3 mi
Schools provided by the listing agent
- District: San Diego Unified School Distric
Source: SDMLS. This data may not be complete. We recommend contacting the local school district to confirm school assignments for this home.
- $876,0003 bd2 ba1.3k sqft1441 9th Ave UNIT 103, San Diego, CA 92101For Sale

- $670,0002 bd2 ba1.2k sqft1441 9th Ave UNIT 105, San Diego, CA 92101Sold
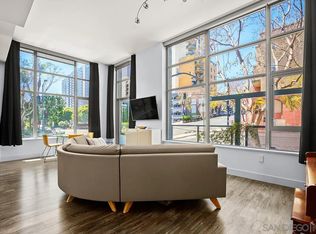
- $684,9002 bd2 ba1.2k sqft1441 9th Ave UNIT 208, San Diego, CA 92101For Sale

- $629,0002 bd2 ba1.1k sqft1441 9th Ave UNIT 301, San Diego, CA 92101Pending

- $720,0002 bd2 ba1.2k sqft1441 9th Ave UNIT 308, San Diego, CA 92101Sold
- $755,0002 bd2 ba1.2k sqft1441 9th Ave UNIT 311, San Diego, CA 92101Sold
- $765,0003 bd2 ba1.3k sqft1441 9th Ave UNIT 505, San Diego, CA 92101Sold
- $547,5001 bd1 ba870 sqft1441 9th Ave UNIT 509, San Diego, CA 92101Sold
A local agent can set up tours, give advice and negotiate with sellers.
Similar homes
- $589,0001 bd2 ba971 sqftAloft, San Diego, CA 92101For Sale
 MLS ID #260019005, Patrick Turner, Turner and Associates. SDMLS
 - $575,0002 bd2 ba1k sqftUnion Square, San Diego, CA 92101For Sale
 MLS ID #260019111, Theresa Dinh, Golden Poppy Real Estate, Inc. SDMLS
 - $599,9002 bd2 ba995 sqftAcqua Vista, San Diego, CA 92101For Sale
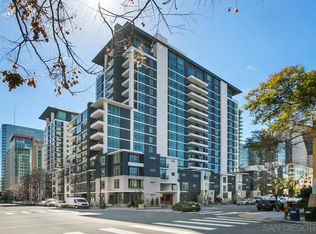 MLS ID #260014631, Kristina Perry, KWest Real Estate Group. SDMLS
 - $599,0002 bd2 ba1k sqftDiscovery, San Diego, CA 92101For Sale
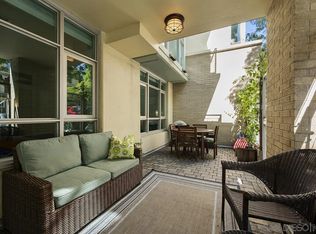 MLS ID #260012300, Gregg R Neuman, Berkshire Hathaway HomeServices California Properties. SDMLS
 - $569,9002 bd2 ba1.1k sqft1333 8th Ave Unit 905, San Diego, CA 92101For SaleMLS ID #PTP2604560, Carl Lemke, Coldwell Banker West. CRMLS
- $684,9002 bd2 ba1.2k sqftARIA, San Diego, CA 92101For SaleMLS ID #260016748, Estrellita E Hermosura, Keller Williams La Jolla. SDMLS
- $599,0002 bd2 ba1.1k sqftSymphony Terrace, San Diego, CA 92101For SaleMLS ID #260013746, Ami LeWallen, Red Rhino Realty, Inc.. SDMLS
- $629,0002 bd2 ba960 sqftAlta, San Diego, CA 92101For SaleMLS ID #260016742, Ryan E Main, Compass. SDMLS
- $599,0002 bd2 ba1k sqftNexus, San Diego, CA 92101For SaleMLS ID #260014831, Jessica Hart, eXp Realty of California, Inc.. SDMLS
- $699,0002 bd2 ba1k sqftSmart Corner, San Diego, CA 92101For SaleMLS ID #260012616, Denny Oh, Real Broker. SDMLS
- $699,0002 bd2 ba958 sqftLa Vita, San Diego, CA 92101For SaleMLS ID #260018942, Lisa L Bohlken, Keller Williams San Diego Metro. SDMLS
- $645,0002 bd2 ba1.1k sqftThe Mills, San Diego, CA 92101For SaleMLS ID #260015208, David P Spiewak, Epique Realty. SDMLS
- $639,9002 bd2 ba1k sqftAcqua Vista, San Diego, CA 92101For SaleMLS ID #260017648, Gregg R Neuman, Berkshire Hathaway HomeServices California Properties. SDMLS
- $589,0002 bd1 ba966 sqftMetrome, San Diego, CA 92101For SaleMLS ID #260007581, Rachelle D Adolpho, Real Broker. SDMLS
- $580,0002 bd2 ba1.2k sqftDiscovery at Cortez Hill, San Diego, CA 92101For SaleMLS ID #2600302, Eric Iantorno, Compass. SDMLS
- $674,0002 bd2 ba1.3k sqftPark Blvd. East, San Diego, CA 92101For SaleMLS ID #260018277, Mike Althof, Hunter & Maddox Intl. Inc.. SDMLS
- $599,0001 bd1 ba849 sqftThe Legend, San Diego, CA 92101For SaleMLS ID #260010316, Richard M Combs, Hunter & Maddox Intl. Inc.. SDMLS
- $575,0001 bd1 ba737 sqftThe Pinnacle Marina Tower, San Diego, CA 92101For SaleMLS ID #260018459, Louise T Labrie, RE/MAX City Real Estate. SDMLS
- $589,9001 bd1 ba1.2k sqftVillage Walk, San Diego, CA 92101For SaleMLS ID #260016518, Gregg R Neuman, Berkshire Hathaway HomeServices California Properties. SDMLS
- $575,0001 bd2 ba888 sqftEl Cortez, San Diego, CA 92101For SaleMLS ID #260009161, Sabrina V Ortega, Pacific Sotheby's International Realty. SDMLS
Local buyer's agents are ready to help
