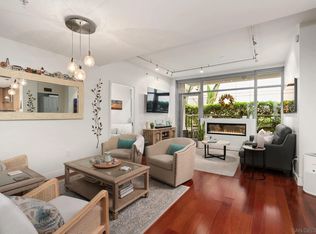
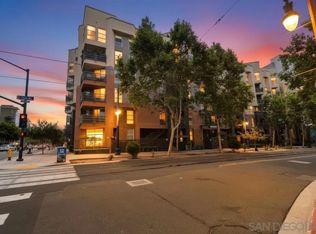
Experience exceptional value at Electra in this incredibly rare 5th-floor townhouse in one of Downtown San Diego’s most iconic residential towers. Enjoy approximately 600 sq.ft. of private outdoor space, including a 500 sq.ft. rooftop terrace and a charming 100 sq.ft. front patio. The open living area showcases city views, ambient fireplace, and overlooks “Electra Park”. The kitchen is filled with natural light from a skylight and is outfitted with Thermador, Bosch, and Samsung stainless appliances. Luxurious resident amenities include a pool, spa, sauna, steam room, fitness center, the stunning Conservatory, 24-hour front desk, and more. Just steps to Little Italy, the Gaslamp, Union Station for easy trolley, Coaster, and train access, bayfront parks, and world-class dining: upscale urban living at a remarkable price! Offering a fabulous location in the coveted Columbia District, you will love being only a short walk to Waterfront Park, Seaport Village, The Headquarters, and the brand-new Rady’s Shell at Jacobs Park, a unique live music venue and home of the San Diego Symphony! Also enjoy proximity to the future life science and biotechnology research development The Research and Development District (The RaDD) at the Embarcadero and the sustainable tech-focused Horton Plaza Redevelopment in the center of the city. Electra has the unique distinction of being built around the historical 1928 SDG&E Station B. Residents can take advantage of an array of services including a concierge, top notch security, and guest parking spaces available by reservation through a simple mobile app. Luxuriate in a steam room, resort-style pool and spa, fitness center, and Electra Park on the 5th floor where you may seek respite from the hustle and bustle surrounded by lush landscaping and a romantic outdoor fireplace and top-of-the-line barbecues.Old MLS listings quoted builder brochure 1295 sq.ft., tax assessor’s record shows 1097 sq.ft.
For sale
$719,900
700 W East St Unit 510, San Diego, CA 92101
2beds
1,295sqft
:
Get pre-qualified$6,528/mo
Condominium
Built in 2007
-- sqft lot
$-- Zestimate®
$556/sqft
$1,779/mo HOA
What's special
Ambient fireplace
- 67 days |
- 428 |
- 20 |
Zillow last checked:
Listing updated:
Listed by:
Gregg R Neuman DRE #00809392 619-595-7025,
Berkshire Hathaway HomeServices California Properties,
Art Lewis DRE #01341786 619-867-2997,
Berkshire Hathaway HomeServices California Properties
Source: SDMLS,MLS#: 260013762 Originating MLS: SDMLS
Originating MLS: SDMLSFacts & features
Interior
Bedrooms & bathrooms
- Bedrooms: 2
- Bathrooms: 2
- Full bathrooms: 1
- 1/2 bathrooms: 1
Heating
- Forced Air Unit
Cooling
- Central Forced Air
Appliances
- Included: Dishwasher, Disposal, Dryer, Microwave, Range/Oven, Refrigerator, Washer, Gas Cooking
- Laundry: Other/Remarks
Features
- Bathtub, Granite Counters, Open Floor Plan, Recessed Lighting, Shower, Shower in Tub, Stair Climber, Kitchen Open to Family Rm
- Flooring: Carpet, Stone, Wood
- Number of fireplaces: 1
- Fireplace features: FP in Living Room
- Common walls with other units/homes: No Unit Above,Middle
Interior area
- Total structure area: 1,295
- Total interior livable area: 1,295 sqft
Video & virtual tour
Property
Parking
- Total spaces: 1
- Parking features: Assigned, Attached, Gated, Underground, Community Garage, Garage Door Opener
- Garage spaces: 1
Accessibility
- Accessibility features: No Interior Steps
Features
- Levels: 2 Story
- Stories: 43
- Patio & porch: Deck, Patio, Roof Top, Porch - Front
- Pool features: Below Ground, Community/Common
- Spa features: Community/Common, Yes
- Fencing: Full
- Has view: Yes
- View description: City, Evening Lights, Panoramic, Parklike, Neighborhood, City Lights
- Frontage type: Other/Remarks
Details
- Parcel number: 5335320930
- Zoning: R-1:SINGLE
- Zoning description: R-1:SINGLE
Construction
Type & style
- Home type: Condo
- Architectural style: Contemporary
- Property subtype: Condominium
Materials
- Block
- Roof: Other/Remarks
Condition
- Turnkey
- Year built: 2007
Utilities & green energy
- Sewer: Sewer Connected
- Water: Meter on Property
- Utilities for property: Cable Connected, Electricity Connected, Sewer Connected, Water Connected
Community & HOA
Community
- Features: BBQ, Clubhouse/Rec Room, Exercise Room, Gated Community, On-Site Guard, Pet Restrictions, Pool, Recreation Area, Sauna, Spa/Hot Tub
- Security: Closed Circuit TV, Gated Community, Fire Sprinklers, Card/Code Access, Resident Manager, Smoke Detector
- Subdivision: DOWNTOWN
HOA
- Amenities included: Club House, Guard, Gym/Ex Room, Hot Water, Outdoor Cooking Area, Pet Rules, Pets Permitted, Spa, Storage Area, Barbecue, Fire Pit, Pool, Onsite Property Mgmt, Rec Multipurpose Room
- Services included: Common Area Maintenance, Exterior (Landscaping), Exterior Bldg Maintenance, Gated Community, Hot Water, Limited Insurance, Roof Maintenance, Sewer, Termite, Trash Pickup, Water
- HOA fee: $1,779 monthly
- HOA name: FirstService
Location
- Region: San Diego
Financial & listing details
- Price per square foot: $556/sqft
- Tax assessed value: $720,000
- Annual tax amount: $9,187
- Date on market: 6/7/2026
- Listing terms: Cash,Conventional,VA
- Electric utility on property: Yes
Estimated market value
Not available
Estimated sales range
Not available
Not available
Price history
| Date | Event | Price |
|---|---|---|
| 6/7/2026 | Listed for sale | $719,900$556/sqft |
Source:  SDMLS #260013762 Report a problem SDMLS #260013762 Report a problem | ||
| 6/7/2026 | Listing removed | $719,900$556/sqft |
Source: SDMLS #260002285 Report a problem | ||
| 4/10/2026 | Price change | $719,900-5.3%$556/sqft |
Source: SDMLS #260002285 Report a problem | ||
| 1/30/2026 | Listed for sale | $759,900$587/sqft |
Source: SDMLS #260002285 Report a problem | ||
| 1/30/2026 | Listing removed | $759,900$587/sqft |
Source: SDMLS #250040871 Report a problem | ||
| 12/2/2025 | Price change | $759,900-3.2%$587/sqft |
Source: SDMLS #250040871 Report a problem | ||
| 10/5/2025 | Listed for sale | $784,900$606/sqft |
Source: SDMLS #250040871 Report a problem | ||
| 10/5/2025 | Listing removed | $784,900$606/sqft |
Source: SDMLS #250032296 Report a problem | ||
| 7/2/2025 | Listed for sale | $784,900+30.8%$606/sqft |
Source: SDMLS #250032296 Report a problem | ||
| 6/11/2016 | Listing removed | $3,150+1.6%$2/sqft |
Source: NewWest Property Management Report a problem | ||
| 5/30/2015 | Listing removed | $3,100$2/sqft |
Source: NewWest Property Management Report a problem | ||
| 5/28/2015 | Listed for rent | $3,100$2/sqft |
Source: NewWest Property Management Report a problem | ||
| 12/22/2008 | Sold | $600,000+22.6%$463/sqft |
Source: Public Record Report a problem | ||
| 1/31/2008 | Sold | $489,500$378/sqft |
Source: Public Record Report a problem | ||
Public tax history
| Year | Property taxes | Tax assessment |
|---|---|---|
| 2025 | $9,187 +6.4% | $720,000 +4.3% |
| 2024 | $8,633 +8% | $690,000 +7.8% |
| 2023 | $7,993 +0.8% | $640,000 |
| 2022 | $7,931 -1.2% | $640,000 |
| 2021 | $8,026 +2.6% | $640,000 +2.4% |
| 2020 | $7,823 +1.6% | $625,000 |
| 2019 | $7,700 +5.6% | $625,000 +2.5% |
| 2018 | $7,292 +4.7% | $610,000 +4.3% |
| 2017 | $6,964 +1.4% | $585,000 +1.7% |
| 2016 | $6,868 +0% | $575,000 |
| 2015 | $6,865 +4.1% | $575,000 +4.5% |
| 2014 | $6,595 | $550,000 +21.7% |
| 2013 | -- | $452,000 |
| 2012 | -- | $452,000 -25.1% |
| 2011 | -- | $603,083 +0.8% |
| 2010 | -- | $598,577 -0.2% |
| 2009 | -- | $600,000 +60% |
| 2008 | -- | $374,933 +98% |
| 2007 | -- | $189,369 |
Find assessor info on the county website
Monthly payment
Est. payment
Payment breakdown
Explore the cost of this home by adjusting the details. Changes won't be saved.Climate risks
Neighborhood: Marina
Nearby schools
GreatSchools rating
- 4/10Washington Elementary SchoolGrades: K-5Distance: 0.6 mi
- 4/10Roosevelt International Middle SchoolGrades: 6-8Distance: 2.1 mi
- 6/10San Diego High SchoolGrades: 9-12Distance: 1.2 mi
- $545,0001 bd1 ba656 sqft700 W E St UNIT 403, San Diego, CA 92101For Sale

- $900,0002 bd2 ba1.2k sqft700 W East St UNIT 502, San Diego, CA 92101Sold

- $720,0002 bd2 ba1.1k sqft700 W East St UNIT 504, San Diego, CA 92101Sold
- $490,0001 bd2 ba765 sqft700 W E St UNIT 512, San Diego, CA 92101Sold

- $745,0002 bd2 ba1.2k sqft700 W East St UNIT 518, San Diego, CA 92101For Sale
- $1,065,0002 bd2 ba1.4k sqft700 W East St UNIT 701, San Diego, CA 92101Sold
- $855,0002 bd2 ba1.2k sqft700 W East St UNIT 803, San Diego, CA 92101Sold
- $639,0002 bd2 ba985 sqft700 W East St UNIT 805, San Diego, CA 92101Sold
A local agent can set up tours, give advice and negotiate with sellers.
Similar homes
- $648,0002 bd2 ba1.3k sqftPark Blvd. East, San Diego, CA 92101For Sale
 MLS ID #260019791, Mike Althof, Hunter & Maddox Intl. Inc.. SDMLS
 - $698,0002 bd2 ba938 sqftAcqua Vista, San Diego, CA 92101For Sale
 MLS ID #260016825, Jeffrey Walker, Agents of Architecture. SDMLS
 - $745,0002 bd2 ba1.2k sqftElectra, San Diego, CA 92101For Sale
 MLS ID #260012753, Jennifer B Anderson, Compass. SDMLS
 - $769,0002 bd2 ba967 sqftElectra, San Diego, CA 92101For Sale
 MLS ID #260012905, Jeffrey Nix, Redfin Corporation. SDMLS
 - $695,0002 bd2 ba925 sqftTreo at Kettner, San Diego, CA 92101For SaleMLS ID #260016922, Peter Middleton, eXp Realty of California Inc. SDMLS
- $599,9002 bd2 ba995 sqftAcqua Vista, San Diego, CA 92101For SaleMLS ID #260014631, Kristina Perry, KWest Real Estate Group. SDMLS
- $949,0002 bd2 ba1.2k sqftElectra, San Diego, CA 92101For SaleMLS ID #260017547, Willem A De Ridder, Compass. SDMLS
- $779,9002 bd2 ba985 sqftElectra, San Diego, CA 92101For SaleMLS ID #260003382, Tyler A Heim, eXp Realty of California, Inc.. SDMLS
- $615,0002 bd2 ba1.1k sqftThe Mills, San Diego, CA 92101For SaleMLS ID #260019676, David P Spiewak, Epique Realty. SDMLS
- $699,9002 bd2 ba1k sqftPark Terrace, San Diego, CA 92101For SaleMLS ID #260018598, Robert Gmur, Palisade Realty Inc. SDMLS
- $639,9002 bd2 ba1k sqftAcqua Vista, San Diego, CA 92101For SaleMLS ID #260017648, Gregg R Neuman, Berkshire Hathaway HomeServices California Properties. SDMLS
- $849,0002 bd2 ba1k sqftTreo, San Diego, CA 92101For SaleMLS ID #260013637, Sarah Scott, Compass. SDMLS
- $699,0001 bd2 ba980 sqftTreo at Kettner, San Diego, CA 92101For SaleMLS ID #260001628, Glen Henderson, LPT Realty, Inc. SDMLS
- $729,0001 bd1 ba943 sqftTreo, San Diego, CA 92101For SaleMLS ID #260015815, Stephanie Murphy, Berkshire Hathaway HomeServices California Properties. SDMLS
- $617,0002 bd2 ba862 sqftHawthorn Place, San Diego, CA 92101For SaleMLS ID #260017791, Miguel Contreras, Reign West Collective. SDMLS
- $939,0002 bd2 ba1.2k sqftLa Vita, San Diego, CA 92101For SaleMLS ID #260017685, Stephanie Murphy, Berkshire Hathaway HomeServices California Properties. SDMLS
- $1,059,9002 bd3 ba1.2k sqftRenaissance, San Diego, CA 92101For SaleMLS ID #260019726, Eric E Jones, Pacific Sotheby's International Realty. SDMLS
- $559,0002 bd2 ba1k sqftGaslamp City Square, San Diego, CA 92101For SaleMLS ID #260019228, Tom Murray, Cleared To Climb Realty. SDMLS
- $850,0002 bd2 ba1k sqftPark Terrace, San Diego, CA 92101For SaleMLS ID #260019117, Gregg R Neuman, Berkshire Hathaway HomeServices California Properties. SDMLS
- $1,000,0002 bd2 ba1.5k sqftHarbor Club, San Diego, CA 92101For SaleMLS ID #260019026, Gregg R Neuman, Berkshire Hathaway HomeServices California Properties. SDMLS
Local buyer's agents are ready to help
