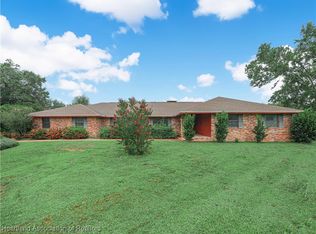
Prepare to be impressed by this beautifully remodeled, move-in-ready home at 1050 Knollwood Circle! Situated on an oversized 0.32-acre corner lot, this single-story brick residence offers approximately 2,643 square feet of living space, two bathrooms, an attached two-car garage, and a flexible floor plan with three bedrooms plus an additional finished room currently configured as a fourth bedroom.
The expansive open-concept interior makes an immediate statement with oversized marble-look tile, modern lighting, contemporary ceiling fans, neutral finishes, and abundant natural light. The show-stopping kitchen features rich wood cabinetry, extensive countertops, stainless-steel appliances, an attractive backsplash, and an oversized island offering exceptional workspace, storage, and seating.
The spacious primary suite provides direct access to the screened lanai, and a striking en-suite bathroom with a frameless glass shower, rainfall and handheld fixtures, and designer tile. The guest bathroom offers the same spa-inspired finish.
The Florida room is another standout, featuring a built-in wet bar with its own sink and cabinetry, along with a genuine, fully functional wood-burning fireplace—not merely a decorative feature.
Enjoy Florida living from the exceptionally large covered and screened lanai overlooking the backyard. A dedicated laundry room and generous storage complete this impressive renovation.
Conveniently located near downtown Wauchula, shopping, dining, and outdoor destinations including the Peace River, Pioneer Park, Hardee Lakes, and Paynes Creek Historic State Park. Schedule your private showing and experience this remarkable transformation!
For sale
$429,000
1050 Knollwood Cres, Wauchula, FL 33873
3beds
2,643sqft
Single Family Residence
Built in 1976
0.33 Acres Lot
$403,100 Zestimate®
$162/sqft
$-- HOA
What's special
Modern lightingAbundant natural lightAttractive backsplashAttached two-car garageNeutral finishesContemporary ceiling fansSingle-story brick residence
- 8 days |
- 380 |
- 17 |
Zillow last checked:
Listing updated:
Listed by:
Lilisbet Diaz Rodriguez,
LPT Realty LLC
Source: HFMLS,MLS#: 327136Originating MLS: Heartland Association Of Realtors
Facts & features
Interior
Bedrooms & bathrooms
- Bedrooms: 3
- Bathrooms: 2
- Full bathrooms: 2
Primary bedroom
- Dimensions: 15 x 11
Dining room
- Dimensions: 9 x 13
Family room
- Dimensions: 16 x 27
Kitchen
- Dimensions: 13 x 15
Laundry
- Dimensions: 8 x 12
Living room
- Dimensions: 16 x 14
Heating
- Central, Electric
Cooling
- Central Air, Electric
Appliances
- Included: Convection Oven, Microwave, Refrigerator
Features
- Wet Bar, Ceiling Fan(s), Fireplace
- Flooring: Tile
- Has fireplace: Yes
- Fireplace features: Wood Burning
Interior area
- Total structure area: 3,987
- Total interior livable area: 2,643 sqft
Video & virtual tour
Property
Parking
- Parking features: Driveway, Garage, On Street, Garage Door Opener
- Garage spaces: 2
Features
- Levels: One
- Stories: 1
- Patio & porch: Rear Porch, Enclosed
- Pool features: None
- Frontage length: 118
Lot
- Size: 0.33 Acres
Details
- Additional parcels included: ,,
- Parcel number: 09342508320000B0016
- Zoning description: R1
- Special conditions: None
Construction
Type & style
- Home type: SingleFamily
- Architectural style: One Story
- Property subtype: Single Family Residence
Materials
- Frame, Brick
- Roof: Shingle
Condition
- Resale
- Year built: 1976
Utilities & green energy
- Sewer: Public Sewer
- Water: Public
Community & HOA
HOA
- Has HOA: No
Location
- Region: Wauchula
Financial & listing details
- Price per square foot: $162/sqft
- Tax assessed value: $296,105
- Annual tax amount: $4,104
- Date on market: 8/11/2026
- Cumulative days on market: 7 days
- Listing agreement: Exclusive Right To Sell
- Listing terms: Cash,Conventional,FHA,USDA Loan,VA Loan
- Road surface type: Paved
Estimated market value
$403,100
$383,000 - $423,000
$2,515/mo
Price history
| Date | Event | Price |
|---|---|---|
| 8/11/2026 | Listed for sale | $429,000+176.8%$162/sqft |
Source: HFMLS #327136 Report a problem | ||
| 5/1/2026 | Sold | $155,000$59/sqft |
Source: Public Record Report a problem | ||
Public tax history
| Year | Property taxes | Tax assessment |
|---|---|---|
| 2025 | $4,104 +4.8% | $252,512 +10% |
| 2024 | $3,915 +5.6% | $229,556 +10% |
| 2023 | $3,708 +15.4% | $208,687 +10% |
| 2022 | $3,213 +4% | $189,715 +10% |
| 2021 | $3,091 +10.6% | $172,468 +9.9% |
| 2020 | $2,794 +16% | $156,876 +2.8% |
| 2019 | $2,409 -15.5% | $152,625 -8.4% |
| 2018 | $2,852 | $166,692 +7.1% |
| 2017 | $2,852 | $155,623 +4.6% |
| 2016 | $2,852 +4.3% | $148,714 +10.7% |
| 2015 | $2,735 +3.3% | $134,340 -1.4% |
| 2014 | $2,646 | $136,235 +1.3% |
| 2013 | -- | $134,458 -1.3% |
| 2012 | -- | $136,294 -9.1% |
| 2011 | -- | $149,871 -20.4% |
| 2010 | -- | $188,242 -10.3% |
| 2009 | -- | $209,870 +69% |
| 2008 | -- | $124,217 +3% |
| 2007 | -- | $120,599 +2.5% |
| 2006 | -- | $117,658 +3% |
| 2005 | -- | $114,231 +3% |
| 2004 | -- | $110,904 +1.9% |
| 2003 | -- | $108,836 +4% |
| 2001 | -- | $104,611 +3.6% |
| 2000 | -- | $101,017 |
Find assessor info on the county website
Monthly payment
Est. payment
Payment breakdown
Explore the cost of this home by adjusting the details. Changes won't be saved.Climate risks
Neighborhood: 33873
Nearby schools
GreatSchools rating
- 7/10Wauchula Elementary SchoolGrades: PK-5Distance: 0.5 mi
- 5/10Hardee Junior High SchoolGrades: 6-8,10-12Distance: 3.5 mi
- 3/10Hardee Senior High SchoolGrades: PK,9-12Distance: 1 mi
- $390,0003 bd2 ba1.9k sqft1040 Knollwood Cres, Wauchula, FL 33873Sold
- $390,0003 bd2 ba2.5k sqft1040 Knollwood Cir, Wauchula, FL 33873Sold

- $20,000-- bd-- ba-- sqft1222 Aspen Ln, Wauchula, FL 33873Off Market
- $346,5003 bd2 ba2.7k sqft1055 Knollwood Cres, Wauchula, FL 33873Off Market

- $---- bd-- ba-- sqft1055 Knollwood Cir, Wauchula, FL 33873Off Market
- $306,6003 bd2 ba3k sqft1060 Knollwood Cres, Wauchula, FL 33873Off Market
- $285,8003 bd2 ba1.5k sqft1045 Knollwood Cres, Wauchula, FL 33873Off Market
- $329,4003 bd2 ba2.2k sqft1184 Pine Dr, Wauchula, FL 33873Off Market
A local agent can set up tours, give advice and negotiate with sellers.
Similar homes
- $436,0005 bd4 ba3.3k sqft1262 Aspen Ln, Wauchula, FL 33873For Sale
 MLS ID #317250, Calvin Bates. HFMLS
 - $455,0003 bd2 ba1.7k sqft175 Myrtle Dr, Wauchula, FL 33873For Sale
 MLS ID #326712, Mikey Colding. HFMLS
 - $369,0004 bd3 ba1.6k sqft1585 Dena Cir, Wauchula, FL 33873For Sale
 MLS ID #327090, Calvin Bates. HFMLS
 - $319,0004 bd2 ba1.6k sqft1017 Louisiana St, Wauchula, FL 33873For Sale
 MLS ID #327089, Calvin Bates. HFMLS
 - $435,0003 bd2 ba2.1k sqft5025 Friars Cove St, Sebring, FL 33872For SaleMLS ID #327318, Helen Ferry. HFMLS
- $239,9003 bd2 ba1.6k sqft814 Louisiana St, Wauchula, FL 33873For SaleMLS ID #326891, Charles Flesher. HFMLS
- $440,0003 bd2 ba2.1k sqft3325 Manor Dr, Sebring, FL 33872For SaleMLS ID #326650, Matthew Nelson. HFMLS
- $440,0004 bd4 ba2.8k sqft2910 FAIRWAY, BOWLING GREEN, FL 33834For Sale
 MLS ID #P4939036, Calvin Bates, GROWERS REAL ESTATE. Stellar MLS
 - $304,9003 bd2 ba1.3k sqft346 Hidden Creek Cir, Wauchula, FL 33873For SaleMLS ID #326506, Calvin Bates. HFMLS
- $265,0004 bd3 ba2k sqft844 CHAMBERLAIN BOULEVARD, WAUCHULA, FL 33873For SaleMLS ID #S5150407, Chris Loschiavo, RE/MAX HERITAGE PROFESSIONALS. Stellar MLS
- $379,0003 bd2 ba1.8k sqft668 Maude Rd, Wauchula, FL 33873For SaleMLS ID #323748, Rose Abbott. HFMLS
- $324,9003 bd2 ba1.5k sqft211 Hidden Creek Cir, Wauchula, FL 33873For SaleMLS ID #324715, Calvin Bates. HFMLS
- $375,0003 bd4 ba2.7k sqft3104 Sunrise Dr, Sebring, FL 33872For SaleMLS ID #325857, Dawn Dell. HFMLS
- $420,0004 bd2 ba2.6k sqft6227 Columbus Blvd, Sebring, FL 33872For SaleMLS ID #325914, Eric Rhoades. HFMLS
- $359,9003 bd2 ba2.3k sqft1800 N Taconic Rd, Avon Park, FL 33825For SaleMLS ID #327215, Jacqueline Vreeken. HFMLS
- $430,0004 bd2 ba2.3k sqft1906 SUNRISE DRIVE, SEBRING, FL 33872For SaleMLS ID #P4938095, Maria Fernandez, LA ROSA REALTY CENTRAL FLORIDA LLC. Stellar MLS
- $435,0003 bd2 ba2.4k sqft4538 Myrtle Beach Dr, Sebring, FL 33872For SaleMLS ID #323960, Teresa Marie Bock, LLC. HFMLS
- $509,0003 bd2 ba2.3k sqft6011 Columbus Blvd, Sebring, FL 33872For SaleMLS ID #326771, Alexis R Seldin. HFMLS
- $425,0003 bd2 ba3.2k sqftN/A, Bowling Green, FL 33834For Sale
 MLS ID #A11989125, Tania Bobe, LPT Realty, LLC. MIAMI
 - $410,0004 bd2 ba1.9k sqft6910 San Bruno Dr, Sebring, FL 33872For SaleMLS ID #324120, Kishan Patel. HFMLS
