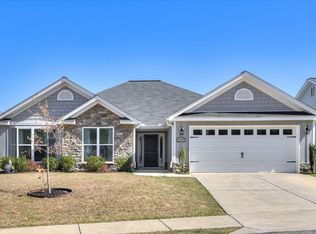
The builder is offering $10,000 toward closing costs, a privacy fence, and installed blinds. PlanDwell Homes Presents The Beaufort Plan. This Fabulous Ranch Plan Features 1771 Heated Square Feet With 3 Bedrooms, And 2 Full Baths. You'll Love Spending Time On The Covered Front And Back Porches While Overlooking The Beautiful Landscaped Yard. As You Walk In The Door, You're Welcomed By An Open Floor Plan That Leads You Into The Great Room That Offers Lots Of Natural Light, A Cozy Fireplace, And Flows Wonderfully Into The Dining Area. The Spacious Kitchen Boast Tile Backsplash, Stainless Steel Appliances, And Gorgeous Granite Countertops For Preparing Meals And Entertaining. The Owner's Suite features a Spacious Spa bathroom with his and her sinks, plus a large walk-in closet. The Sanctuary neighborhood offers a lifestyle of ease and community, with sidewalks, streetlights, a large community garden, and a scenic walking trail. Located just minutes from Downtown Aiken, Bruce's Field, Hitchcock Woods, premier equestrian venues, shopping, and fine dining. Buyer to verify square footage and school zones.
Pending
$329,900
1050 Speckled Teal, Aiken, SC 29803
3beds
1,771sqft
:
Get pre-qualified$2,053/mo
Single Family Residence
Built in 2025
-- sqft lot
$-- Zestimate®
$186/sqft
$38/mo HOA
What's special
Cozy fireplaceSpacious kitchenStainless steel appliancesTile backsplashOpen floor planBeautiful landscaped yardGorgeous granite countertops
- 223 days |
- 86 |
- 1 |
Zillow last checked:
Listing updated:
Listed by:
Tera Velasco 803-384-0158,
Meybohm Real Estate - North Au,
Joshua Lee Cline 803-429-6701,
Meybohm Real Estate - Aiken
Source: Aiken MLS,MLS#: 221067
Facts & features
Interior
Bedrooms & bathrooms
- Bedrooms: 3
- Bathrooms: 2
- Full bathrooms: 2
Primary bedroom
- Level: Main
- Area: 234
- Dimensions: 18 x 13
Bedroom 2
- Level: Main
- Area: 110
- Dimensions: 11 x 10
Bedroom 3
- Level: Main
- Area: 121
- Dimensions: 11 x 11
Dining room
- Level: Main
- Area: 140
- Dimensions: 14 x 10
Kitchen
- Level: Main
- Area: 154
- Dimensions: 14 x 11
Living room
- Level: Main
- Area: 252
- Dimensions: 18 x 14
Heating
- Electric, Forced Air
Cooling
- Central Air, Electric
Appliances
- Included: Microwave, Range, Dishwasher, Disposal, Electric Water Heater
Features
- Walk-In Closet(s), Bedroom on 1st Floor, Ceiling Fan(s), Kitchen Island, Primary Downstairs, Pantry, Eat-in Kitchen
- Flooring: Carpet, Hardwood, Tile
- Basement: None
- Number of fireplaces: 1
- Fireplace features: Electric
Interior area
- Total structure area: 1,771
- Total interior livable area: 1,771 sqft
- Finished area above ground: 1,771
- Finished area below ground: 0
Video & virtual tour
Property
Parking
- Total spaces: 2
- Parking features: Attached
- Attached garage spaces: 2
Features
- Levels: One
- Patio & porch: Patio, Porch
- Exterior features: See Remarks
- Pool features: None
Lot
- Features: See Remarks, Other, Landscaped, Sprinklers In Front, Sprinklers In Rear
Details
- Additional structures: None
- Parcel number: 1222010027
- Special conditions: Standard
- Horse amenities: None
Construction
Type & style
- Home type: SingleFamily
- Architectural style: Ranch
- Property subtype: Single Family Residence
Materials
- HardiPlank Type
- Foundation: Slab
- Roof: Composition
Condition
- New construction: Yes
- Year built: 2025
Details
- Builder name: Plandwell Homes
Utilities & green energy
- Sewer: Other, Public Sewer
- Water: Other, Public
Green energy
- Energy efficient items: Appliances, Insulation, Windows
Community & HOA
Community
- Features: See Remarks
- Subdivision: The Sanctuary
HOA
- Has HOA: Yes
- HOA fee: $450 annually
Location
- Region: Aiken
Financial & listing details
- Price per square foot: $186/sqft
- Date on market: 12/29/2025
- Cumulative days on market: 223 days
- Listing terms: Contract
- Road surface type: Paved
Estimated market value
Not available
Estimated sales range
Not available
Not available
Price history
| Date | Event | Price |
|---|---|---|
| 7/9/2026 | Pending sale | $329,900$186/sqft |
Source:  Aiken MLS #221067 Report a problem Aiken MLS #221067 Report a problem | ||
| 12/29/2025 | Listed for sale | $329,900$186/sqft |
Source: Aiken MLS #221067 Report a problem | ||
Public tax history
Tax history is unavailable.
Monthly payment
Est. payment
Payment breakdown
Explore the cost of this home by adjusting the details. Changes won't be saved.Climate risks
Neighborhood: 29803
Nearby schools
GreatSchools rating
- 7/10East Aiken Elementary SchoolGrades: PK-5Distance: 3.2 mi
- 6/10M. B. Kennedy Middle SchoolGrades: 6-8Distance: 1.5 mi
- 6/10South Aiken High SchoolGrades: 9-12Distance: 1.3 mi
Schools provided by the listing agent
- Elementary: East Aiken
- Middle: Aiken Intermediate 6th-Kennedy Middle 7th&8th
- High: South Aiken
Source: Aiken MLS. This data may not be complete. We recommend contacting the local school district to confirm school assignments for this home.
- $319,9003 bd2 ba1.7k sqft1026 Speckled Teal, Aiken, SC 29803Sold

- $329,9003 bd2 ba1.7k sqft1082 Speckled Teal, Aiken, SC 29803Sold
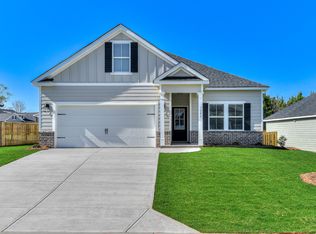
- $314,9003 bd2 ba1.6k sqft1000 Speckled Teal, Aiken, SC 29803Sold

- $339,9004 bd3 ba2.1k sqft441 Longford St, Aiken, SC 29808Sold
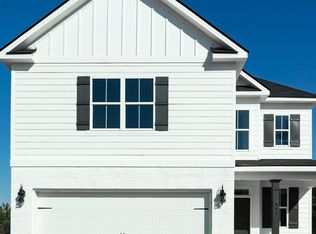
- $339,9004 bd3 ba2.1k sqft441 Longford St, Aiken, SC 29803Sold
- $364,9003 bd2 ba1.8k sqft1128 Speckled Teal, Aiken, SC 29803Sold
- $364,9003 bd2 ba1.8k sqft1128 Speckled Teal Path, Aiken, SC 29808Sold
- $339,9003 bd2 ba1.8k sqft1057 Speckled Teal, Aiken, SC 29803Sold
A local agent can set up tours, give advice and negotiate with sellers.
Similar homes
- $335,0003 bd2 ba2.1k sqft876 Speckled Teal Path, Aiken, SC 29803For Sale
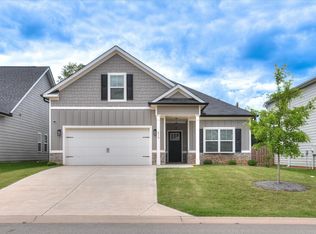 MLS ID #223763, Betsey W Davis, Rosco Real Estate. Aiken MLS
 - $329,9003 bd2 ba1.7k sqft960 Speckled Teal, Aiken, SC 29803New Construction
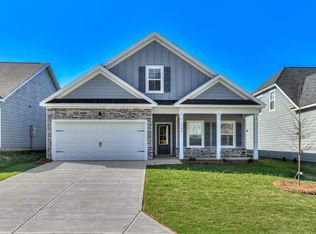 MLS ID #220931, Tera Velasco, Meybohm Real Estate - North Au. Aiken MLS
 - $339,5004 bd2 ba2.1k sqft2027 Boyer Pl, Aiken, SC 29803For Sale
 MLS ID #222295, Pamela J Kramer, RE/MAX Tattersall Group. Aiken MLS
 - $295,9003 bd3 ba2.1k sqft723 Padfield Run, Aiken, SC 29803For Sale
 MLS ID #223682, Kim Cooper, Meybohm Real Estate - Aiken. Aiken MLS
 - $305,0003 bd2 ba1.6k sqft4323 Edisto Rd, Aiken, SC 29805New ConstructionMLS ID #224802, Gail Gingrey Team, Meybohm Real Estate - Aiken. Aiken MLS
- $289,0004 bd2 ba1.8k sqft735 Viburnum Ct, Aiken, SC 29803For SaleMLS ID #223337, Dawn Copeland, RE/MAX Tattersall Group. Aiken MLS
- $319,9004 bd3 ba2.2k sqft615 Burnaby Ct, Aiken, SC 29801For SaleMLS ID #223477, Cathy L Austin, eXp Realty - Columbia. Aiken MLS
- $330,0003 bd2 ba1.6k sqft5124 Galatians Way, Beech Island, SC 29842For SaleMLS ID #224601, Stephanie Celeste King, Real Broker LLC. Aiken MLS
- $259,9003 bd2 ba1.4k sqft187 Bay Meadows Dr SW, Aiken, SC 29803For SaleMLS ID #224102, Jacob M Klarman, Coldwell Banker Best Life Realty. Aiken MLS
- $340,0004 bd3 ba2k sqft6170 High Top Ln, Aiken, SC 29801New ConstructionMLS ID #222446, Lindsey Vance, Real Broker LLC/Aiken. Aiken MLS
- $284,4003 bd2 ba1.6k sqft337 Bay Meadows Dr, Aiken, SC 29803New ConstructionMLS ID #222684, Southern Homes Group Team, Southern Homes Group Real Estate Company. Aiken MLS
- $339,9004 bd3 ba2.5k sqft538 Burnaby Court, Aiken, SC 29801For Sale
 MLS ID #100586359, Sheron Sizemore, United Real Estate, Aiken. Hive MLS
 - $363,5003 bd2 ba1.9k sqft443 Little Pines Ct, Aiken, SC 29801For SaleMLS ID #221912, Carla Igoe, Keller Williams Realty Aiken Partners. Aiken MLS
- $285,4004 bd2 ba1.6k sqft361 Bay Meadows Dr, Aiken, SC 29803New ConstructionMLS ID #221553, Southern Homes Group Team, Southern Homes Group Real Estate Company. Aiken MLS
- $268,4003 bd2 ba1.5k sqft345 Bay Meadows Dr, Aiken, SC 29803New ConstructionMLS ID #223129, Southern Homes Group Team, Southern Homes Group Real Estate Company. Aiken MLS
- from $324,9003 bd2 ba1.6k sqftSela Plan, Crescent Ridge, Beech Island, SC 29842New ConstructionCarbon Construction
- $349,9003 bd2 ba1.8k sqft692 Pherson St, Aiken, SC 29801New ConstructionAiken MLS
- $295,4004 bd2 ba1.9k sqft2098 Outfitter Trl, Warrenville, SC 29851New ConstructionMLS ID #222560, Southern Homes Group Team, Southern Homes Group Real Estate Company. Aiken MLS
- $330,0003 bd2 ba1.7k sqft650 B Hampton Cir, North Augusta, SC 29841New ConstructionMLS ID #224465, Vilma Colon-Oliver, Meybohm Real Estate - Augusta. Aiken MLS
- $267,9003 bd2 ba1.5k sqft3271 Heartwood Pass, Aiken, SC 29803New ConstructionMLS ID #220232, Southern Homes Group Team, Southern Homes Group Real Estate Company. Aiken MLS
