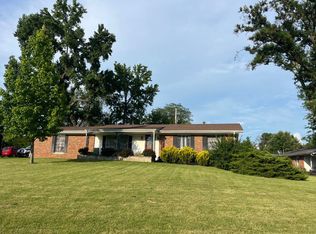
Welcome home to this spacious 3-bedroom, 2-bath ranch tucked away in a quiet, secluded subdivision. Situated on just over a half-acre lot, this home offers the perfect combination of privacy, comfort, and room to grow.
Step inside to find luxury vinyl plank flooring flowing through the living room, dining room, and family room, creating a stylish and low-maintenance living space. The kitchen is designed for both everyday living and entertaining, featuring granite countertops, stainless steel appliances, and a convenient breakfast bar.
Additional features include a 2-car attached garage and a full basement with endless potential for storage, a workshop, or future finished living space. Outside, the expansive backyard provides plenty of room for gardening, play, or relaxing in a peaceful setting. Don't miss the opportunity to make this inviting ranch your next home!
Active
Listed by: TaBre Realty • Janell R Hartmann
$219,900
10500 Green Slope Dr, Saint Louis, MO 63136
3beds
1,600sqft
:
Get pre-qualified$1,528/mo
Single Family Residence
Built in 1973
0.53 Acres Lot
$-- Zestimate®
$137/sqft
$35/mo HOA
What's special
Full basementExpansive backyardGranite countertopsStainless steel appliancesConvenient breakfast barLuxury vinyl plank flooring
- 5 days |
- 124 |
- 9 |
Zillow last checked:
Listing updated:
Listed by:
Janell R Hartmann 314-852-2610,
TaBre Realty
Source: MARIS,MLS#: 26044189 Originating MLS: St. Charles County Association of REALTORS
Originating MLS: St. Charles County Association of REALTORSFacts & features
Interior
Bedrooms & bathrooms
- Bedrooms: 3
- Bathrooms: 2
- Full bathrooms: 2
- Main level bathrooms: 2
- Main level bedrooms: 3
Heating
- Forced Air, Natural Gas
Cooling
- Central Air
Appliances
- Included: Stainless Steel Appliance(s), Dishwasher, Disposal, Microwave, Electric Oven, Electric Range, Gas Water Heater
Features
- Basement: Concrete,Full,Unfinished
- Has fireplace: No
Interior area
- Total structure area: 1,600
- Total interior livable area: 1,600 sqft
- Finished area above ground: 1,600
Property
Parking
- Parking features: Attached, Covered, Garage, Garage Door Opener, Oversized
- Has attached garage: Yes
Features
- Levels: One
Lot
- Size: 0.53 Acres
- Features: Corner Lot, Level
Details
- Parcel number: 10G330035
- Special conditions: Standard
Construction
Type & style
- Home type: SingleFamily
- Architectural style: Ranch
- Property subtype: Single Family Residence
Materials
- Brick Veneer, Stone Veneer, Vinyl Siding
Condition
- Year built: 1973
Utilities & green energy
- Electric: Ameren
- Sewer: Public Sewer
- Water: Public
- Utilities for property: Cable Available, Electricity Connected, Natural Gas Connected, Phone Available, Sewer Connected, Water Connected
Community & HOA
Community
- Security: Smoke Detector(s)
- Subdivision: Capitol Hill 4
HOA
- Has HOA: Yes
- Amenities included: Other
- Services included: Other
- HOA fee: $419 annually
- HOA name: Other
Location
- Region: Saint Louis
Financial & listing details
- Price per square foot: $137/sqft
- Tax assessed value: $197,000
- Annual tax amount: $3,519
- Date on market: 7/23/2026
- Cumulative days on market: 5 days
- Listing terms: Cash,Conventional,FHA,VA Loan
- Ownership: Private
- Electric utility on property: Yes
Estimated market value
Not available
Estimated sales range
Not available
Not available
Price history
| Date | Event | Price |
|---|---|---|
| 7/23/2026 | Listed for sale | $219,9000%$137/sqft |
Source:  MARIS #26044189 Report a problem MARIS #26044189 Report a problem | ||
| 6/23/2026 | Sold | -- |
Source: Public Record Report a problem | ||
| 7/10/2024 | Listing removed | -- |
Source: MARIS #24035079 Report a problem | ||
| 6/23/2024 | Listed for sale | $220,000$138/sqft |
Source: MARIS #24035079 Report a problem | ||
| 6/17/2024 | Pending sale | $220,000$138/sqft |
Source: MARIS #24035079 Report a problem | ||
| 6/13/2024 | Listed for sale | $220,000+4.8%$138/sqft |
Source: MARIS #24035079 Report a problem | ||
| 4/25/2022 | Sold | -- |
Source: MARIS #22009623 Report a problem | ||
| 3/18/2022 | Contingent | $210,000$131/sqft |
Source: MARIS #22009623 Report a problem | ||
| 3/12/2022 | Listed for sale | $210,000$131/sqft |
Source: MARIS #22009623 Report a problem | ||
| 2/19/2022 | Contingent | $210,000$131/sqft |
Source: MARIS #22009623 Report a problem | ||
| 2/18/2022 | Listed for sale | $210,000$131/sqft |
Source: MARIS #22009623 Report a problem | ||
| 7/20/2021 | Sold | -- |
Source: Public Record Report a problem | ||
| 7/7/2004 | Sold | -- |
Source: Public Record Report a problem | ||
Public tax history
| Year | Property taxes | Tax assessment |
|---|---|---|
| 2025 | $3,519 +10.9% | $37,430 +23.1% |
| 2024 | $3,174 +1.5% | $30,400 |
| 2023 | $3,126 +9.3% | $30,400 +37.6% |
| 2022 | $2,861 +0.4% | $22,100 |
| 2021 | $2,849 +55.5% | $22,100 +40% |
| 2020 | $1,832 -1% | $15,790 |
| 2019 | $1,850 | $15,790 +2.5% |
| 2018 | $1,850 | $15,400 |
| 2017 | $1,850 +1.1% | $15,400 +21.3% |
| 2016 | $1,830 +22.1% | $12,700 |
| 2015 | $1,498 | $12,700 -7% |
| 2014 | $1,498 -2.9% | $13,660 |
| 2013 | $1,544 | $13,660 -27% |
| 2012 | -- | $18,710 |
| 2011 | -- | $18,710 -12.9% |
| 2010 | $2,153 +9% | $21,470 |
| 2009 | $1,976 -13.3% | $21,470 -7.7% |
| 2008 | $2,279 +32.5% | $23,270 |
| 2007 | $1,720 | $23,270 +31.2% |
| 2006 | $1,720 +2.7% | $17,740 |
| 2005 | $1,675 +8% | $17,740 +14.3% |
| 2003 | $1,551 | $15,520 -3.1% |
| 2002 | $1,551 +8.6% | $16,010 |
| 2001 | $1,428 | $16,010 |
Find assessor info on the county website
Monthly payment
Est. payment
Payment breakdown
Explore the cost of this home by adjusting the details. Changes won't be saved.Climate risks
Neighborhood: 63136
Nearby schools
GreatSchools rating
- 4/10Meadows Elementary SchoolGrades: K-5Distance: 1.2 mi
- 5/10Westview Middle SchoolGrades: 6-8Distance: 1.4 mi
- 1/10Riverview Gardens Sr. High SchoolGrades: 9-12Distance: 2.8 mi
Schools provided by the listing agent
- Elementary: Lemasters Elem.
- Middle: Westview Middle
- High: Riverview Gardens Sr. High
Source: MARIS. This data may not be complete. We recommend contacting the local school district to confirm school assignments for this home.
- $153,6002 bd1 ba1.5k sqft10514 Green Slope Dr, Saint Louis, MO 63136Off Market
- $186,0003 bd2 ba1.4k sqft2115 Green Slope Dr, Saint Louis, MO 63136Off Market

- $--4 bd3 ba1.9k sqft2122 Green Slope Dr, Saint Louis, MO 63136Sold

- $139,1002 bd2 ba1.3k sqft10516 Old Manor Rd, Saint Louis, MO 63136Off Market
- $105,8002 bd1 ba1.2k sqft2106 Green Slope Dr, Saint Louis, MO 63136Off Market
- $216,7004 bd2 ba2.1k sqft2100 Green Slope Dr, Saint Louis, MO 63136Off Market
- $128,5003 bd1 ba1.4k sqft2121 Green Slope Dr, Saint Louis, MO 63136Off Market
- $121,4003 bd1 ba1.2k sqft10513 Green Slope Dr, Saint Louis, MO 63136Off Market
A local agent can set up tours, give advice and negotiate with sellers.
A local lender can help you make sure your offer is ready when you are.
Similar homes
- $--3 bd2 ba1.7k sqft5025 Wolverton Dr, Florissant, MO 63033Auction
 Auction.com 2
 - $--3 bd2 ba1.3k sqft14140 Le Sabre Dr, Florissant, MO 63034Auction
 ServiceLink Auction
 - $--4 bd2 ba1.7k sqft720 Millstone Dr, Florissant, MO 63033Auction
 Xome
Xome - $--3 bd2 ba1.1k sqft1345 Saint Anthony Ln, Florissant, MO 63033Auction
 Auction.com 1
 - $--3 bd2 ba1.2k sqft19 Forest Home Ct, Saint Louis, MO 63137AuctionAuction.com 2
- $189,9003 bd2 ba1.7k sqft6300 Silver Fox Dr, Florissant, MO 63034For Sale
 MLS ID #26046345, Wilson Truong, Vinh Son Realty, LLC. MARIS
 - $--3 bd2 ba1.3k sqft1225 Cardinal Ln, Florissant, MO 63031AuctionAuction.com 2
- $--3 bd2 ba1.1k sqft1370 Central Pkwy, Florissant, MO 63031AuctionAuction.com 2
- $230,0003 bd3 ba2.1k sqft14145 Old Jamestown Rd, Florissant, MO 63033For SaleMLS ID #26044709, Rebecca L Moran, Elite Realty LLC. MARIS
- $--3 bd1 ba1.4k sqft11941 Criterion Ave, Saint Louis, MO 63138AuctionAuction.com 1
- $--3 bd2 ba1.1k sqft5235 Springtrail Dr, Florissant, MO 63033AuctionXome
- $158,0003 bd3 ba1k sqft11010 Ebert Dr, Saint Louis, MO 63136For SaleMLS ID #26039780, David Mertens, Avenue Real Estate Group. MARIS
- $170,0003 bd3 ba1.2k sqft10236 Earl Dr, Saint Louis, MO 63136For SaleMLS ID #26032085, Deshaun T Curry Tilson, Curry Tilson Estates. MARIS
- $--3 bd2 ba988 sqft7 Norine Ct, Florissant, MO 63031AuctionServiceLink Auction
- $--3 bd2 ba912 sqft9943 Gloucester Dr, Saint Louis, MO 63137AuctionAuction.com 1
- $--3 bd1 ba2.1k sqft5104 Buena St, Granite City, IL 62040AuctionServiceLink Auction
- $--3 bd1 ba1.1k sqft1627 Gallaher Ave, Saint Charles, MO 63301AuctionAuction.com 2
- $180,0004 bd3 ba1.5k sqft12320 Space Dr, Florissant, MO 63033For SaleMLS ID #26035462, Yuriy A Feldman, EXP Realty, LLC. MARIS
- $125,0004 bd2 ba1.2k sqft10804 Linnell Dr, Saint Louis, MO 63136For SaleMLS ID #26019960, Stacey D Spruiel, Premier Spaces Real Estate. MARIS
- $--3 bd2 ba1k sqft1149 Dawn Valley Dr, Maryland Heights, MO 63043AuctionServiceLink Auction
