Welcome to Snowater Resort, located in Glacier, 18 miles from Mt. Baker. This condominium is a top-floor end unit (#1002) in the desirable Sawpit Building offering 967 square feet, 2 true bedrooms, 2 full bathrooms, and a loft area for office space. As an end unit, it enjoys extra natural light from an additional window, while the upper-level loft bedroom features vaulted ceilings and a skylight. Recent updates include flooring, countertops, lighting fixtures, and a gas fireplace with decorative rock surround and custom concrete seating. The private balcony overlooks peaceful forest scenery, afternoon sun, and offers a partial view of the Nooksack River, whose soothing sounds can be heard from the condo. Sold fully furnished and turnkey, this property is ready for immediate enjoyment. It has a strong Airbnb rental history within a 12-unit building in a community that includes private owners: part or full-time residents, vacation rentals, and managed timeshares. Storage and parking just outside home. Snowater Resort amenities include 2 rec buildings - indoor pools, hot tubs, sauna, fitness center, sport courts, community kitchens, BBQ areas, walking trails, a playground and outdoor tennis courts, plus a reconstructed historic cabin for gatherings. EV charging station. Enjoy world-class skiing and snowboarding in winter and spectacular alpine hiking and outdoor/indoor recreation throughout the summer. An ideal mountain getaway and investment opportunity.
Active
Listed by: eXp Realty • Dave Hiller
$375,000
10500 Mt. Baker Highway #1002, Glacier, WA 98244
2beds
967sqft
:
Get pre-qualified$3,215/mo
Condominium
Built in 1977
-- sqft lot
$-- Zestimate®
$388/sqft
$881/mo HOA
What's special
Vaulted ceilings
- 49 days |
- 405 |
- 18 |
Zillow last checked:
Listing updated:
Listed by:
Dave Hiller,
eXp Realty
Source: NWMLS as distributed by MLS GRID,MLS#: 2530932
Facts & features
Interior
Bedrooms & bathrooms
- Bedrooms: 2
- Bathrooms: 2
- Full bathrooms: 2
- Main level bathrooms: 1
- Main level bedrooms: 1
Primary bedroom
- Level: Second
Bedroom
- Level: Main
Bathroom full
- Level: Second
Bathroom full
- Level: Main
Den office
- Level: Second
Dining room
- Level: Main
Entry hall
- Level: Main
Kitchen with eating space
- Level: Main
Living room
- Level: Main
Utility room
- Level: Second
Heating
- Fireplace, Baseboard, Fireplace Insert, Electric, Propane
Cooling
- None
Appliances
- Included: Dishwasher, Dryer, Microwave, Refrigerator, Stove(s)/Range(s), Washer, Dishwasher(s), Dryer(s), Microwave(s), Refrigerator(s), Washer(s), Water Heater: electric, Water Heater Location: closet, Cooking - Electric Hookup, Cooking-Electric, Dryer-Electric
- Laundry: Electric Dryer Hookup, Washer Hookup
Features
- Flooring: Vinyl Plank
- Windows: Insulated Windows, Skylight(s), Coverings: blinds
- Number of fireplaces: 1
- Fireplace features: Gas, Main Level: 1, Fireplace
Interior area
- Total structure area: 967
- Total interior livable area: 967 sqft
Property
Parking
- Total spaces: 1
- Parking features: Off Street, RV Parking, Uncovered, RV Parking
- Uncovered spaces: 1
Features
- Levels: Two
- Stories: 2
- Entry location: Main
- Patio & porch: Cooking-Electric, Dryer-Electric, End Unit, Fireplace, Insulated Windows, Skylight(s), Top Floor, Vaulted Ceiling(s), Washer, Water Heater
- Spa features: Community
- Has view: Yes
- View description: Mountain(s), Partial, River, Territorial
- Has water view: Yes
- Water view: River
- Waterfront features: Medium Bank
Lot
- Features: Adjacent to Public Land, Dead End Street, Paved, Sidewalk
Details
- Parcel number: 3907055103910001
- Special conditions: Standard
- Other equipment: Leased Equipment: none
Construction
Type & style
- Home type: Condo
- Architectural style: Contemporary,Condo (2 Levels)
- Property subtype: Condominium
Materials
- Wood Siding, Wood Products
- Roof: Composition
Condition
- Year built: 1977
- Major remodel year: 1977
Utilities & green energy
- Electric: Company: Puget Sound Energy
- Sewer: Company: community septic
- Water: Company: Glacier Water District
- Utilities for property: Ziply Fiber, Ziply Fiber
Green energy
- Energy efficient items: Insulated Windows
Community & HOA
Community
- Features: Athletic Court, Clubhouse, Electric Car Charging Station, Fitness Center, Game/Rec Rm, Gated, Outside Entry, Playground, Indoor Pool, RV Parking, Sauna, Trail(s)
- Security: Security Service
- Subdivision: Glacier
HOA
- Services included: Common Area Maintenance, Road Maintenance, Security, Sewer, Snow Removal, Water
- HOA fee: $2,642 quarterly
- HOA phone: 360-599-2724
Location
- Region: Deming
Financial & listing details
- Price per square foot: $388/sqft
- Annual tax amount: $3,031
- Date on market: 6/2/2026
- Cumulative days on market: 51 days
- Listing terms: Conventional
- Inclusions: Dishwasher(s), Dryer(s), Leased Equipment, Microwave(s), Refrigerator(s), Stove(s)/Range(s), Washer(s)
Estimated market value
Not available
Estimated sales range
Not available
$2,430/mo
Price history
| Date | Event | Price |
|---|---|---|
| 6/3/2026 | Listed for sale | $375,000$388/sqft |
Source: eXp Realty #2530932 Report a problem | ||
Public tax history
Tax history is unavailable.
Monthly payment
Est. payment
Payment breakdown
Explore the cost of this home by adjusting the details. Changes won't be saved.Climate risks
Neighborhood: 98244
Nearby schools
GreatSchools rating
- 4/10Kendall Elementary SchoolGrades: K-6Distance: 10.1 mi
- 3/10Mount Baker Junior High SchoolGrades: 7-8Distance: 14.7 mi
- 5/10Mount Baker Senior High SchoolGrades: 9-12Distance: 14.7 mi
Schools provided by the listing agent
- Elementary: Kendall Elem
- Middle: Mount Baker Jnr High
- High: Mount Baker Snr High
Source: NWMLS as distributed by MLS GRID. This data may not be complete. We recommend contacting the local school district to confirm school assignments for this home.
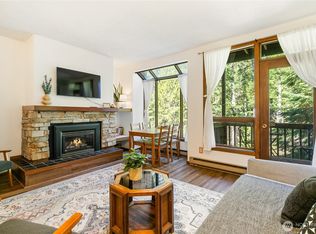
- $265,0001 bd1 ba533 sqft1011 Mt Baker Cir, Glacier, WA 98244Sold
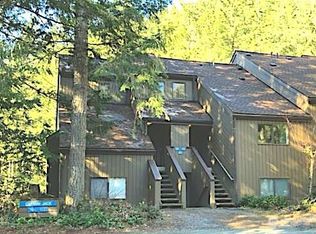
- $299,9991 bd2 ba843 sqft10500 Mount Baker Hwy #902, Glacier, WA 98244For Sale
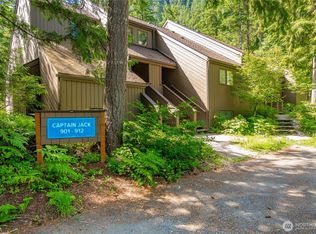
- $505,0003 bd2 ba1.1k sqft10500 Mount Baker Hwy #905, Glacier, WA 98244Sold
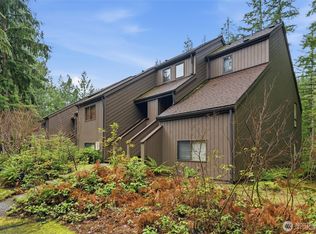
- $360,0002 bd2 ba921 sqft10500 Mount Baker Hwy #906, Glacier, WA 98244For Sale
- $240,0001 bd1 ba563 sqft10500 Mount Baker Hwy #815, Glacier, WA 98244Sold
- $395,0002 bd2 ba961 sqft10500 Mount Baker Hwy #120, Glacier, WA 98244Sold
- $399,0002 bd2 ba806 sqft10500 Mount Baker Hwy #122, Glacier, WA 98244For Sale
- $236,0001 bd1 ba564 sqft10500 Mount Baker Hwy #207, Deming, WA 98244Sold
A local agent can set up tours, give advice and negotiate with sellers.
A local lender can help you make sure your offer is ready when you are.
Similar homes
- $360,0002 bd2 ba805 sqftGold Bug, Deming, WA 98244Active
 MLS ID #2535020, Julie M Brown. NWMLS as distributed by MLS GRID
 - $375,0002 bd2 ba806 sqftKlondike, Deming, WA 98244Active
 MLS ID #2448682, Tiffany Braun. NWMLS as distributed by MLS GRID
 - $409,0002 bd2 ba806 sqftTrapper, Deming, WA 98244Active
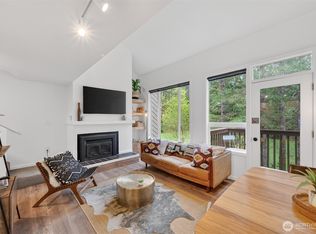 MLS ID #2509162, Julie M Brown. NWMLS as distributed by MLS GRID
 - $360,0002 bd2 ba921 sqftCaptain Jack, Deming, WA 98244ActiveMLS ID #2486995, Marissa Noppe. NWMLS as distributed by MLS GRID
- $350,0002 bd2 ba843 sqftSnowataer - Lone Jack, Deming, WA 98244ActiveMLS ID #2475241, Tiffany Braun. NWMLS as distributed by MLS GRID
- $399,0002 bd2 ba806 sqftRocky Draw Condominium, Deming, WA 98244ActiveMLS ID #2463046, Julie M Brown. NWMLS as distributed by MLS GRID
- $450,0002 bd1 ba950 sqft7082 Rainier Way, Glacier, WA 98244ActiveMLS ID #2550549, Nick Berard. NWMLS as distributed by MLS GRID
- $290,0001 bd1 ba562 sqftTrapper Condo, Glacier, WA 98244ActiveMLS ID #2555132, Maria E Midence. NWMLS as distributed by MLS GRID
- $299,9991 bd2 ba843 sqftCaptain Jack, Deming, WA 98244ActiveMLS ID #2507167, Michael Jerabek. NWMLS as distributed by MLS GRID
- $449,0003 bd2 ba1k sqftSnowline, Glacier, WA 98244ActiveMLS ID #2545208, Julie M Brown. NWMLS as distributed by MLS GRID
- $289,0001 bd1 ba547 sqftNa, Glacier, WA 98244ActiveMLS ID #2517157, Jonathan Minerick. NWMLS as distributed by MLS GRID
- $284,9991 bd2 ba720 sqftSnowline Inn Condo, Deming, WA 98244ActiveMLS ID #2533812, Scott T. Mackenzie. NWMLS as distributed by MLS GRID
- $469,0001 bd1 ba936 sqftMt Baker Rim, Glacier, WA 98244ActiveMLS ID #2544575, Julie M Brown. NWMLS as distributed by MLS GRID
- $535,0002 bd1 ba936 sqftMt Baker Rim Div No 1 Lot 8 Blk 3, Deming, WA 98244ContingentMLS ID #2498462, Damian Pro. NWMLS as distributed by MLS GRID
- $488,7502 bd2 ba999 sqftGlacier Springs Div No 1, Glacier, WA 98244ActiveMLS ID #2527882, Jami Davis. NWMLS as distributed by MLS GRID
- C$399,9003 bd2 ba1.1k sqft5915 Vedder Rd #37, Chilliwack, BC V2R 1C3For SaleMLS ID #R3148968, Sabrina vandenBrink - PREC*, Homelife Advantage Realty Ltd Brokerage. Greater Vancouver REALTORS®
- $545,0002 bd2 ba1k sqftGlacier Springs Div No 1, Deming, WA 98244ActiveMLS ID #2517947, Jason Loeb. NWMLS as distributed by MLS GRID
- $350,0002 bd1 ba1k sqftPlcc Division 8, Maple Falls, WA 98266ActiveMLS ID #2554108, Janelle Rodriguez. NWMLS as distributed by MLS GRID
- $549,0002 bd1 ba1.1k sqft7375 Mt Baker Highway, Deming, WA 98244ActiveMLS ID #2525346, Jacson Bevens. NWMLS as distributed by MLS GRID
- $--3 bd2 ba1.1k sqft8683 Bell Ct, Maple Falls, WA 98266AuctionAuction.com 2
