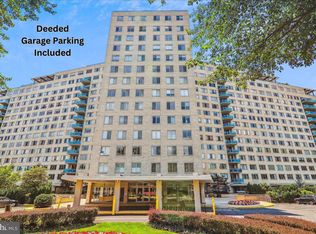
You will not want to miss this unique 2 bedroom 1 bath at the Grosvenor 2. Fantastic spacious completely updated, freshly painted condo, with many windows and plenty of natural light. Oh the sunsets, with SW exposure, private, nearly 500 sqft alfresco slate patio partially covered for entertaining or outdoor garden boxes for the green thumb in you, overlooking the pool. Inside has been completely redone with the modern concept of an open kitchen space to welcome and entertain guests. Open peninsula L shaped island breakfast bar, with places for 6 stools, natural gas 6 burner stove, and all stainless appliances and wine refrigerator. White shaker cabinets, pendant and recessed lighting with beautiful LVP wood floors throughout. Bedrooms are spacious with an owners suite and a large walk-in closet and amazing bathroom with ceramic tile , glass shower with wand, bidet/ toilet and illuminating vanity mirror. Many closets have custom shelving for organization and storage. This unit is less than 10 feet to the garage access and 75 feet or less to its conveying parking space # 78 for easy quick in and out access or to bring in groceries. This unit is also one of the closest to the Grosvenor Red Line Metro tunnel and less than a mile from shopping at Whole Foods, and local restaurants and shopping. This condo is truly unique with a private indoor outdoor single family home feel and a must see to appreciate all the conveniences of North Bethesda!
Sold for $305,500
$305,500
10500 Rockville Pik #G-10, Rockville, MD 20852
2beds
1,135sqft
Condominium
Built in 1965
-- sqft lot
$287,100 Zestimate®
$269/sqft
$2,540 Estimated rent
Home value
$287,100
$267,000 - $310,000
$2,540/mo
Zestimate® history
Owner options
List your home for rent
$2,540/mo
Rent Zestimate®
Find your next renter with Zillow Rental Manager. Plus, with online applications, you can quickly screen prospective tenants – for free.
$2,540/mo
Rent Zestimate®
Refinance and save
$1,880/mo
Est. payment
Refinancing to a lower rate could help reduce your monthly payments and save thousands over the life of the loan.
$1,880/mo
Est. payment
Explore your selling options
Work with a Zillow partner agent
Leverage their expertise and Zillow's premium Showcase listings to get your home seen by more buyers.
Get startedList with your own agent
Get your home in front of millions of buyers by listing it on Zillow.
Learn how to do itSell it yourself
Take full control of how buyers see your home on Zillow by listing For Sale by Owner (FSBO).
List your homeWhat's special
Large walk-in closetAmazing bathroomGlass showerCeramic tileRecessed lightingWhite shaker cabinetsOwners suite
Zillow last checked:
Listing updated:
Listed by:
Christopher Rhodes 571-438-0111,
Long & Foster Real Estate, Inc.,
Co-Listing Agent: Lisa M Frazier 301-922-7888,
Long & Foster Real Estate, Inc.
Bought with:
Helena Pulyaeva, 522067
RE/MAX Realty Services
Source: Bright MLS,MLS#: MDMC2118286
Facts & features
Interior
Bedrooms & bathrooms
- Bedrooms: 2
- Bathrooms: 1
- Full bathrooms: 1
- Main level bathrooms: 1
- Main level bedrooms: 2
Rooms
- Room types: Living Room, Kitchen, Other, Bathroom 1
Basement
- Area: 0
Heating
- Forced Air, Radiant, Summer/Winter Changeover, Natural Gas
Cooling
- Central Air, Natural Gas
Appliances
- Included: Cooktop, Dishwasher, Disposal, Exhaust Fan, Oven, Refrigerator, Gas Water Heater
- Laundry: Common Area
Features
- Dining Area, Kitchen - Galley, Floor Plan - Traditional
- Flooring: Engineered Wood, Wood
- Doors: Sliding Glass
- Has basement: No
- Has fireplace: No
Interior area
- Total structure area: 1,135
- Total interior livable area: 1,135 sqft
- Finished area above ground: 1,135
- Finished area below ground: 0
Property
Parking
- Total spaces: 1
- Parking features: Basement, Garage Door Opener, Inside Entrance, Other, Assigned, Parking Fee, Secured, Garage
- Attached garage spaces: 1
- Details: Assigned Parking, Assigned Space #: 78
Accessibility
- Accessibility features: Accessible Elevator Installed
Features
- Levels: One
- Stories: 1
- Patio & porch: Patio, Terrace
- Exterior features: Extensive Hardscape, Lighting, Street Lights
- Has private pool: Yes
- Pool features: Community, Private
- Has view: Yes
- View description: Garden, Scenic Vista, Trees/Woods
Details
- Additional structures: Above Grade, Below Grade
- Parcel number: 160401932637
- Zoning: R10
- Special conditions: Standard
Construction
Type & style
- Home type: Condo
- Architectural style: Traditional
- Property subtype: Condominium
- Attached to another structure: Yes
Materials
- Brick
Condition
- Excellent
- New construction: No
- Year built: 1965
- Major remodel year: 2019
Utilities & green energy
- Sewer: Public Sewer
- Water: Public Hook-up Available
- Utilities for property: Cable Available, Electricity Available, Natural Gas Available, Sewer Available, Water Available, Cable
Community & HOA
Community
- Features: Pool
- Security: Desk in Lobby, Main Entrance Lock, Security System
- Condo and coop fee: $940 monthly
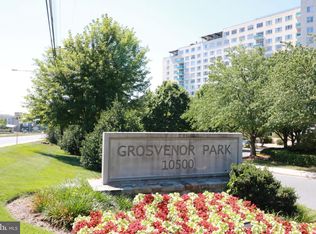
- Subdivision: Grosvenor Park
HOA
- Has HOA: No
- Amenities included: Common Grounds, Convenience Store, Elevator(s), Fitness Center, Pool, Tennis Court(s), Tot Lots/Playground
- Services included: Air Conditioning, Common Area Maintenance, Electricity, Maintenance Structure, Gas, Heat, Maintenance Grounds, Management, Insurance, Pool(s), Recreation Facility, Reserve Funds, Sewer, Snow Removal, Trash, Water
- HOA name: Grosvenor Park 2
Location
- Region: Rockville
Financial & listing details
- Price per square foot: $269/sqft
- Tax assessed value: $220,000
- Annual tax amount: $3,266
- Date on market: 1/24/2024
- Listing agreement: Exclusive Right To Sell
- Listing terms: Conventional
- Ownership: Condominium
Price history
| Date | Event | Price |
|---|---|---|
| 2/12/2024 | Sold | $305,500+9.5%$269/sqft |
Source:  Bright MLS #MDMC2118286 Report a problem Bright MLS #MDMC2118286 Report a problem | ||
| 1/31/2024 | Pending sale | $279,000$246/sqft |
Source: Bright MLS #MDMC2118286 Report a problem | ||
| 1/24/2024 | Listed for sale | $279,000$246/sqft |
Source: Bright MLS #MDMC2118286 Report a problem | ||
Public tax history
Tax history is unavailable.
Neighborhood: 20852
Nearby homes
- $173,000-- bd1 ba465 sqft10500 Rockville Pike UNIT 303, Rockville, MD 20852Sold
- $150,000-- bd1 ba328 sqft10500 Rockville Pike UNIT 328, Rockville, MD 20852Sold
- $260,0001 bd1 ba770 sqft10500 Rockville Pike UNIT 1416, Rockville, MD 20852Sold

- $300,0001 bd1 ba893 sqft10500 Rockville Pike UNIT 314, Rockville, MD 20852Sold
- $210,0001 bd1 ba567 sqft10500 Rockville Pike UNIT 1528, Rockville, MD 20852Sold
- $225,0001 bd1 ba906 sqft10500 Rockville Pike UNIT 122, Rockville, MD 20852For Sale
- $203,0001 bd1 ba971 sqft10500 Rockville Pike UNIT M15, Rockville, MD 20852Sold
- $290,0001 bd1 ba854 sqft10500 Rockville Pike UNIT 305, Rockville, MD 20852Sold
- $285,0002 bd1 ba1.1k sqft10500 Rockville Pike UNIT M10, Rockville, MD 20852Sold
Nearby schools
GreatSchools rating
- 9/10Ashburton Elementary SchoolGrades: K-5Distance: 1.4 mi
- 10/10North Bethesda Middle SchoolGrades: 6-8Distance: 2 mi
- 8/10Walter Johnson High SchoolGrades: 9-12Distance: 1.3 mi
Schools provided by the listing agent
- Elementary: Ashburton
- Middle: North Bethesda
- High: Walter Johnson
- District: Montgomery County Public Schools
Source: Bright MLS. This data may not be complete. We recommend contacting the local school district to confirm school assignments for this home.
Get a cash offer in 3 minutes
Find out how much your home could sell for in as little as 3 minutes with a no-obligation cash offer.
Estimated market value
$287,100
Get a cash offer in 3 minutes
Find out how much your home could sell for in as little as 3 minutes with a no-obligation cash offer.
Estimated market value
$287,100
- Maryland
- Montgomery County
- Rockville
- 20852
- 10500 Rockville Pik Unit G-10
