Skip main navigation
Sold for $425,000
  • $425,000

    10500 Rockville Pike Unit 1102, Rockville, MD 20852

    3beds
    1,748sqft
    Condominium
    Built in 1965
    -- sqft lot
    $384,800 Zestimate®
    $243/sqft
    $4,841 Estimated rent

    Home value

    $384,800

    $354,000 - $419,000

    $4,841/mo

    Zestimate® history
    Loading
    Loading...

    Owner options

    List your home for rent

    $4,841/mo

    Rent Zestimate®

    Find your next renter with Zillow Rental Manager. Plus, with online applications, you can quickly screen prospective tenants – for free.

    Learn more

    $4,841/mo

    Rent Zestimate®

    Refinance and save

    $2,615/mo

    Est. payment

    Refinancing to a lower rate could help reduce your monthly payments and save thousands over the life of the loan.

    See today's rates

    $2,615/mo

    Est. payment

    Explore your selling options

    Work with a Zillow partner agent

    Leverage their expertise and Zillow's premium Showcase listings to get your home seen by more buyers.

    Get started

    List with your own agent

    Get your home in front of millions of buyers by listing it on Zillow.

    Learn how to do it

    Sell it yourself

    Take full control of how buyers see your home on Zillow by listing For Sale by Owner (FSBO).

    List your home

    What's special

    Amenities including poolsRenovated kitchenOversized balcony
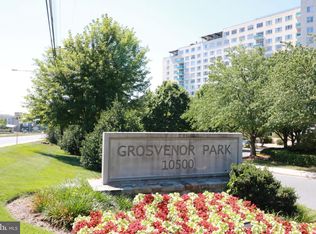
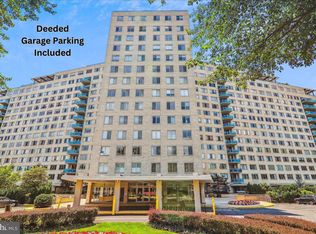
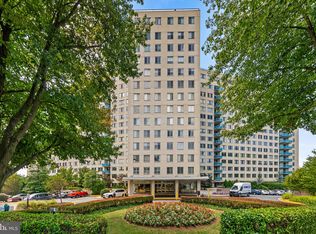
    Welcome to the condo lifestyle! HUGE PRICE REDUCTION FOR THE OVERALL SIZE OF 1,750 SQUARE FEET WITH TWO DEEDED PARKING SPOTS INCLUDED, RENOVATED KITCHEN AND BATHROOM AND OVERSIZED BALCONY. Grosvenor Park II Condominium (10500 Building) is a well-cared for, financially sound community, in North Bethesda. Ideally located directly across from the Grosvenor Strathmore Metro stop, it features a dedicated commuter tunnel mere steps to the Metro platform. This well managed community maintains STRONG RESERVES while keeping owner costs AFFORDABLE and BOASTING THE LOWEST CONDO FEE in the park! Amenities including pools, a well-equipped fitness center, game room and skytop party room with its gigantic open air terrace. Hassle-free experience by paying all bills at one time INCLUDING CABLE, INTERNET, ELECTRICITY, GAS, TRASH, WATER, AND HOT WATER HEAT. The award-winning GROSVENOR MARKET is on the 20+ ACRES OF PARK-LIKE GROUNDS. Red line METRO at your back door goes to DC, Bethesda, NIH, and Pike & Rose. Easily access I-495 & I-270, Strathmore Performing Arts Center, Rock Creek Park, and Bethesda Trolley Trail. Make Grosvenor Park II a hip, convenient, fun and affordable place TO CALL HOME.

    Zillow last checked:

    Listing updated:

    Listed by:

    Farnaz Batmanghlich 301-580-3696,

    Long & Foster Real Estate, Inc.

    Bought with:

    Pamela Whittaker, 630247

    Long & Foster Real Estate, Inc.

    Source: Bright MLS,MLS#: MDMC2213024MLS Logo

    Facts & features

    Interior

    Bedrooms & bathrooms
    • Bedrooms: 3
    • Bathrooms: 3
    • Full bathrooms: 2
    • 1/2 bathrooms: 1
    • Main level bathrooms: 3
    • Main level bedrooms: 3
    Rooms
    • Room types: Living Room, Dining Room, Bedroom 2, Bedroom 3, Kitchen, Bedroom 1, Bathroom 1, Bathroom 2, Half Bath
    Bedroom 1
    • Features: Flooring - Laminate Plank, Attached Bathroom, Walk-In Closet(s)
    • Level: Main
    Bedroom 2
    • Features: Flooring - HardWood
    • Level: Main
    Bedroom 3
    • Features: Built-in Features, Attached Bathroom, Flooring - HardWood
    • Level: Main
    Bathroom 1
    • Features: Flooring - Ceramic Tile, Bathroom - Walk-In Shower, Double Sink, Recessed Lighting
    • Level: Main
    Bathroom 2
    • Features: Bathroom - Tub Shower, Flooring - Ceramic Tile
    • Level: Main
    Dining room
    • Features: Flooring - HardWood, Lighting - Ceiling
    • Level: Main
    Half bath
    • Features: Flooring - Ceramic Tile
    • Level: Main
    Kitchen
    • Features: Breakfast Bar, Countertop(s) - Quartz, Flooring - Ceramic Tile, Lighting - Ceiling
    • Level: Main
    Living room
    • Features: Flooring - HardWood
    • Level: Main
    Heating
    • Forced Air, Natural Gas
    Cooling
    • Central Air, Electric
    Appliances
    • Included: Dishwasher, Disposal, Exhaust Fan, Microwave, Refrigerator, Gas Water Heater
    • Laundry: Common Area
    Features
    • Dining Area, Primary Bath(s), Bathroom - Tub Shower, Bathroom - Walk-In Shower
    • Flooring: Hardwood, Luxury Vinyl, Tile/Brick, Wood
    • Has basement: No
    • Has fireplace: No
    • Common walls with other units/homes: 1 Common Wall
    Interior area
    • Total structure area: 1,748
    • Total interior livable area: 1,748 sqft
    • Finished area above ground: 1,748
    • Finished area below ground: 0

    Property

    Parking
    • Total spaces: 2
    • Parking features: Basement, Attached
    • Attached garage spaces: 2
    Accessibility
    • Accessibility features: Other
    Features
    • Levels: One
    • Stories: 1
    • Exterior features: Storage, Sidewalks, Street Lights, Tennis Court(s), Balcony
    • Pool features: Community
    Details
    • Additional structures: Above Grade, Below Grade
    • Parcel number: 160401932400
    • Zoning: R10
    • Special conditions: Standard

    Construction

    Type & style
    • Home type: Condo
    • Property subtype: Condominium
    • Attached to another structure: Yes
    Materials
    • Brick
    Condition
    • New construction: No
    • Year built: 1965

    Utilities & green energy

    • Sewer: Public Sewer
    • Water: Public
    • Utilities for property: Cable Available, Electricity Available, Natural Gas Available, Sewer Available, Water Available

    Community & HOA

    Community
    • Security: 24 Hour Security, Desk in Lobby, Exterior Cameras, Main Entrance Lock, Resident Manager, Smoke Detector(s)
    • Condo and coop fee: $1,612 monthly
    • Subdivision: Grosvenor Park
    HOA
    • Has HOA: No
    • Amenities included: Common Grounds, Convenience Store, Elevator(s), Laundry, Library, Security, Tennis Court(s), Pool, Tot Lots/Playground, Fitness Center
    • Services included: Air Conditioning, Cable TV, Common Area Maintenance, Custodial Services Maintenance, Electricity, Maintenance Structure, Gas, Heat, Internet, Insurance, Laundry, Maintenance Grounds, Management, Parking Fee, Pool(s), Sewer, Snow Removal, Trash, Reserve Funds
    • HOA name: Grosvenor Park Ii
    Location
    • Region: Rockville

    Financial & listing details

    • Price per square foot: $243/sqft
    • Tax assessed value: $330,000
    • Annual tax amount: $3,852
    • Date on market: 1/15/2026
    • Listing agreement: Exclusive Right To Sell
    • Ownership: Condominium

    Price history

    DateEventPrice
    4/15/2026Sold$425,000+6.5%$243/sqft
    Source: Bright MLS #MDMC2213024 Report a problem
    3/25/2026Contingent$399,000$228/sqft
    Source: Bright MLS #MDMC2213024 Report a problem
    3/10/2026Price change$399,000-9.1%$228/sqft
    Source: Bright MLS #MDMC2213024 Report a problem
    1/29/2026Price change$439,000-5%$251/sqft
    Source: Bright MLS #MDMC2213024 Report a problem
    1/15/2026Listed for sale$462,000+5%$264/sqft
    Source: Bright MLS #MDMC2213024 Report a problem
    4/19/2014Listing removed$439,999$252/sqft
    Source: RE/MAX ALLEGIANCE #MC8322580 Report a problem
    4/18/2014Price change$439,999+0.2%$252/sqft
    Source: RE/MAX ALLEGIANCE #MC8322580 Report a problem
    3/17/2014Pending sale$439,000$251/sqft
    Source: RE/MAX Allegiance #MC8259084 Report a problem
    1/24/2014Listed for sale$439,000$251/sqft
    Source: RE/MAX ALLEGIANCE #MC8259084 Report a problem

    Public tax history

    YearProperty taxesTax assessment
    2025$3,160 -16.8%$330,000
    2024$3,799 -9.2%$330,000 -9.1%
    2023$4,182 +5.9%$363,000 +1.4%
    2022$3,951 +1.5%$358,000 +1.4%
    2021$3,892 +1.4%$353,000 +1.4%
    2020$3,839 +0%$348,000
    2019$3,837 -0.2%$348,000
    2018$3,844 -8.5%$348,000 -5.4%
    2017$4,200 +42.1%$368,000 +1.8%
    2016$2,955 $361,333 +1.9%
    2015$2,955 $354,667 +1.9%
    2014$2,955 $348,000 +1%
    2013-- $344,667 +1%
    2012-- $341,333 +1%
    2011-- $338,000
    2010-- $338,000
    2009-- $338,000 -23.2%
    2008-- $440,000 +8.2%
    2007-- $406,666 +8.9%
    2006-- $373,333 +9.8%
    2005-- $340,000 +17.9%
    2004-- $288,266
    2003-- $288,266 +56%
    2002-- $184,800
    2001-- $184,800
    Find assessor info on the county website

    Neighborhood: 20852

    Nearby schools

    GreatSchools rating
    Schools provided by the listing agent
    • Elementary: Ashburton
    • Middle: North Bethesda
    • High: Walter Johnson
    • District: Montgomery County Public Schools

    Source: Bright MLS. This data may not be complete. We recommend contacting the local school district to confirm school assignments for this home.

    Get a cash offer in 3 minutes
    Find out how much your home could sell for in as little as 3 minutes with a no-obligation cash offer.
    Estimated market value
    $384,800
    Get a cash offer in 3 minutes
    Find out how much your home could sell for in as little as 3 minutes with a no-obligation cash offer.
    Estimated market value
    $384,800