Skip main navigation
Sold for $360,000
  • $360,000

    10500 Rockville Pike Unit 704, Rockville, MD 20852

    3beds
    1,620sqft
    Condominium
    Built in 1965
    -- sqft lot
    $355,000 Zestimate®
    $222/sqft
    $4,599 Estimated rent

    Home value

    $355,000

    $327,000 - $387,000

    $4,599/mo

    Zestimate® history
    Loading
    Loading...

    Owner options

    List your home for rent

    $4,599/mo

    Rent Zestimate®

    Find your next renter with Zillow Rental Manager. Plus, with online applications, you can quickly screen prospective tenants – for free.

    Learn more

    $4,599/mo

    Rent Zestimate®

    Refinance and save

    $2,215/mo

    Est. payment

    Refinancing to a lower rate could help reduce your monthly payments and save thousands over the life of the loan.

    See today's rates

    $2,215/mo

    Est. payment

    Explore your selling options

    Work with a Zillow partner agent

    Leverage their expertise and Zillow's premium Showcase listings to get your home seen by more buyers.

    Get started

    List with your own agent

    Get your home in front of millions of buyers by listing it on Zillow.

    Learn how to do it

    Sell it yourself

    Take full control of how buyers see your home on Zillow by listing For Sale by Owner (FSBO).

    List your home

    What's special

    Mature treesStylish marble tiled foyerStainless steel appliancesGranite countertopsUpdated kitchenWalking paths
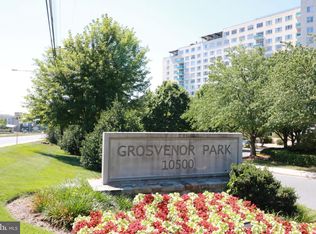
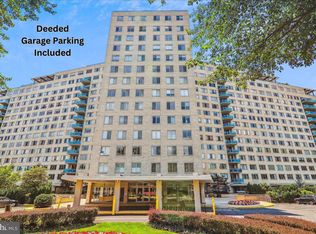
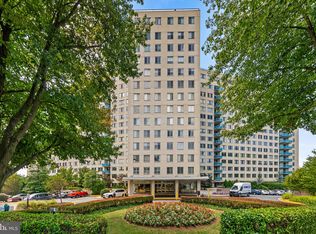
    ***separately deeded parking spot comes with property*** Welcome to elevated living in a park like setting with mature trees, walking paths and the award winning Grosvenor Market conveniently located across the metro and 5 minutes from downtown Bethesda. This RARELY available sun-filled 7th-floor condo offers 3 spacious bedrooms and 3 full bathrooms—each bedroom with its own private bath—perfect for effortless living, hosting, or working from home. With 1,620 sq ft of thoughtfully designed space, you’re greeted by a stylish marble tiled foyer that opens to an updated kitchen featuring granite countertops, stainless steel appliances, and custom cabinetry that extends all the way to the ceiling, offering both a polished look and excellent storage. The bright, open living area flows seamlessly to a private balcony with beautiful views. Conveniently located just steps from the elevator, this home blends comfort with city-style ease. The building offers full-service living with a 24-hour front desk concierge and highly responsive on-site management, providing peace of mind day and night. Residents enjoy an impressive suite of amenities including a well-equipped fitness center, resort-style pool, library, meeting room, secure package room, a welcoming lobby, and a huge rooftop party room with an expansive sun deck and 360-degree views—perfect for entertaining or unwinding. One of the standout perks is the exceptionally low monthly maintenance fee for a condo of this size in Grosvenor Park, which conveniently includes all utilities - electric, gas, water, high-speed Wi-Fi, and Verizon Fios making everyday living both simple and cost-effective. Unbeatable location meets effortless living. Steps from Grosvenor Market and the Strathmore Music Center, minutes to Pike & Rose and 7 minutes from North Bethesda, and directly connected to the Grosvenor–Strathmore Red Line Metro for an easy ride into D.C. Surrounded by an abundance of restaurants, upscale shopping, and luxury destinations, this home puts the best of dining, retail, and entertainment right at your doorstep. With quick access to I-495 and downtown Bethesda just a few stops away, convenience, culture, and elevated living come together seamlessly.

    Zillow last checked:

    Listing updated:

    Listed by:

    Alexander Lee 240-890-5855,

    Cummings & Co. Realtors

    Bought with:

    Derek Colen, 645203

    Redfin Corp

    Source: Bright MLS,MLS#: MDMC2212088MLS Logo

    Facts & features

    Interior

    Bedrooms & bathrooms
    • Bedrooms: 3
    • Bathrooms: 3
    • Full bathrooms: 3
    • Main level bathrooms: 3
    • Main level bedrooms: 3
    Basement
    • Area: 0
    Heating
    • Central, Natural Gas
    Cooling
    • Central Air, Electric
    Appliances
    • Included: Microwave, Built-In Range, Dishwasher, Disposal, Refrigerator, Gas Water Heater
    • Laundry: Common Area, Lower Level
    Features
    • Dining Area, Open Floorplan, Formal/Separate Dining Room, Kitchen - Gourmet, Bathroom - Stall Shower, Bathroom - Tub Shower, Upgraded Countertops, Walk-In Closet(s)
    • Flooring: Hardwood, Wood
    • Windows: Energy Efficient, Window Treatments
    • Has basement: No
    • Has fireplace: No
    Interior area
    • Total structure area: 1,620
    • Total interior livable area: 1,620 sqft
    • Finished area above ground: 1,620
    • Finished area below ground: 0

    Property

    Parking
    • Total spaces: 1
    • Parking features: Underground, Attached, Parking Lot
    • Attached garage spaces: 1
    Accessibility
    • Accessibility features: None
    Features
    • Levels: One
    • Stories: 1
    • Exterior features: Sidewalks, Tennis Court(s)
    • Pool features: Community
    • Has view: Yes
    • View description: City, Trees/Woods
    Details
    • Additional structures: Above Grade, Below Grade
    • Parcel number: 160401932103
    • Zoning: R10
    • Special conditions: Standard

    Construction

    Type & style
    • Home type: Condo
    • Architectural style: Contemporary
    • Property subtype: Condominium
    • Attached to another structure: Yes
    Materials
    • Brick
    Condition
    • New construction: No
    • Year built: 1965
    Details
    • Builder model: 3 BEDROOMS, 3 BATHS
    • Builder name: CORBY

    Utilities & green energy

    • Sewer: Public Sewer
    • Water: Public
    • Utilities for property: Cable Connected

    Community & HOA

    Community
    • Features: Pool
    • Security: Carbon Monoxide Detector(s), Desk in Lobby, Security Guard, Main Entrance Lock, Smoke Detector(s)
    • Condo and coop fee: $1,474 monthly
    • Subdivision: Grosvenor Park
    HOA
    • Has HOA: No
    • Amenities included: Cable TV, Common Grounds, Storage, Fitness Center, Game Room, Jogging Path, Laundry, Library, Party Room, Picnic Area, Pool, Tennis Court(s), Tot Lots/Playground
    • Services included: Air Conditioning, All Ground Fee, Common Area Maintenance, Electricity, Maintenance Structure, Gas, Heat, Maintenance Grounds, Management, Snow Removal, Trash, Water
    • HOA name: Grosvenor Park Ii
    Location
    • Region: Rockville

    Financial & listing details

    • Price per square foot: $222/sqft
    • Tax assessed value: $344,000
    • Annual tax amount: $4,013
    • Date on market: 1/6/2026
    • Listing agreement: Exclusive Agency
    • Listing terms: Cash,Conventional,FHA,VA Loan
    • Ownership: Condominium

    Price history

    DateEventPrice
    2/27/2026Sold$360,000+0.1%$222/sqft
    Source: Bright MLS #MDMC2212088 Report a problem
    2/10/2026Pending sale$359,500$222/sqft
    Source: Bright MLS #MDMC2212088 Report a problem
    2/8/2026Price change$359,500-2.7%$222/sqft
    Source: Bright MLS #MDMC2212088 Report a problem
    1/22/2026Price change$369,500-1.2%$228/sqft
    Source: Bright MLS #MDMC2212088 Report a problem
    1/17/2026Price change$374,000-1.3%$231/sqft
    Source: Bright MLS #MDMC2212088 Report a problem
    1/6/2026Price change$379,000+2.4%$234/sqft
    Source: Bright MLS #MDMC2212088 Report a problem
    11/21/2025Listed for sale$370,000+5.7%$228/sqft
    Source: Owner Report a problem
    1/14/2022Sold$350,000-5.4%$216/sqft
    Source: Bright MLS #MDMC2008464 Report a problem
    12/29/2021Pending sale$370,000$228/sqft
    Source: RE/MAX International #MDMC2008464 Report a problem
    12/23/2021Contingent$370,000$228/sqft
    Source: Bright MLS #MDMC2008464 Report a problem
    11/29/2021Listed for rent$3,000$2/sqft
    Source: RE/MAX International #MDMC2024416 Report a problem
    11/11/2021Price change$370,000-7.5%$228/sqft
    Source: Bright MLS #MDMC2008464 Report a problem
    9/23/2021Price change$399,900-3.6%$247/sqft
    Source: Bright MLS #MDMC2008464 Report a problem
    8/24/2021Price change$414,900-2.4%$256/sqft
    Source: Bright MLS #MDMC2008464 Report a problem
    7/29/2021Listed for sale$424,900+10.4%$262/sqft
    Source: Bright MLS #MDMC2008464 Report a problem
    5/22/2015Sold$385,000-3.5%$238/sqft
    Source: Agent Provided Report a problem
    3/19/2015Pending sale$399,000$246/sqft
    Source: RE/MAX 2000 #MC9005647 Report a problem
    3/14/2015Listed for sale$399,000+177.1%$246/sqft
    Source: Re/Max 2000 #MC9005647 Report a problem
    4/20/1995Sold$144,000$89/sqft
    Source: Public Record Report a problem

    Public tax history

    YearProperty taxesTax assessment
    2025$4,013 +1.3%$344,000
    2024$3,960 -4.3%$344,000 -4.2%
    2023$4,136 +5.4%$359,000 +0.9%
    2022$3,925 +1%$355,667 +0.9%
    2021$3,884 +0.9%$352,333 +1%
    2020$3,850 +0%$349,000
    2019$3,848 -0.2%$349,000
    2018$3,855 -3.3%$349,000
    2017$3,986 +60%$349,000 +1.5%
    2016$2,491 $344,000 +1.5%
    2015$2,491 $339,000 +1.5%
    2014$2,491 $334,000 +2%
    2013-- $327,333 +2.1%
    2012-- $320,667 +2.1%
    2011-- $314,000
    2010-- $314,000
    2009-- $314,000 -25.2%
    2008-- $420,000 +8.6%
    2007-- $386,666 +9.4%
    2006-- $353,333 +10.4%
    2005-- $320,000 +25.5%
    2004-- $255,000
    2003-- $255,000 +104%
    2002-- $125,000
    2001-- $125,000
    Find assessor info on the county website

    Neighborhood: 20852

    Nearby schools

    GreatSchools rating
    Schools provided by the listing agent
    • High: Walter Johnson
    • District: Montgomery County Public Schools

    Source: Bright MLS. This data may not be complete. We recommend contacting the local school district to confirm school assignments for this home.

    Get a cash offer in 3 minutes
    Find out how much your home could sell for in as little as 3 minutes with a no-obligation cash offer.
    Estimated market value
    $355,000
    Get a cash offer in 3 minutes
    Find out how much your home could sell for in as little as 3 minutes with a no-obligation cash offer.
    Estimated market value
    $355,000