Skip main navigation
Sold for $290,000
  • $290,000

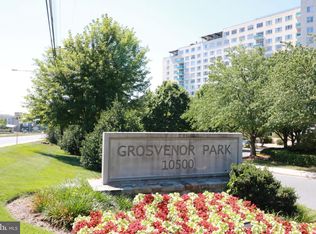
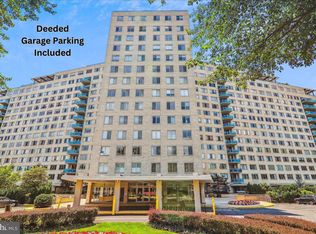
    10500 Rockville Pike Unit 710, Rockville, MD 20852

    2beds
    1,206sqft
    Condominium
    Built in 1965
    -- sqft lot
    $284,900 Zestimate®
    $240/sqft
    $3,013 Estimated rent

    Home value

    $284,900

    $262,000 - $308,000

    $3,013/mo

    Zestimate® history
    Loading
    Loading...

    Owner options

    List your home for rent

    $3,013/mo

    Rent Zestimate®

    Find your next renter with Zillow Rental Manager. Plus, with online applications, you can quickly screen prospective tenants – for free.

    Learn more

    $3,013/mo

    Rent Zestimate®

    Refinance and save

    $1,785/mo

    Est. payment

    Refinancing to a lower rate could help reduce your monthly payments and save thousands over the life of the loan.

    See today's rates

    $1,785/mo

    Est. payment

    Explore your selling options

    Work with a Zillow partner agent

    Leverage their expertise and Zillow's premium Showcase listings to get your home seen by more buyers.

    Get started

    List with your own agent

    Get your home in front of millions of buyers by listing it on Zillow.

    Learn how to do it

    Sell it yourself

    Take full control of how buyers see your home on Zillow by listing For Sale by Owner (FSBO).

    List your home

    What's special

    LOOKING FOR FEBRUARY SETTLEMENT. Fantastic corner condo with views of greenspace and lots of windows! Freshly painted, floors refinished, kitchen , and baths all have been upgraded. Beautiful , sunny and spacious 2 bedroom 2 full bath with balcony! Quartz countertops, stainless appliances, and 5 burner gas cook top! Large living room and dining area, tons of closets throughout! This unit has one assigned garage space ! 24/7 secure building with active front desk ..Outdoor swimming, gym, and laundry, super location Red Line Metro is just across the street, with a tunnel access under 355..This is a smoke free building and pets are not permitted. Building has Laundry room and has been redesigned and has all new machines. NIH, Suburban Hospital, 495 and 270 easy access.

    Zillow last checked:

    Listing updated:

    Listed by:

    Trudy Glassman 301-526-0660,

    Long & Foster Real Estate, Inc.

    Bought with:

    Anita Centofanti, 573514

    RE/MAX Town Center

    Source: Bright MLS,MLS#: MDMC2115954MLS Logo

    Facts & features

    Interior

    Bedrooms & bathrooms
    • Bedrooms: 2
    • Bathrooms: 2
    • Full bathrooms: 2
    • Main level bathrooms: 2
    • Main level bedrooms: 2
    Rooms
    • Room types: Living Room, Dining Room, Bedroom 2, Kitchen, Bedroom 1
    Basement
    • Area: 0
    Heating
    • Baseboard, Natural Gas
    Cooling
    • Central Air, Electric
    Appliances
    • Included: Cooktop, Dishwasher, Disposal, Energy Efficient Appliances, ENERGY STAR Qualified Refrigerator, Exhaust Fan, Ice Maker, Oven, Oven/Range - Electric, Refrigerator, Stainless Steel Appliance(s), Gas Water Heater
    • Laundry: None
    Features
    • Built-in Features, Crown Molding, Open Floorplan, Formal/Separate Dining Room, Kitchen - Galley, Recessed Lighting, Upgraded Countertops, Walk-In Closet(s)
    • Flooring: Luxury Vinyl, Wood
    • Doors: Sliding Glass
    • Has basement: No
    • Has fireplace: No
    Interior area
    • Total structure area: 1,206
    • Total interior livable area: 1,206 sqft
    • Finished area above ground: 1,206
    • Finished area below ground: 0

    Property

    Parking
    • Total spaces: 1
    • Parking features: Underground, Assigned, Lighted, Parking Space Conveys, Secured, Garage, Other
    • Garage spaces: 1
    • Details: Assigned Parking, Assigned Space #: 64
    Accessibility
    • Accessibility features: None
    Features
    • Levels: One
    • Stories: 1
    • Exterior features: Barbecue, Extensive Hardscape, Lighting, Sidewalks, Tennis Court(s)
    • Pool features: Community
    • Has view: Yes
    • View description: Garden, Trees/Woods
    Details
    • Additional structures: Above Grade, Below Grade
    • Parcel number: 160401931052
    • Zoning: 5
    • Special conditions: Standard

    Construction

    Type & style
    • Home type: Condo
    • Architectural style: Traditional
    • Property subtype: Condominium
    • Attached to another structure: Yes
    Materials
    • Brick
    Condition
    • Excellent
    • New construction: No
    • Year built: 1965
    • Major remodel year: 2022

    Utilities & green energy

    • Sewer: Public Sewer
    • Water: Public
    • Utilities for property: Cable

    Community & HOA

    Community
    • Features: Pool
    • Condo and coop fee: $1,070 monthly
    • Subdivision: Grosvenor
    HOA
    • Has HOA: No
    • Amenities included: Beauty Salon, Cable TV, Elevator(s), Fitness Center, Jogging Path, Laundry, Meeting Room, Party Room, Pool, Reserved/Assigned Parking, Tennis Court(s)
    • Services included: Air Conditioning, Cable TV, Electricity, Gas, Heat, Parking Fee, Management, Pool(s), Recreation Facility, Sewer, Water
    • HOA name: Grosveor Park 2
    Location
    • Region: Rockville

    Financial & listing details

    • Price per square foot: $240/sqft
    • Tax assessed value: $300,000
    • Annual tax amount: $3,303
    • Date on market: 12/26/2023
    • Listing agreement: Exclusive Right To Sell
    • Ownership: Other

    Price history

    DateEventPrice
    3/17/2024Listing removed--
    Source: Zillow Rentals Report a problem
    3/1/2024Listed for rent$2,700$2/sqft
    Source: Zillow Rentals Report a problem
    2/27/2024Sold$290,000-3.3%$240/sqft
    Source: Bright MLS #MDMC2115954 Report a problem
    1/10/2024Pending sale$300,000$249/sqft
    Source: Bright MLS #MDMC2115954 Report a problem
    1/6/2024Contingent$300,000$249/sqft
    Source: Bright MLS #MDMC2115954 Report a problem
    12/26/2023Listed for sale$300,000+22.4%$249/sqft
    Source: Bright MLS #MDMC2115954 Report a problem
    10/28/2022Sold$245,000-5.4%$203/sqft
    Source: Bright MLS #MDMC2064488 Report a problem
    10/13/2022Pending sale$259,000$215/sqft
    Source: RE/MAX International #MDMC2064488 Report a problem
    10/13/2022Contingent$259,000$215/sqft
    Source: Bright MLS #MDMC2064488 Report a problem
    9/7/2022Listed for sale$259,000-0.4%$215/sqft
    Source: Bright MLS #MDMC2064488 Report a problem
    1/22/2013Sold$260,000$216/sqft
    Source: Public Record Report a problem

    Public tax history

    YearProperty taxesTax assessment
    2025$2,805 +1.9%$239,000
    2024$2,751 -12.8%$239,000 -12.8%
    2023$3,157 +8.4%$274,000 +3.8%
    2022$2,913 +4%$264,000 +3.9%
    2021$2,800 +4%$254,000 +4.1%
    2020$2,692 +0%$244,000
    2019$2,691 -0.2%$244,000
    2018$2,695 -7.6%$244,000 -3.9%
    2017$2,917 $254,000 +2.7%
    2016-- $247,333 +2.8%
    2015-- $240,667 +2.8%
    2014-- $234,000
    2013-- $234,000
    2012-- $234,000 -7.9%
    2011-- $254,000
    2010-- $254,000
    2009-- $254,000 -32.3%
    2008-- $375,000 +11.9%
    2007-- $335,000 +13.6%
    2006-- $295,000 +15.7%
    2005-- $255,000 +23.4%
    2004-- $206,666
    2003-- $206,666 +87.9%
    2002-- $110,000
    2001-- $110,000
    Find assessor info on the county website

    Neighborhood: 20852

    Nearby schools

    GreatSchools rating
    Schools provided by the listing agent
    • Elementary: Ashburton
    • Middle: North Bethesda
    • High: Walter Johnson
    • District: Montgomery County Public Schools

    Source: Bright MLS. This data may not be complete. We recommend contacting the local school district to confirm school assignments for this home.

    Get a cash offer in 3 minutes
    Find out how much your home could sell for in as little as 3 minutes with a no-obligation cash offer.
    Estimated market value
    $284,900
    Get a cash offer in 3 minutes
    Find out how much your home could sell for in as little as 3 minutes with a no-obligation cash offer.
    Estimated market value
    $284,900