Welcome to this beautifully maintained former model home, packed with thoughtful upgrades and features! This home offers 3 bedrooms, 2 bathrooms, and an oversized flex space with beautiful French doors just off the entry, perfect for a private home office, playroom, or even a potential 4th bedroom. As a former model home, you'll enjoy upgrades throughout, including built-in surround sound speakers throughout the inside and on the patio, updated lighting fixtures, an insulated garage, and a security system with glass-break detectors that stays with the home! The garage also features an additional exterior door leading directly to the extended side yard, giving you extra backyard space that the rest of the neighborhood does not have! Beautiful landscaping in both the front and backyard is complemented by a full sprinkler system, including irrigation for the flower beds. Additional thoughtful features include a TAEXX pest control system built right into the walls. With its unique lot, versatile floor plan, and upgrades already in place, this former model home has so much to offer!
For sale
$315,000
10501 Alpine Meadow Ln, Fort Worth, TX 76140
3beds
2,060sqft
Single Family Residence
Built in 2019
5,793 Square Feet Lot
$310,700 Zestimate®
$153/sqft
$38/mo HOA
What's special
Insulated garageUnique lotUpdated lighting fixturesVersatile floor plan
- 6 days
- 375
- 32
Likely to sell faster than
Zillow last checked:
Listing updated:
Listed by:
Holly Winn 0728432,
Brooks & Morgan Real Estate 817-832-1328
Source: NTREIS,MLS#: 21420840
Facts & features
Interior
Bedrooms & bathrooms
- Bedrooms: 3
- Bathrooms: 2
- Full bathrooms: 2
Primary bedroom
- Features: Closet Cabinetry, Ceiling Fan(s), Dual Sinks, En Suite Bathroom, Garden Tub/Roman Tub, Linen Closet, Separate Shower, Walk-In Closet(s)
- Level: First
- Dimensions: 13 x 17
Bedroom
- Features: Ceiling Fan(s), Walk-In Closet(s)
- Level: First
- Dimensions: 12 x 10
Bedroom
- Features: Ceiling Fan(s), Walk-In Closet(s)
- Level: First
- Dimensions: 10 x 14
Primary bathroom
- Features: Built-in Features, Closet Cabinetry, Dual Sinks, En Suite Bathroom, Granite Counters, Garden Tub/Roman Tub, Linen Closet, Stone Counters, Sink, Separate Shower
- Level: First
- Dimensions: 9 x 12
Bonus room
- Features: Ceiling Fan(s)
- Level: First
- Dimensions: 12 x 19
Dining room
- Level: First
- Dimensions: 11 x 15
Other
- Features: Built-in Features, Granite Counters, Garden Tub/Roman Tub, Stone Counters
- Level: First
- Dimensions: 7 x 8
Kitchen
- Features: Breakfast Bar, Built-in Features, Eat-in Kitchen, Granite Counters, Kitchen Island, Pantry, Stone Counters, Walk-In Pantry
- Level: First
- Dimensions: 11 x 14
Laundry
- Level: First
- Dimensions: 8 x 6
Living room
- Features: Ceiling Fan(s)
- Level: First
- Dimensions: 18 x 29
Heating
- Central, Electric
Cooling
- Central Air, Ceiling Fan(s), Electric
Appliances
- Included: Dishwasher, Electric Cooktop, Electric Oven, Electric Range, Electric Water Heater, Disposal, Microwave
- Laundry: Washer Hookup, Dryer Hookup, ElectricDryer Hookup, Laundry in Utility Room
Features
- Decorative/Designer Lighting Fixtures, Eat-in Kitchen, Granite Counters, High Speed Internet, Kitchen Island, Open Floorplan, Pantry, Smart Home, Walk-In Closet(s), Wired for Sound
- Flooring: Carpet, Ceramic Tile, Luxury Vinyl Plank
- Windows: Window Coverings
- Has basement: No
- Has fireplace: No
Interior area
- Total interior livable area: 2,060 sqft
Video & virtual tour
Property
Parking
- Total spaces: 2
- Parking features: Covered, Direct Access, Door-Single, Driveway, Enclosed, Garage Faces Front, Garage, Garage Door Opener, Inside Entrance, Lighted, On Street
- Attached garage spaces: 2
Features
- Levels: One
- Stories: 1
- Patio & porch: Awning(s), Rear Porch, Deck, Patio, Covered, Mosquito System
- Exterior features: Awning(s), Lighting, Private Yard, Rain Gutters
- Pool features: None
- Fencing: Wood
Lot
- Size: 5,793 Square Feet
- Features: Corner Lot, Landscaped, Level, Subdivision, Sprinkler System, Few Trees
Details
- Parcel number: 42565365
Construction
Type & style
- Home type: SingleFamily
- Architectural style: Detached
- Property subtype: Single Family Residence
Materials
- Brick, Rock, Stone
- Foundation: Slab
- Roof: Composition
Condition
- Resale
- Year built: 2019
Utilities & green energy
- Sewer: Public Sewer
- Water: Public
- Utilities for property: Sewer Available, Water Available
Green energy
- Energy efficient items: Insulation
Community & HOA
Community
- Features: Curbs, Sidewalks
- Security: Prewired, Security System, Carbon Monoxide Detector(s), Smoke Detector(s), Security Lights
- Subdivision: Brook Mdw Add
HOA
- Has HOA: Yes
- Services included: Association Management
- HOA fee: $450 annually
- HOA name: Goodwin & Co.
- HOA phone: 855-289-6007
Location
- Region: Fort Worth
Financial & listing details
- Price per square foot: $153/sqft
- Tax assessed value: $320,000
- Annual tax amount: $7,729
- Date on market: 10/28/2026
- Cumulative days on market: 7 days
- Listing terms: Cash,Conventional,FHA,VA Loan
- Exclusions: fridge in kitchen, curtains and curtain rod in girls bedroom, all TVs and TV mounts, garage fan.
Estimated market value
$310,700
$295,000 - $326,000
$2,375/mo
Price history
| Date | Event | Price |
|---|---|---|
| 10/28/2026 | Listed for sale | $315,000$153/sqft |
Source: NTREIS #21420840 Report a problem | ||
Public tax history
| Year | Property taxes | Tax assessment |
|---|---|---|
| 2025 | $3,053 -3.9% | $320,000 -2.1% |
| 2024 | $3,175 -2% | $326,914 +3.5% |
| 2023 | $3,239 | $315,987 +13.1% |
| 2022 | -- | $279,441 +30.2% |
| 2021 | $2,887 +87% | $214,666 +89.8% |
| 2020 | $1,544 | $113,119 |
Find assessor info on the county website
Monthly payment
Est. payment
Payment breakdown
Explore the cost of this home by adjusting the details. Changes won't be saved.Climate risks
Neighborhood: 76140
Nearby schools
Schools provided by the listing agent
- Elementary: Brock
- Middle: Kerr
- High: Burleson Centennial
- District: Burleson ISD
Source: NTREIS. This data may not be complete. We recommend contacting the local school district to confirm school assignments for this home.
- $293,100-- bd-- ba1.7k sqft10505 Alpine Meadow Ln, Fort Worth, TX 76140Off Market
- $1-- bd-- ba-- sqft860 McPherson Rd, Fort Worth, TX 76140Off Market
- $276,000-- bd-- ba1.5k sqft10509 Alpine Meadow Ln, Fort Worth, TX 76140Off Market
- $331,800-- bd-- ba2.1k sqft10500 Summer Place Ln, Fort Worth, TX 76140Off Market
Similar homes
- $280,0003 bd3 ba2k sqft232 Crescent Ridge Dr, Fort Worth, TX 76140For Sale
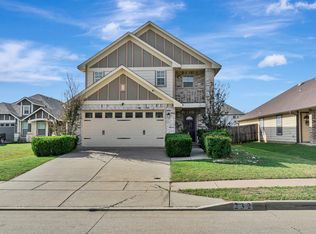 MLS ID #21406662, Chandler Crouch. NTREIS
- $285,0003 bd2 ba1.6k sqft1113 Manhassett Ct, Fort Worth, TX 76140For Sale
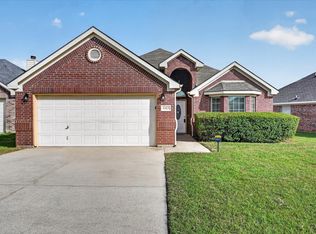 MLS ID #21394196, Safia Mitchell. NTREIS
- $311,9003 bd2 ba1.6k sqft1309 Helca Dr, Fort Worth, TX 76140New Construction
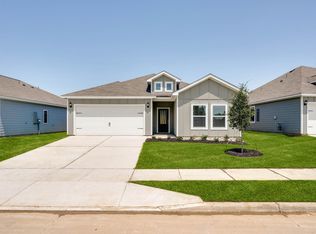 NTREIS
- $309,9003 bd2 ba1.3k sqft1244 Palamedes Dr, Fort Worth, TX 76140New Construction
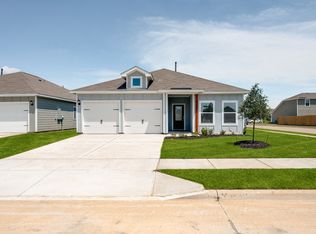 NTREIS
