Welcome home to 10505 Herbert Dr! Featuring 4 spacious bedrooms and 2 full bathrooms, this well-maintained Midwest City residence boasts a bright, airy open-concept layout perfect for relaxing or entertaining. The inviting living room is highlighted by beautiful built-ins, adding both character and practical storage. Enjoy complete peace of mind with major recent updates, including a brand-new furnace installed in February 2026 and a new garbage disposal. Ideally located just minutes from Tinker Air Force Base, local shopping, and dining, this turn-key home offers unbeatable comfort and convenience. Schedule your private tour today!
For sale
$255,000
10505 Herbert Dr, Midwest City, OK 73130
4beds
1,687sqft
:
Get pre-qualified$1,671/mo
Single Family Residence
Built in 1987
6,298 Square Feet Lot
$254,800 Zestimate®
$151/sqft
$-- HOA
What's special
- 9 days |
- 249 |
- 6 |
Zillow last checked:
Listing updated:
Listed by:
Kaitlin Wakelee 405-982-2787,
Prestige Real Estate Services
Source: MLSOK/OKCMAR as distributed by MLS GRID,MLS#: 1241335
Facts & features
Interior
Bedrooms & bathrooms
- Bedrooms: 4
- Bathrooms: 2
- Full bathrooms: 2
Primary bedroom
- Description: Ceiling Fan,Shower,Walk In Closet,Whirlpool
Bedroom
- Description: Ceiling Fan
Bedroom
- Description: Ceiling Fan
Kitchen
- Description: Breakfast Bar,Eating Space
Living room
- Description: Bookcase,Ceiling Fan,Fireplace,Vaulted Ceiling
Heating
- Has Heating (Unspecified Type)
Cooling
- Has cooling: Yes
Appliances
- Included: Free-Standing Electric Oven, Free-Standing Electric Range
- Laundry: Laundry Room
Features
- Stained Wood
- Flooring: Laminate, Tile
- Windows: Window Treatments
- Number of fireplaces: 1
- Fireplace features: Wood Burning
Interior area
- Total structure area: 1,687
- Total interior livable area: 1,687 sqft
Property
Parking
- Total spaces: 2
- Parking features: Garage
- Garage spaces: 2
Features
- Levels: One
- Stories: 1
- Patio & porch: Patio, Porch, Deck
- Has spa: Yes
- Spa features: Bath
Lot
- Size: 6,298 Square Feet
- Features: Other
Details
- Additional structures: Outbuilding
- Parcel number: 10505NONEHerbert73130
- Special conditions: None
Construction
Type & style
- Home type: SingleFamily
- Architectural style: Traditional
- Property subtype: Single Family Residence
Materials
- Brick
- Foundation: Conventional
Condition
- Year built: 1987
Utilities & green energy
- Utilities for property: Cable Available, High Speed Internet, Public
Community & HOA
Location
- Region: Midwest City
Financial & listing details
- Price per square foot: $151/sqft
- Tax assessed value: $219,000
- Annual tax amount: $2,933
- Date on market: 7/27/2026
- Listing terms: Cash,Conventional,Sell FHA or VA
- Electric utility on property: Yes
Estimated market value
$254,800
$242,000 - $268,000
$1,701/mo
Price history
| Date | Event | Price |
|---|---|---|
| 7/27/2026 | Listed for sale | $255,000+7.2%$151/sqft |
Source:  MLSOK/OKCMAR as distributed by MLS GRID #1241335 Report a problem MLSOK/OKCMAR as distributed by MLS GRID #1241335 Report a problem | ||
| 4/19/2024 | Sold | $237,900+1.3%$141/sqft |
Source: MLSOK/OKCMAR as distributed by MLS GRID #1103558 Report a problem | ||
| 3/22/2024 | Pending sale | $234,900$139/sqft |
Source: MLSOK/OKCMAR as distributed by MLS GRID #1103558 Report a problem | ||
| 3/20/2024 | Listed for sale | $234,900+144.7%$139/sqft |
Source: MLSOK/OKCMAR as distributed by MLS GRID #1103558 Report a problem | ||
| 5/30/2003 | Sold | $96,000$57/sqft |
Source: MLSOK/OKCMAR as distributed by MLS GRID #107965 Report a problem | ||
Public tax history
| Year | Property taxes | Tax assessment |
|---|---|---|
| 2025 | $2,933 +33.6% | $24,090 +39.3% |
| 2024 | $2,196 +10.5% | $17,290 +5% |
| 2023 | $1,987 +4.2% | $16,466 +3% |
| 2022 | $1,907 +3.6% | $15,987 +3% |
| 2021 | $1,840 +2.4% | $15,522 +3% |
| 2020 | $1,796 +36.7% | $15,070 +0.4% |
| 2019 | $1,315 +3.2% | $15,012 +3% |
| 2018 | $1,274 -20.1% | $14,575 +1.7% |
| 2017 | $1,594 | $14,331 +3% |
| 2016 | $1,594 +2.4% | $13,914 +2.4% |
| 2015 | $1,557 -0.7% | $13,592 +0.7% |
| 2014 | $1,569 | $13,499 +0.2% |
| 2013 | -- | $13,471 +0.5% |
| 2012 | -- | $13,401 +0% |
| 2011 | -- | $13,400 +3.2% |
| 2010 | -- | $12,990 +2% |
| 2009 | -- | $12,735 +5% |
| 2008 | -- | $12,127 +5% |
| 2007 | -- | $11,550 +5% |
| 2006 | -- | $11,000 +5% |
| 2005 | -- | $10,477 -89% |
| 2004 | $1,049 | $95,250 +809.1% |
| 2003 | -- | $10,477 +6.2% |
| 2002 | -- | $9,869 +1.7% |
| 2001 | -- | $9,708 |
| 2000 | -- | $9,708 |
| 1999 | -- | $9,708 |
Find assessor info on the county website
Monthly payment
Est. payment
Payment breakdown
Explore the cost of this home by adjusting the details. Changes won't be saved.Climate risks
Neighborhood: 73130
Nearby schools
GreatSchools rating
- 7/10Nicoma Park Elementary SchoolGrades: PK-2Distance: 2.1 mi
- 9/10Nicoma Park Middle SchoolGrades: 6-8Distance: 2.2 mi
- 6/10Choctaw High SchoolGrades: 9-12Distance: 4 mi
Schools provided by the listing agent
- Elementary: Nicoma Park ES
- Middle: Nicoma Park MS
- High: Choctaw HS
Source: MLSOK/OKCMAR as distributed by MLS GRID. This data may not be complete. We recommend contacting the local school district to confirm school assignments for this home.
- $208,4003 bd2 ba1.4k sqft10509 Herbert Dr, Midwest City, OK 73130Off Market
- $217,0003 bd2 ba1.6k sqft10501 Herbert Dr, Midwest City, OK 73130Off Market
- $214,8003 bd2 ba1.2k sqft1116 S Moore Ave, Midwest City, OK 73130Off Market

- $210,5003 bd2 ba1.3k sqft10513 Herbert Dr, Midwest City, OK 73130Off Market

- $---- bd-- ba-- sqft1335 S Moore Ave, Oklahoma City, OK 73130Off Market
- $249,2003 bd2 ba1.7k sqft1112 S Moore Ave, Midwest City, OK 73130Off Market
- $209,0003 bd2 ba1.6k sqft10504 Herbert Dr, Midwest City, OK 73130Off Market
- $226,6003 bd1 ba1.8k sqft1117 Patrick Ct, Midwest City, OK 73130Off Market
A local agent can set up tours, give advice and negotiate with sellers.
Similar homes
- $259,9003 bd2 ba1.7k sqft10808 Ohara Ln, Midwest City, OK 73130For Sale
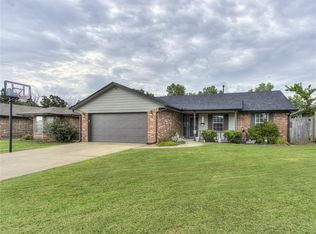 MLS ID #1242195, Shane Willard, Willard Real Estate Group. MLSOK/OKCMAR as distributed by MLS GRID
 - $220,0003 bd2 ba1.5k sqft1717 Crest Cir, Midwest City, OK 73130For Sale
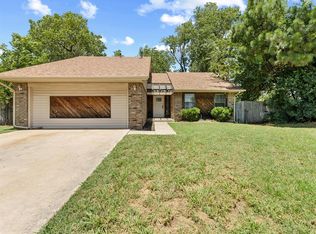 MLS ID #1213569, Adalia Sosanya, Copper Creek Real Estate. MLSOK/OKCMAR as distributed by MLS GRID
 - $278,0004 bd2 ba1.8k sqft11516 Village Ave, Midwest City, OK 73130For Sale
 MLS ID #1240275, Shawna Parker, Capital Real Estate - MWC. MLSOK/OKCMAR as distributed by MLS GRID
 - $265,0004 bd2 ba1.7k sqft2420 Shell Dr, Midwest City, OK 73130For Sale
 MLS ID #1241343, Scotti Curry, Copper Creek Real Estate. MLSOK/OKCMAR as distributed by MLS GRID
 - $250,0003 bd2 ba1.8k sqft10604 Willow Ridge Dr, Midwest City, OK 73130For SaleMLS ID #1232960, Natalee Hitchcock, The Agency. MLSOK/OKCMAR as distributed by MLS GRID
- $265,0004 bd2 ba1.7k sqft9920 Fox Fair Holw, Oklahoma City, OK 73130For SaleMLS ID #1236783, Bradley Ives, Brix Realty. MLSOK/OKCMAR as distributed by MLS GRID
- $250,0003 bd2 ba1.7k sqft10804 Ohara Ln, Midwest City, OK 73130For Sale By Owner
- $300,0002 bd2 ba1.7k sqft10413 SE 12th St, Oklahoma City, OK 73130For Sale By Owner
- $--4 bd2 ba1.9k sqft113 Goldsborough Rd, Midwest City, OK 73130AuctionAuction.com 1
- $229,6003 bd2 ba1.7k sqft11403 Village Ave, Midwest City, OK 73130For SaleHubzu
- $250,0003 bd2 ba1.4k sqft2332 Fruitful Dr, Midwest City, OK 73130For SaleMLS ID #1240299, Brandon Jackson, Keller Williams Realty Elite. MLSOK/OKCMAR as distributed by MLS GRID
- $--3 bd2 ba2.2k sqft9693 Grissom Dr, Midwest City, OK 73130AuctionServiceLink Auction
- $229,5003 bd1 ba1.5k sqft10346 Bellview Dr, Midwest City, OK 73130For SaleMLS ID #1234345, Mackenzie Hicks, ERA Courtyard Real Estate. MLSOK/OKCMAR as distributed by MLS GRID
- $272,5003 bd2 ba1.9k sqft9621 Montclaire Dr, Midwest City, OK 73130For SaleMLS ID #1237908, Shawna Parker, Capital Real Estate - MWC. MLSOK/OKCMAR as distributed by MLS GRID
- $259,0003 bd2 ba1.7k sqft2333 Serenade Dr, Oklahoma City, OK 73130For SaleMLS ID #1231630, Kyle Davis, Keller Williams Realty-Mulinix. MLSOK/OKCMAR as distributed by MLS GRID
- $--4 bd3 ba1.5k sqft12621 NE 10th St, Choctaw, OK 73020AuctionAuction.com 2
- $325,0003 bd2 ba1.5k sqft580 S Texas Ave, Midwest City, OK 73130For SaleMLS ID #1236264, Shawna Miller, McGraw Davisson Stewart LLC(BO. MLSOK/OKCMAR as distributed by MLS GRID
- $239,9003 bd2 ba1.7k sqft11619 Zandra Ave, Oklahoma City, OK 73130For SaleMLS ID #1222476, Dyndi Gibson, McGraw Davisson Stewart LLC(BO. MLSOK/OKCMAR as distributed by MLS GRID
- $219,0003 bd2 ba1.4k sqft9228 Apple Dr, Midwest City, OK 73130For SaleMLS ID #1239462, James Timberlake, Ascent Real Estate. MLSOK/OKCMAR as distributed by MLS GRID
- $288,4983 bd2 ba1.8k sqft10915 Blue Sky Dr, Midwest City, OK 73130For SaleMLS ID #2623173, Pamela Chyba, ListWithFreedom.com. MLS Technology, Inc.
