Welcome to the Canby Split Level Smart Build by Eternity Homes, a thoughtfully designed home that blends modern style with everyday functionality. Step into the inviting open foyer that sets the tone for the spacious and airy layout. The upper level features a vaulted great room that flows seamlessly into a large kitchen, complete with a center island and breakfast bar, pantry, and an informal dining area. A patio door extends the living space outdoors, offering easy access to a future deck, perfect for entertaining or relaxing. This level also includes three comfortable bedrooms and a full bathroom, providing convenient main-level living.
The walkout lower level is ready for your personal touch, offering the opportunity to expand with a generous family room, two additional bedrooms, a bathroom, and a laundry room, creating the perfect space to grow and customize to your needs. Experience quality craftsmanship and flexible living in this beautiful home designed for today’s lifestyle. Nestled in the sought-after Highlands of Hanover, this home offers the perfect blend of small-town charm, modern growth, and everyday convenience. Hanover is known for its scenic setting along the Crow River, welcoming community atmosphere, and easy access to major routes like I-94 and Highway 55, making commuting to the Twin Cities simple. Residents enjoy a vibrant local scene with favorites like River Inn Bar & Grill and Big Bore Barbecue Co., while being just minutes from the shopping, dining, and entertainment options in Maple Grove, Rogers, and the Albertville Premium Outlets. Outdoor enthusiasts will love the abundance of recreation, including parks, trails, the Crow River, nearby lakes, and destinations like Crow-Hassan Park Reserve for hiking, biking, and nature exploration. Hanover is the ideal place for those seeking space, tranquility, and a high quality of life just outside the metro. Looking for something different or hoping to skip the construction wait? Explore our move-in ready homes, or choose your ideal homesite and floor plan to let Eternity Homes build the custom home of your dreams!
Active
$469,900
10506 Kahlen Dr NE, Hanover, MN 55341
5beds
1,206sqft
:
Get pre-qualified$2,923/mo
Single Family
Built in 2026
0.32 Acres Lot
$468,500 Zestimate®
$390/sqft
$-- HOA
What's special
Vaulted great roomThree comfortable bedroomsLarge kitchenInformal dining areaInviting open foyerSpacious and airy layoutWalkout lower level
- 112 days |
- 37 |
- 3 |
Zillow last checked:
Listing updated:
Listed by:
Andrew C. Prasky 763-433-0850,
RE/MAX Advantage Plus
Source: NorthstarMLS as distributed by MLS GRID,MLS#: 7050360
Facts & features
Interior
Bedrooms & bathrooms
- Bedrooms: 5
- Bathrooms: 2
- Full bathrooms: 2
Bedroom
- Level: Upper
- Area: 182 Square Feet
- Dimensions: 13X14
Bedroom 2
- Level: Upper
- Area: 121 Square Feet
- Dimensions: 11X11
Bedroom 3
- Level: Upper
- Dimensions: 10X0
Bedroom 4
- Level: Lower
- Area: 156 Square Feet
- Dimensions: 12X13
Bedroom 5
- Level: Lower
- Area: 110 Square Feet
- Dimensions: 10X11
Bathroom
- Level: Upper
- Area: 36 Square Feet
- Dimensions: 6X6
Bathroom
- Level: Lower
- Area: 60 Square Feet
- Dimensions: 6X10
Dining room
- Level: Upper
- Area: 90 Square Feet
- Dimensions: 10X9
Family room
- Level: Lower
- Area: 336 Square Feet
- Dimensions: 14X24
Foyer
- Level: Main
- Area: 90 Square Feet
- Dimensions: 10X9
Great room
- Level: Upper
- Area: 225 Square Feet
- Dimensions: 15X15
Kitchen
- Level: Upper
- Area: 100 Square Feet
- Dimensions: 10X10
Laundry
- Level: Lower
- Area: 80 Square Feet
- Dimensions: 8X10
Utility room
- Level: Lower
- Area: 90 Square Feet
- Dimensions: 10X9
Heating
- Forced Air
Cooling
- Central Air
Appliances
- Included: Air-To-Air Exchanger, Dishwasher, Disposal, Humidifier, Gas Water Heater, Microwave, Range, Refrigerator
- Laundry: Electric Dryer Hookup, Lower Level, Sink, Washer Hookup
Features
- Basement: Drain Tiled,Concrete,Sump Pump,Unfinished,Walk-Out Access
- Has fireplace: No
Interior area
- Total structure area: 2,412
- Total interior livable area: 1,206 sqft
- Finished area above ground: 1,206
- Finished area below ground: 0
Property
Parking
- Total spaces: 2
- Parking features: Attached, Asphalt, Garage Door Opener
- Attached garage spaces: 2
- Has uncovered spaces: Yes
- Details: Garage Dimensions (24X24)
Accessibility
- Accessibility features: None
Features
- Levels: Multi/Split
- Pool features: None
- Fencing: None
Lot
- Size: 0.32 Acres
- Dimensions: 172 x 196 x 195
Details
- Foundation area: 1206
- Parcel number: 108063002040
- Zoning description: Residential-Single Family
Construction
Type & style
- Home type: SingleFamily
- Property subtype: Single Family
Materials
- Concrete, Frame
- Roof: Age 8 Years or Less,Architectural Shingle,Asphalt
Condition
- New construction: Yes
- Year built: 2026
Details
- Builder name: ETERNITY HOMES LLC
Utilities & green energy
- Electric: 200+ Amp Service
- Gas: Natural Gas
- Sewer: City Sewer/Connected
- Water: City Water/Connected
Community & HOA
Community
- Subdivision: The Highlands
HOA
- Has HOA: No
Location
- Region: Hanover
Financial & listing details
- Price per square foot: $390/sqft
- Annual tax amount: $142
- Date on market: 4/10/2026
- Road surface type: Paved
Estimated market value
$468,500
$445,000 - $492,000
$2,415/mo
Price history
| Date | Event | Price |
|---|---|---|
| 4/10/2026 | Listed for sale | $469,900$390/sqft |
Source:  NorthstarMLS as distributed by MLS GRID #7050360 Report a problem NorthstarMLS as distributed by MLS GRID #7050360 Report a problem | ||
Public tax history
Tax history is unavailable.
Monthly payment
Est. payment
Payment breakdown
Explore the cost of this home by adjusting the details. Changes won't be saved.Climate risks
Neighborhood: 55341
Nearby schools
GreatSchools rating
- 9/10Hanover Elementary SchoolGrades: K-5Distance: 0.6 mi
- 7/10Buffalo Community Middle SchoolGrades: 6-8Distance: 9.8 mi
- 8/10Buffalo Senior High SchoolGrades: 9-12Distance: 7.8 mi
- $624,9004 bd3 ba2.4k sqft10490 Kalen Dr NE, Hanover, MN 55341New Construction
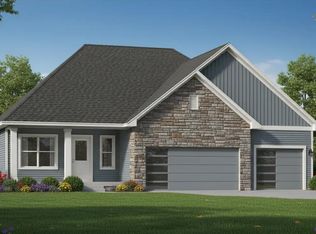
- $405,9003 bd2 ba1.3k sqft10484 Kalen Dr NE, Hanover, MN 55341Off Market
- $467,8004 bd3 ba2.2k sqft10481 Kalen Dr NE, Hanover, MN 55341Off Market

- $471,2003 bd3 ba2.4k sqft10470 Kalen Dr NE, Hanover, MN 55341Off Market
- $228,4004 bd1 ba2.2k sqft10463 Kalen Dr NE, Hanover, MN 55341Off Market
- $425,0003 bd3 ba2.8k sqft10448 Kalen Dr NE, Hanover, MN 55341Sold
- $492,0004 bd4 ba2.5k sqft10486 6th St NE, Hanover, MN 55341Off Market
- $432,1005 bd2 ba2.4k sqft10455 Kalen Dr NE, Hanover, MN 55341Off Market
A local agent can set up tours, give advice and negotiate with sellers.
Similar homes
- $442,9003 bd2 ba1.4k sqft9701 Jasmine Ave, Hanover, MN 55341New Construction

 MLS ID #7117425, Daniel K Schmitt, Keller Williams Realty Integrity Lakes. NorthstarMLS as distributed by MLS GRID
 - $499,9993 bd2 ba1.5k sqft844 Walnut Grove Ln, Hanover, MN 55341For Sale
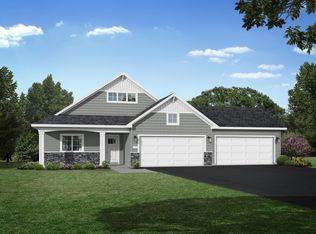 MLS ID #7092237, Richard Sauer, JPW Realty. NorthstarMLS as distributed by MLS GRID
 - $435,9003 bd2 ba1.4k sqft9733 Jasmine Ave, Hanover, MN 55341New Construction
 MLS ID #7107178, Daniel K Schmitt, Keller Williams Realty Integrity Lakes. NorthstarMLS as distributed by MLS GRID
 - from $458,0002 bd2 ba1.7k sqftThe Windsor Villa Plan, Oakview Ridge, Saint Michael, MN 55376New Construction
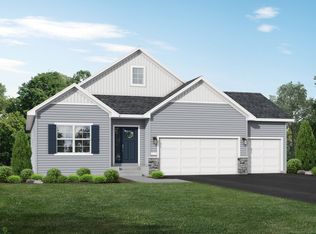 JP Brooks
 - $424,9002 bd2 ba1.7k sqft284 Emmy Ln, Hanover, MN 55341New ConstructionNorthstarMLS as distributed by MLS GRID
- $469,0002 bd2 ba1.7k sqft11240 Freedom Way, Hanover, MN 55341For SaleMLS ID #7018129, Joshua M Jacobs, Wits Realty. NorthstarMLS as distributed by MLS GRID
- $--3 bd2 ba1.7k sqft2464 Jaber Ave NE, Saint Michael, MN 55376AuctionAuction.com 1
- $374,9002 bd2 ba1.7k sqft306 Emmy Ln, Hanover, MN 55341New ConstructionNorthstarMLS as distributed by MLS GRID
- $--3 bd1 ba1.5k sqft6261 Kahler Dr NE, Albertville, MN 55301AuctionAuction.com 2
- $389,9003 bd2 ba1.5k sqft336 Emmy Ln, Hanover, MN 55341For SaleMLS ID #7090486, Alexandra Zack, Cardinal Realty Co.. NorthstarMLS as distributed by MLS GRID
- $535,0003 bd2 ba1.6k sqft3471 Kady Ave NE, Saint Michael, MN 55376New ConstructionMLS ID #7116007, John M Arnold, First Impressions Home Group. NorthstarMLS as distributed by MLS GRID
- $399,9002 bd2 ba1.6k sqft11389 17th Pl NE, Saint Michael, MN 55376For SaleMLS ID #7104259, Dana Mol, Coldwell Banker Realty. NorthstarMLS as distributed by MLS GRID
- from $469,9902 bd2 ba1.3k sqftIvy Plan, Riverview Preserve, Michael, MN 55376New ConstructionM/I Homes
- $--2 bd-- ba1.2k sqft8464 Gateway Cir, Monticello, MN 55362AuctionServiceLink Auction
- $--3 bd3 ba1.7k sqft7124 Lee Ave N, Brooklyn Center, MN 55429AuctionAuction.com 2
- $419,5004 bd3 ba1.6k sqft5890 Henry St, Maple Plain, MN 55359For SaleMLS ID #7106763, Amy J Kroells, Keller Williams Classic Rlty NW. NorthstarMLS as distributed by MLS GRID
- $--3 bd2 ba1.1k sqft1432 104th Ln NW, Coon Rapids, MN 55433AuctionAuction.com 2
- $--3 bd2 ba1.4k sqft12228 Partridge St NW, Coon Rapids, MN 55448AuctionAuction.com 2
- $455,0003 bd2 ba1.6k sqft18731 Edison St NW, Elk River, MN 55330For SaleMLS ID #7103396, Mandy Kruse Rosby, Keller Williams Integrity NW. NorthstarMLS as distributed by MLS GRID
- from $488,9902 bd2 ba1.5k sqftSage Plan, Riverview Preserve, Michael, MN 55376New ConstructionM/I Homes
