3 Bedroom 2 Bath with endless potential and large backyard. Opportunity awaits in this well-located home offering a functional floor plan, cozy living space, and the chance to make this house more your own. With a little vision and TLC, this home could be transformed into a beautiful residence or investment. Conveniently located near shopping, schools and major highways. Property is being sold AS-IS.
Pending
Price cut: $20K (6/28)
$190,000
10508 Maria Dr, Fort Worth, TX 76108
3beds
1,297sqft
:
Get pre-qualified$1,423/mo
Single Family Residence
Built in 1988
8,494 Square Feet Lot
$188,600 Zestimate®
$146/sqft
$-- HOA
What's special
Large backyardCozy living spaceFunctional floor plan
- 82 days |
- 4,715 |
- 346 |
Zillow last checked:
Listing updated:
Listed by:
Mark Wood 0711731 817-703-8200,
Testa Realty 817-703-8200
Source: NTREIS,MLS#: 21258538
Facts & features
Interior
Bedrooms & bathrooms
- Bedrooms: 3
- Bathrooms: 2
- Full bathrooms: 2
Primary bedroom
- Level: First
- Dimensions: 13 x 12
Bedroom
- Level: First
- Dimensions: 11 x 9
Bedroom
- Level: First
- Dimensions: 11 x 9
Dining room
- Level: First
- Dimensions: 12 x 9
Kitchen
- Level: First
- Dimensions: 11 x 8
Living room
- Level: First
- Dimensions: 17 x 13
Appliances
- Included: Dishwasher, Electric Range, Disposal, Microwave
Features
- Cable TV
- Has basement: No
- Number of fireplaces: 1
- Fireplace features: Living Room
Interior area
- Total interior livable area: 1,297 sqft
Video & virtual tour
Property
Parking
- Total spaces: 2
- Parking features: Door-Single, Driveway, Garage Faces Front, Garage
- Attached garage spaces: 2
Features
- Levels: One
- Stories: 1
- Pool features: None
Lot
- Size: 8,494 Square Feet
Details
- Parcel number: 06184391
Construction
Type & style
- Home type: SingleFamily
- Architectural style: Detached
- Property subtype: Single Family Residence
Condition
- Year built: 1988
Utilities & green energy
- Sewer: Public Sewer
- Water: Public
- Utilities for property: Sewer Available, Water Available, Cable Available
Community & HOA
Community
- Subdivision: Chapel Creek Ranch
HOA
- Has HOA: No
Location
- Region: Fort Worth
Financial & listing details
- Price per square foot: $146/sqft
- Tax assessed value: $238,104
- Annual tax amount: $5,532
- Date on market: 5/3/2026
- Cumulative days on market: 76 days
- Exclusions: minerals, gas and oil rights
Estimated market value
$188,600
$179,000 - $198,000
$1,716/mo
Price history
| Date | Event | Price |
|---|---|---|
| 7/15/2026 | Pending sale | $190,000$146/sqft |
Source: NTREIS #21258538 Report a problem | ||
| 7/9/2026 | Contingent | $190,000$146/sqft |
Source: NTREIS #21258538 Report a problem | ||
| 6/28/2026 | Price change | $190,000-9.5%$146/sqft |
Source: NTREIS #21258538 Report a problem | ||
| 6/24/2026 | Price change | $210,000-2.3%$162/sqft |
Source: NTREIS #21258538 Report a problem | ||
| 6/17/2026 | Price change | $215,000-2.3%$166/sqft |
Source: NTREIS #21258538 Report a problem | ||
| 6/15/2026 | Price change | $220,000-4.3%$170/sqft |
Source: NTREIS #21258538 Report a problem | ||
| 6/3/2026 | Price change | $230,000-4.1%$177/sqft |
Source: NTREIS #21258538 Report a problem | ||
| 5/29/2026 | Price change | $239,900-4%$185/sqft |
Source: NTREIS #21258538 Report a problem | ||
| 5/20/2026 | Price change | $250,000-9.1%$193/sqft |
Source: NTREIS #21258538 Report a problem | ||
| 5/9/2026 | Price change | $275,000-3.5%$212/sqft |
Source: NTREIS #21258538 Report a problem | ||
| 5/3/2026 | Listed for sale | $285,000+185.3%$220/sqft |
Source: NTREIS #21258538 Report a problem | ||
| 7/10/2013 | Listing removed | $99,900$77/sqft |
Source: Ebby Halliday Realtors #11964108 Report a problem | ||
| 6/5/2013 | Listed for sale | $99,900$77/sqft |
Source: Ebby Halliday Realtors #11964108 Report a problem | ||
Public tax history
| Year | Property taxes | Tax assessment |
|---|---|---|
| 2025 | $5,532 +458.1% | $238,104 |
| 2024 | $991 -47.5% | $238,104 -2.7% |
| 2023 | $1,888 -2.6% | $244,625 +29.1% |
| 2022 | $1,938 +2% | $189,515 +16.4% |
| 2021 | $1,900 -0.1% | $162,745 -0.6% |
| 2020 | $1,902 +1.9% | $163,783 +5.6% |
| 2019 | $1,867 +2.5% | $155,116 +13.9% |
| 2018 | $1,821 +1.7% | $136,128 +10% |
| 2017 | $1,790 -46.7% | $123,753 +11.2% |
| 2016 | $3,361 +18.6% | $111,265 +20% |
| 2015 | $2,833 | $92,700 |
| 2014 | $2,833 | $92,700 +5.6% |
| 2013 | -- | $87,800 +0.7% |
| 2012 | -- | $87,200 -6% |
| 2011 | -- | $92,800 -0.2% |
| 2010 | -- | $93,000 -2.5% |
| 2009 | -- | $95,400 -1.5% |
| 2008 | -- | $96,900 +6.6% |
| 2007 | -- | $90,900 |
| 2006 | -- | $90,900 +6.1% |
| 2005 | -- | $85,700 -1.7% |
| 2004 | -- | $87,200 +4.4% |
| 2003 | -- | $83,500 +3.7% |
| 2002 | -- | $80,500 +8.9% |
| 2001 | -- | $73,900 +0.8% |
| 2000 | -- | $73,300 |
Find assessor info on the county website
Monthly payment
Est. payment
Payment breakdown
Explore the cost of this home by adjusting the details. Changes won't be saved.Climate risks
Neighborhood: Central Chapel Creek
Nearby schools
GreatSchools rating
- NATannahill Intermediate SchoolGrades: 5-6Distance: 0.3 mi
- 5/10Brewer Middle SchoolGrades: 6-8Distance: 3.2 mi
- 3/10Brewer High SchoolGrades: 9-12Distance: 2.5 mi
Schools provided by the listing agent
- Elementary: Bluehaze
- Middle: Tannahill
- High: Brewer
- District: White Settlement ISD
Source: NTREIS. This data may not be complete. We recommend contacting the local school district to confirm school assignments for this home.
- $362,7004 bd2 ba2.5k sqft10504 Maria Dr, Fort Worth, TX 76108Off Market
- $290,2003 bd3 ba1.8k sqft10512 Maria Dr, Fort Worth, TX 76108Off Market

- $266,5003 bd2 ba1.5k sqft10517 Bing Dr, Fort Worth, TX 76108Off Market

- $297,0004 bd2 ba1.8k sqft10500 Maria Dr, Fort Worth, TX 76108Off Market
- $295,4004 bd2 ba1.8k sqft10513 Bing Dr, Fort Worth, TX 76108Off Market
- $272,3003 bd2 ba1.5k sqft10516 Maria Dr, Fort Worth, TX 76108Off Market
- $292,7003 bd2 ba1.8k sqft10521 Bing Dr, Fort Worth, TX 76108Off Market
- $306,1004 bd2 ba1.9k sqft10509 Maria Dr, Fort Worth, TX 76108Off Market
A local agent can set up tours, give advice and negotiate with sellers.
A local lender can help you make sure your offer is ready when you are.
Similar homes
- $189,9003 bd2 ba1.5k sqft4807 Penrose Ave, Fort Worth, TX 76116For Sale
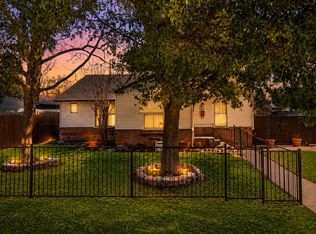 MLS ID #21317730, Brooke Morris. NTREIS
 - $262,0003 bd2 ba1.2k sqft2717 Wildridge Ct, Fort Worth, TX 76108For Sale
 MLS ID #21325388, Jennifer Cox. NTREIS
 - $210,0002 bd1 ba1k sqft826 Mirike Dr, White Settlement, TX 76108For Sale
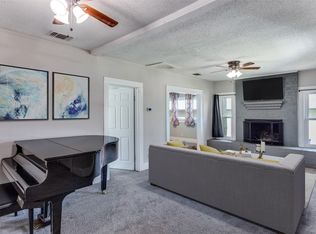 MLS ID #21203120, Amy Trott. NTREIS
 - $259,0003 bd2 ba1.4k sqft10032 Lone Eagle Dr, Fort Worth, TX 76108For Sale
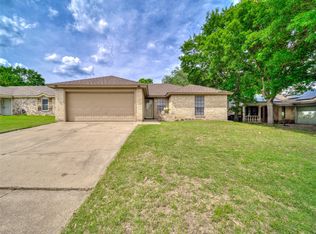 MLS ID #20930386, Justus Carlile. NTREIS
 - $--3 bd2 ba1.3k sqft1329 New York Ave, Fort Worth, TX 76104AuctionAuction.com 2
- $250,0003 bd2 ba1.2k sqft8553 James Ct, White Settlement, TX 76108For SaleMLS ID #21259810, Michael Scruggs. NTREIS
- $245,0003 bd2 ba1.1k sqft500 S Las Vegas Trl, White Settlement, TX 76108For SaleMLS ID #21301245, Lori Fowler. NTREIS
- $169,9993 bd2 ba1.4k sqft8805 N Normandale St, Fort Worth, TX 76116For SaleMLS ID #21258452, Naveed ZULFIQAR. NTREIS
- $285,0004 bd2 ba1.8k sqft10208 Dallam Ln, Fort Worth, TX 76108For SaleMLS ID #21312159, Cheri White. NTREIS
- $200,0004 bd2 ba1.3k sqft3778 Donalee St, Fort Worth, TX 76119For SaleMLS ID #21320307, Lucy Knox. NTREIS
- $250,0003 bd2 ba1.4k sqft1005 Keller Ave, Benbrook, TX 76126For SaleMLS ID #21336164, Terri McCoy. NTREIS
- $185,0002 bd1 ba768 sqft5425 Laster Rd, Fort Worth, TX 76119For SaleMLS ID #21336438, Athziri Mora. NTREIS
- $--4 bd2 ba1.8k sqft536 Cross Ridge Cir N, Fort Worth, TX 76120AuctionAuction.com 2
- $214,0003 bd1 ba1.2k sqft6824 Lakeside Dr, Lake Worth, TX 76135For SaleMLS ID #21261499, Ana Zavala. NTREIS
- $175,0004 bd2 ba1.5k sqft154 Cotillion Rd, Fort Worth, TX 76134For SaleMLS ID #21284417, Mariela Borjon. NTREIS
- $175,0003 bd2 ba1.1k sqft3708 Avenue M, Fort Worth, TX 76105For SaleMLS ID #21216063, Jennifer Rivera. NTREIS
- $219,9003 bd2 ba1.1k sqft5921 Sea Breeze Ln, Fort Worth, TX 76135For SaleMLS ID #21086735, Jeff Robillard. NTREIS
- $204,0002 bd2 ba1k sqft3332 Avenue I, Fort Worth, TX 76105For SaleMLS ID #21317436, Craig Williams. NTREIS
- $212,0004 bd2 ba1.1k sqft3012 Hunter St, Fort Worth, TX 76112For SaleMLS ID #21321764, Sarah Lyons. NTREIS
- $199,9002 bd1 ba1.4k sqft3104 Avenue L, Fort Worth, TX 76105For SaleMLS ID #21293734, Evelyn Talamantes. NTREIS
