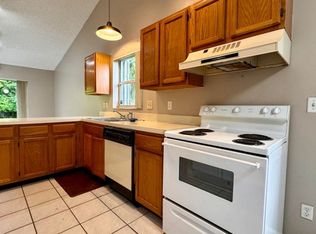
Welcome to 1051 New Parkview Place, where everyday living feels effortless. This beautifully updated 3-bedroom, 2-bath home features brand-new impact windows, a new water heater, an updated kitchen, updated bathrooms, and a spacious primary suite with a walk-in closet—all in a community with an affordable HOA that maintains the front landscaping and sprinkler system. Just steps from the community pool and featuring an oversized fenced backyard with room to add your own private pool, this move-in-ready home offers the perfect combination of comfort, convenience, and flexibility. Inside, soaring vaulted ceilings and abundant natural light create a warm, open atmosphere from the moment you walk in. The updated kitchen is the heart of the home, featuring crisp white cabinetry, butcher block countertops, stainless steel appliances, and a charming breakfast nook that's perfect for everything from a quiet morning coffee to casual meals. Just beyond the kitchen, the separate formal dining room offers incredible versatility and can easily serve as a dining space, home office, creative studio, fitness room, library, or additional living area as your needs evolve. The spacious primary suite provides a peaceful retreat, complete with an updated en-suite bathroom and a walk-in closet offering generous storage and organization. Both bathrooms have been tastefully updated, allowing you to simply move in and start enjoying your new home. Step outside and discover one of the property's most impressive features—an oversized fenced backyard that offers endless possibilities. Picture evenings spent relaxing under the stars, weekends entertaining friends, cultivating a beautiful garden, or creating the backyard retreat you've always envisioned. With plenty of room to add a private pool, you can design an outdoor space that's uniquely yours. Or, if you'd rather leave the maintenance to someone else, the community pool is conveniently located right next door. Located just minutes from downtown West Palm Beach, Palm Beach International Airport, shopping, dining, parks, golf, and South Florida's beautiful beaches, you'll enjoy the convenience of having everything you need close by while still coming home to a peaceful neighborhood setting. Some homes simply check the boxes. Others make you feel at home the moment you walk through the front door. With thoughtful updates, flexible living spaces, an oversized backyard, and an exceptional location, 1051 New Parkview Place is ready for you to move in, make it your own, and start enjoying everything South Florida living has to offer.
Accepting backups
Price cut: $15K (7/28)
$475,000
1051 New Parkview Place, Haverhill, FL 33417
3beds
1,426sqft
Single Family Residence
Built in 1989
8,887 Square Feet Lot
$468,700 Zestimate®
$333/sqft
$123/mo HOA
What's special
Updated en-suite bathroomAbundant natural lightCharming breakfast nookThoughtful updatesFlexible living spacesSpacious primary suiteSoaring vaulted ceilings
- 52 days |
- 642 |
- 64 |
Likely to sell faster than
Zillow last checked:
Listing updated:
Listed by:
Stephanie Edison 561-628-4058,
Keller Williams Realty - Welli
Source: BeachesMLS,MLS#: B26045344 Originating MLS: BeachesMLS
Originating MLS: BeachesMLSFacts & features
Interior
Bedrooms & bathrooms
- Bedrooms: 3
- Bathrooms: 2
- Full bathrooms: 2
- Main level bathrooms: 2
- Main level bedrooms: 3
Primary bedroom
- Level: Main
- Area: 195
- Dimensions: 15 X 13
Bedroom 2
- Level: Main
- Area: 120
- Dimensions: 12 X 10
Bedroom 3
- Level: Main
- Area: 165
- Dimensions: 15 X 11
Dining room
- Level: Main
- Area: 143
- Dimensions: 13 X 11
Kitchen
- Level: Main
- Area: 117
- Dimensions: 13 X 9
Living room
- Level: Main
- Area: 221
- Dimensions: 13 X 17
Heating
- Central, Electric
Cooling
- Central Air, Electric
Appliances
- Included: Dryer, Dishwasher, Electric Range, Electric Water Heater, Disposal, Ice Maker, Microwave, Refrigerator, Water Heater, Washer
- Laundry: Inside
Features
- Breakfast Area, Eat-in Kitchen, Kitchen/Dining Combo, Living/Dining Room, Main Level Primary, Pantry, Split Bedrooms, Separate Shower, Vaulted Ceiling(s), Walk-In Closet(s)
- Flooring: Vinyl
- Doors: French Doors
- Windows: Blinds
- Has fireplace: No
Interior area
- Total structure area: 1,958
- Total interior livable area: 1,426 sqft
Video & virtual tour
Property
Parking
- Total spaces: 6
- Parking features: Attached, Driveway, Garage
- Attached garage spaces: 2
- Has uncovered spaces: Yes
Accessibility
- Accessibility features: None
Features
- Levels: One
- Stories: 1
- Patio & porch: Covered, Patio, Porch
- Exterior features: Outdoor Living Area
- Pool features: Association
- Fencing: Fenced
- Waterfront features: None
Lot
- Size: 8,887 Square Feet
- Features: Fruit Trees, < 1/4 Acre
Details
- Parcel number: 22424326240000050
- Zoning: R-1A (city)
- Special conditions: Short Sale
Construction
Type & style
- Home type: SingleFamily
- Architectural style: Ranch
- Property subtype: Single Family Residence
Materials
- Block
- Roof: Shingle
Condition
- Resale
- New construction: No
- Year built: 1989
Utilities & green energy
- Sewer: Public Sewer
- Water: Public
- Utilities for property: Electricity Available, Sewer Available, Water Available
Community & HOA
Community
- Features: Home Owners Association
- Subdivision: PARKVIEW PLACE
HOA
- Has HOA: Yes
- Amenities included: Other, Pool, Sidewalks
- Services included: Recreation Facilities
- HOA fee: $369 quarterly
- HOA name: PARKVIEW PLACE HOMEOWNERS ASSOCIATION, INC.
- HOA phone: 561-642-5080
Location
- Region: Haverhill
Financial & listing details
- Price per square foot: $333/sqft
- Tax assessed value: $398,236
- Annual tax amount: $7,758
- Date on market: 6/26/2026
- Cumulative days on market: 50 days
- Listing terms: Cash,Conventional,FHA,VA Loan
- Electric utility on property: Yes
- Road surface type: Paved
Estimated market value
$468,700
$445,000 - $492,000
$2,925/mo
Price history
| Date | Event | Price |
|---|---|---|
| 7/28/2026 | Price change | $475,000-3.1%$333/sqft |
Source:  BeachesMLS #B26045344 Report a problem BeachesMLS #B26045344 Report a problem | ||
| 7/21/2026 | Price change | $490,000-2%$344/sqft |
Source: BeachesMLS #B26045344 Report a problem | ||
| 7/10/2026 | Price change | $500,000-2.9%$351/sqft |
Source: BeachesMLS #B26045344 Report a problem | ||
| 6/26/2026 | Listed for sale | $515,000+8.4%$361/sqft |
Source: BeachesMLS #B26045344 Report a problem | ||
| 6/21/2022 | Sold | $475,000+0.2%$333/sqft |
Source: BeachesMLS #R10800642 Report a problem | ||
| 5/31/2022 | Pending sale | $474,000$332/sqft |
Source: Illustrated Properties #RX10800642 Report a problem | ||
| 5/21/2022 | Contingent | $474,000$332/sqft |
Source: BeachesMLS #RX-10800642 Report a problem | ||
| 5/17/2022 | Listed for sale | $474,000+48%$332/sqft |
Source: BeachesMLS #RX-10800642 Report a problem | ||
| 4/25/2022 | Sold | $320,188+80.9%$225/sqft |
Source: Public Record Report a problem | ||
| 4/13/2015 | Sold | $177,000+47.6%$124/sqft |
Source: Public Record Report a problem | ||
| 8/14/1998 | Sold | $119,900+6.6%$84/sqft |
Source: Public Record Report a problem | ||
| 5/18/1995 | Sold | $112,500$79/sqft |
Source: Public Record Report a problem | ||
Public tax history
| Year | Property taxes | Tax assessment |
|---|---|---|
| 2025 | $7,758 +1.6% | $398,236 +2.1% |
| 2024 | $7,636 -8.6% | $389,969 +2.3% |
| 2023 | $8,356 +152.1% | $381,253 +119.1% |
| 2022 | $3,315 +0.7% | $174,035 +3% |
| 2021 | $3,292 +1.3% | $168,966 +1.4% |
| 2020 | $3,250 +1.6% | $166,633 +2.3% |
| 2019 | $3,198 | $162,887 +1.9% |
| 2018 | $3,198 +5.3% | $159,850 +2.1% |
| 2017 | $3,036 +1.3% | $156,562 +2.1% |
| 2016 | $2,996 +1.5% | $153,342 +30% |
| 2015 | $2,950 +33.7% | $117,984 +0.8% |
| 2014 | $2,207 +6.6% | $117,048 +1.5% |
| 2013 | $2,070 +1.2% | $115,318 +1.7% |
| 2012 | $2,045 -10.1% | $113,390 -7% |
| 2011 | $2,274 +8.5% | $121,983 +1.5% |
| 2010 | $2,097 +7.1% | $120,180 +2.7% |
| 2009 | $1,958 +7.7% | $117,020 +0.1% |
| 2008 | $1,818 -10.2% | $116,903 +3% |
| 2007 | $2,025 -5.2% | $113,498 +2.5% |
| 2006 | $2,136 | $110,730 +3.8% |
| 2005 | -- | $106,689 +3% |
| 2004 | $1,170 +754% | $103,582 +1.9% |
| 2003 | $137 -93% | $101,651 +2.4% |
| 2002 | $1,953 +0.1% | $99,269 +1.6% |
| 2001 | $1,951 +5% | $97,706 +3% |
| 2000 | $1,858 +8.5% | $94,860 0% |
| 1999 | $1,713 | $94,899 |
Find assessor info on the county website
Monthly payment
Est. payment
Payment breakdown
Explore the cost of this home by adjusting the details. Changes won't be saved.Climate risks
Neighborhood: 33417
Nearby schools
GreatSchools rating
- 3/10Hope-Centennial Elementary SchoolGrades: PK-5Distance: 0.3 mi
- 5/10Bear Lakes Middle SchoolGrades: 6-8Distance: 3 mi
- 2/10Palm Beach Lakes High SchoolGrades: 9-12Distance: 4.4 mi
Schools provided by the listing agent
- Elementary: Hope-Centennial
- Middle: Bear Lakes
- High: Palm Beach Lakes
Source: BeachesMLS. This data may not be complete. We recommend contacting the local school district to confirm school assignments for this home.
- $581,300-- bd-- ba168 sqft1041 New Parkview Pl, Haverhill, FL 33417Off Market
- $480,9003 bd2 ba1.5k sqft1071 New Parkview Pl, Haverhill, FL 33417Off Market
- $459,000-- bd2 ba1.6k sqft1031 New Parkview Pl, Haverhill, FL 33417Off Market
- $465,6003 bd2 ba1.6k sqft1081 New Parkview Pl, Haverhill, FL 33417Off Market
- $540,0003 bd2 ba1.6k sqft1060 New Parkview Pl, Haverhill, FL 33417For Sale
- $473,900-- bd2 ba1.7k sqft1040 New Parkview Pl, Haverhill, FL 33417Off Market
- $438,1003 bd2 ba2.2k sqft1030 New Parkview Pl, Haverhill, FL 33417Off Market
- $518,3003 bd2 ba1.7k sqft1110 New Parkview Pl, Haverhill, FL 33417Off Market
A local agent can set up tours, give advice and negotiate with sellers.
Similar homes
- $479,0003 bd2 ba1.4k sqft5483 Club Circle, Haverhill, FL 33415For Sale

 MLS ID #B26063755, Michelle K Munker, Reliant Realty ERA Powered. BeachesMLS
 - $449,9003 bd2 ba1.5k sqft120 Paddock Lane, Greenacres, FL 33413For Sale
 MLS ID #B26055007, Betty Jean Wilson, Coldwell Banker Realty. BeachesMLS
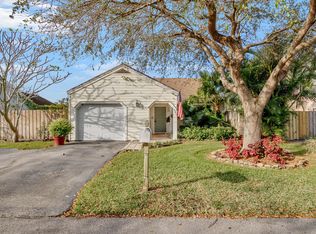
 - $495,0002 bd2 ba1.1k sqft506 Sweet Wood Way, Wellington, FL 33414For Sale
 MLS ID #B26031441, Joan K Tranter, KW Reserve. BeachesMLS
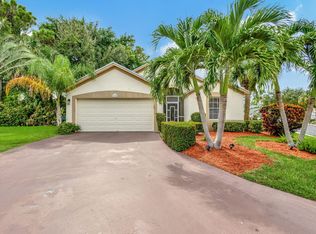
 - $434,9003 bd2 ba1.2k sqft328 Hammocks Trail, Greenacres, FL 33413For Sale
 MLS ID #B26005993, Lydia O Gates PA, KW Reserve. BeachesMLS
 - $519,0004 bd2 ba1.3k sqft153 Abaco Drive, Palm Springs, FL 33461For SaleMLS ID #B26044718, Yosiel Marimon, Pavon Realty Group, LLC. BeachesMLS
- $485,0003 bd2 ba1.1k sqft216 E 24th Street, Riviera Beach, FL 33404For SaleMLS ID #B26061759, Lydia O Gates PA, KW Reserve. BeachesMLS
- $405,0003 bd2 ba1.2k sqft208 Caribe Court, Greenacres, FL 33413For SaleMLS ID #B26048569, Nicole Dimattina, Prime Time Realty LLC. BeachesMLS
- $515,0003 bd2 ba1.5k sqft23 BAYTREE Circle, Boynton Beach, FL 33436For SaleMLS ID #B26062875, Francisco Paz, VantaSure Realty LLC. BeachesMLS
- $459,9003 bd2 ba1.4k sqft1314 N J Street, Lake Worth Beach, FL 33460For SaleMLS ID #B26046080, Erin Allen, Illustrated Properties LLC. BeachesMLS
- $462,5003 bd2 ba1.7k sqft9640 Cherry Blossom Court, Boynton Beach, FL 33437For SaleMLS ID #R11096181, Charles Izmirlian, Bankers Realty Corp.. BeachesMLS
- $525,5003 bd2 ba1.3k sqft4944 Mcconnell Street, Lake Worth, FL 33463For SaleMLS ID #B26029856, Mohammed Ismail, Illustrated Properties. BeachesMLS
- $519,9153 bd2 ba2k sqft7445 Rockbridge Circle, Lake Worth, FL 33467For SaleMLS ID #B26043595, Marisa L DiLenge, Realty 100. BeachesMLS
- $424,9952 bd2 ba1.5k sqft5325 S Bolero Circle, Delray Beach, FL 33484For SaleMLS ID #B26060337, Rosario Lewin, Re/Max Rex. BeachesMLS
- $435,0003 bd2 ba1.3k sqft7188 Burgess Drive, Lake Worth, FL 33467For SaleMLS ID #B26055937, Harold W Wellman, Berkshire Hathaway Florida Realty. BeachesMLS
- $560,0002 bd2 ba1.3k sqft324 Sandpiper Avenue, Royal Palm Beach, FL 33411For SaleMLS ID #B26009948, Janet Edwards, One Sotheby's International Re. BeachesMLS
- $399,9003 bd3 ba1.4k sqft110 Crosswinds Drive, Greenacres, FL 33413For SaleMLS ID #B26053447, Jeffrey L Tricoli PA, KW Reserve Palm Beach. BeachesMLS
- $499,9003 bd2 ba1.5k sqft820 NW 21st Way #820, Delray Beach, FL 33445For SaleMLS ID #B26040597, Luis R Leon PA, Keller Williams Realty Profess. BeachesMLS
- $475,0003 bd1 ba1k sqft1875 Ridge Road, Juno Beach, FL 33408For SaleMLS ID #B26042805, Marcy Portugal, Paradise Real Estate Intl. BeachesMLS
- $575,0003 bd2 ba1.3k sqft1891 Oak Berry Circle, Wellington, FL 33414For SaleMLS ID #B26050746, Ilkay Ider, TruNest Realty Group LLC. BeachesMLS
- $489,0002 bd2 ba1.3k sqft6194 Brandon Street, Palm Beach Gardens, FL 33418For SaleMLS ID #R11141457, Doug Campion, RE/MAX Select Group. BeachesMLS
