Welcome to Casa Del Rey, this beautifully renovated waterfront home with breathtaking lake views! Featuring 2 bedrooms, 2 bathrooms, and a one-car garage, this home is designed for both comfort and versatility. The modern kitchen showcases stainless steel appliances, quartz countertops, wood cabinetry, luxury vinyl tile throughout, new A/C (2025), brand-new washer and dryer. The kitchen flows seamlessly into the dining room and spacious living area with vaulted ceilings, while the split-bedroom floor plan offers added privacy. The spacious primary suite is a true retreat, featuring a walk-in closet. The sellers spared no expense renovating the bathrooms, creating beautiful spa-inspired retreats. Start your mornings on the inviting screened patio with serene lake views to start your day. Located in a pet-friendly community with very low HOA fees, residents enjoy amenities including a community pool, tennis and sports courts, and scenic walking paths. This is a rare turnkey opportunity! Ideally situated just minutes from the beach and the vibrant energy of Atlantic Avenue, you'll enjoy fine dining, boutique shopping, entertainment, and Delray Beach's beautiful shoreline. With easy access to I-95, the Florida Turnpike, medical centers, and nearby universities, this home truly offers the best of South Florida living. Don't miss this hidden gem—schedule your private showing today!
For sale
$424,995
5325 S Bolero Circle, Delray Beach, FL 33484
2beds
1,505sqft
Villa
Built in 1989
2,156 Square Feet Lot
$407,200 Zestimate®
$282/sqft
$195/mo HOA
What's special
One-car garageQuartz countertopsCommunity poolBreathtaking lake viewsSpacious primary suiteModern kitchenSplit-bedroom floor plan
- 1 day |
- 103 |
- 7 |
Likely to sell faster than
Zillow last checked:
Listing updated:
Listed by:
Rosario Lewin 561-856-9556,
Re/Max Rex
Source: BeachesMLS,MLS#: B26060337 Originating MLS: BeachesMLS
Originating MLS: BeachesMLSFacts & features
Interior
Bedrooms & bathrooms
- Bedrooms: 2
- Bathrooms: 2
- Full bathrooms: 2
- Main level bathrooms: 2
- Main level bedrooms: 2
Primary bedroom
- Area: 192
- Dimensions: 16 X 12
Bedroom 2
- Area: 143
- Dimensions: 13 X 11
Dining room
- Area: 108
- Dimensions: 12 X 9
Kitchen
- Area: 108
- Dimensions: 12 X 9
Living room
- Area: 252
- Dimensions: 21 X 12
Utility room
- Area: 36
- Dimensions: 6 X 6
Heating
- Central, Electric
Cooling
- Central Air, Ceiling Fan(s), Electric
Appliances
- Included: Dryer, Dishwasher, Electric Range, Electric Water Heater, Disposal, Microwave, Range, Refrigerator, Water Heater, Washer
- Laundry: Inside, Laundry Room
Features
- Closet Cabinetry, Cathedral Ceiling(s), Dining Area, Separate/Formal Dining Room, Dual Sinks, High Ceilings, Jetted Tub, Custom Mirrors, Main Level Primary, Split Bedrooms, Storage, Vaulted Ceiling(s), Walk-In Closet(s)
- Flooring: Ceramic Tile, Tile, Vinyl
- Windows: Skylight(s), Shutters
- Has fireplace: No
Interior area
- Total structure area: 1,917
- Total interior livable area: 1,505 sqft
Video & virtual tour
Property
Parking
- Total spaces: 3
- Parking features: Attached, Driveway, Garage, Garage Door Opener, Guest
- Attached garage spaces: 1
- Uncovered spaces: 2
Accessibility
- Accessibility features: None
Features
- Levels: One
- Stories: 1
- Patio & porch: Covered, Patio, Screened
- Exterior features: Outdoor Living Area
- Pool features: Association
- Has spa: Yes
- Fencing: Front Yard
- Has view: Yes
- View description: Lake, Water
- Has water view: Yes
- Water view: Lake,Water
- Waterfront features: Lake Front, Pond
Lot
- Size: 2,156 Square Feet
- Features: Interior Lot, Sprinklers Automatic, < 1/4 Acre
Details
- Parcel number: 00424611220000740
- Zoning: RS
- Special conditions: Standard
Construction
Type & style
- Home type: SingleFamily
- Architectural style: Ranch
- Property subtype: Villa
Materials
- Block
- Roof: Barrel,Tile
Condition
- Resale
- New construction: No
- Year built: 1989
Utilities & green energy
- Sewer: Public Sewer
- Water: Public
- Utilities for property: Cable Available, Electricity Available, Sewer Available, Water Available
Community & HOA
Community
- Features: Home Owners Association
- Security: Smoke Detector(s)
- Subdivision: CASA DEL REY 2
HOA
- Has HOA: Yes
- Amenities included: Pool, Sidewalks, Tennis Court(s), Trail(s)
- Services included: Common Areas, Maintenance Grounds, Pool(s)
- HOA fee: $195 monthly
- HOA name: Casa Del Rey at Villa Delray
Location
- Region: Delray Beach
Financial & listing details
- Price per square foot: $282/sqft
- Tax assessed value: $243,700
- Annual tax amount: $3,570
- Date on market: 8/14/2026
- Cumulative days on market: 10 days
- Listing terms: Cash,Conventional,FHA,VA Loan
- Electric utility on property: Yes
- Road surface type: Paved
Estimated market value
$407,200
$387,000 - $428,000
$2,853/mo
Price history
| Date | Event | Price |
|---|---|---|
| 8/15/2026 | Listed for sale | $424,995$282/sqft |
Source:  BeachesMLS #B26060337 Report a problem BeachesMLS #B26060337 Report a problem | ||
Public tax history
Tax history is unavailable.
Monthly payment
Est. payment
Payment breakdown
Explore the cost of this home by adjusting the details. Changes won't be saved.Climate risks
Neighborhood: High Point
Nearby schools
GreatSchools rating
- 8/10Banyan Creek Elementary SchoolGrades: PK-5Distance: 1 mi
- 3/10Carver Middle SchoolGrades: 6-8Distance: 1.4 mi
- 5/10Atlantic High SchoolGrades: 9-12Distance: 2.1 mi
Schools provided by the listing agent
- Elementary: Banyan Creek (Palm Beach)
- Middle: Carver Community
- High: Atlantic
Source: BeachesMLS. This data may not be complete. We recommend contacting the local school district to confirm school assignments for this home.
- $312,0002 bd2 ba1.5k sqft5325 Bolero Cir, Delray Beach, FL 33484Sold
- $405,0002 bd2 ba1.5k sqft5321 Bolero Cir, Delray Beach, FL 33484Sold

- $420,0003 bd2 ba1.5k sqft5329 Bolero Cir, Delray Beach, FL 33484Sold
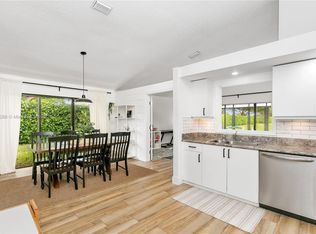
- $356,6002 bd2 ba1.4k sqft5317 Bolero Cir, Delray Beach, FL 33484Off Market
- $399,0003 bd2 ba1.4k sqft5324 Bolero Cir, Delray Beach, FL 33484Off Market
- $455,2003 bd2 ba1.6k sqft5328 Bolero Cir, Delray Beach, FL 33484Off Market
- $344,9002 bd2 ba1.5k sqft5289 Bolero Cir, Delray Beach, FL 33484Off Market
- $364,8002 bd2 ba1.3k sqft5285 Bolero Cir, Delray Beach, FL 33484Off Market
A local agent can set up tours, give advice and negotiate with sellers.
Similar homes
- $462,0002 bd2 ba1.3k sqft13828 Hero Path, Delray Beach, FL 33484For Sale

 MLS ID #B26048631, Marla Patipa, Rise & Shine Realty LLC. BeachesMLS
 - $475,0002 bd2 ba1.3k sqftDelray Trails, Delray Beach, FL 33484For Sale
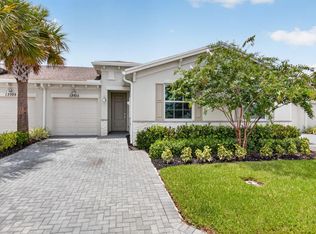 MLS ID #B26057662, Mary Ann Prince, South Florida Realty Group & Property Management LLC. BeachesMLS
 - $465,0003 bd2 ba1.4k sqft6171 Floral Lakes Drive, Delray Beach, FL 33484For Sale
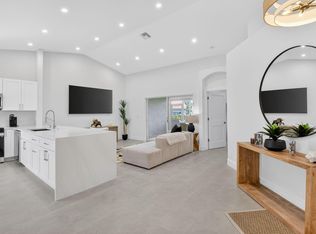 MLS ID #B26012461, Valerie Santory, Compass Florida LLC. BeachesMLS
 - $415,0002 bd2 ba1.1k sqft15136 W Tranquility Lake Drive, Delray Beach, FL 33446For Sale
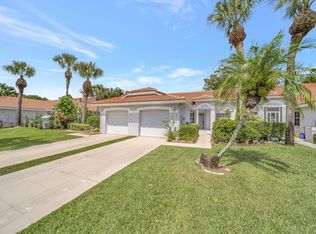 MLS ID #B26049236, Michelle Avila, Realty Home Advisors Inc. BeachesMLS
 - $479,0002 bd2 ba1.3k sqft13809 Hero Path, Delray Beach, FL 33484For SaleMLS ID #B26049080, John A Kemper, E PRO Realty. BeachesMLS
- $515,0003 bd2 ba1.5k sqft23 BAYTREE Circle, Boynton Beach, FL 33436For SaleMLS ID #B26062875, Francisco Paz, VantaSure Realty LLC. BeachesMLS
- $499,9003 bd2 ba1.5k sqft820 NW 21st Way #820, Delray Beach, FL 33445For SaleMLS ID #B26040597, Luis R Leon PA, Keller Williams Realty Profess. BeachesMLS
- $419,5002 bd2 ba1.3k sqft14520 Wiley Range Road, Delray Beach, FL 33446For SaleMLS ID #B26046999, Mark G Dean, EXP Realty LLC. BeachesMLS
- $278,0002 bd2 ba1.3k sqft6193 Pointe Regal Circle #306, Delray Beach, FL 33484For SaleMLS ID #B26059136, Rashel Plean, LoKation. BeachesMLS
- $369,0003 bd2 ba2k sqft6521 Southport Drive, Boynton Beach, FL 33472For SaleMLS ID #B26062181, Susan L Skulnik PA, Compass Florida LLC. BeachesMLS
- $424,9992 bd2 ba1.2k sqft3127 Kingswood Terrace, Boca Raton, FL 33431For SaleMLS ID #R11164963, Gary Michael Fitzpatrick Jr, Coldwell Banker. BeachesMLS
- $334,9002 bd2 ba1.2k sqftBOCA DELRAY I-III CONDOS, Delray Beach, FL 33484For SaleMLS ID #B26038931, Alexander Bendien, Home Solutions Team, LLC. BeachesMLS
- $449,0002 bd2 ba1.4k sqft8402 Logia Circle, Boynton Beach, FL 33472For SaleMLS ID #B26056004, Jean McCoy Phillips LLC, Compass Florida LLC. BeachesMLS
- $479,0002 bd3 ba1.2k sqft809 Kokomo Key Lane, Delray Beach, FL 33483For SaleMLS ID #B26043067, Dina Blau, REDFIN CORPORATION. BeachesMLS
- $375,0002 bd2 ba1.2k sqft7 Ridge Pointe Drive #C, Boynton Beach, FL 33435For SaleMLS ID #R11156395, Candace Killian, Coldwell Banker Realty. BeachesMLS
- $459,0003 bd3 ba2k sqft15766 Loch Maree Lane #3906, Delray Beach, FL 33446For SaleMLS ID #B26056737, Katherine B Pendleton, Lang Realty/ BR. BeachesMLS
- $420,0002 bd2 ba1.1k sqft5328 Buckhead Circle #2020, Boca Raton, FL 33486For SaleMLS ID #B26048306, Samira Edwards, The Keyes Company. BeachesMLS
- $424,5003 bd3 ba1.6k sqft3085 N EVERGREEN Circle, Boynton Beach, FL 33426For SaleMLS ID #B26056009, Susan J Frost, Coldwell Banker. BeachesMLS
- $410,0002 bd2 ba1k sqft539 NW 36th Avenue, Deerfield Beach, FL 33442For SaleMLS ID #B26044327, Diana Massott, RE/MAX Services. BeachesMLS
- $225,0002 bd2 ba1.1k sqftBuilding F, Delray Beach, FL 33484For SaleMLS ID #B26045849, Christina M Riccobono, Douglas Elliman. BeachesMLS
