WELCOME TO 10510 Twin Circles Dr!!
THIS STUNNENG NEW CONSTRUCTION HOME OFFERS THE PERFECT BLEND OF COMFORT, STYLE AND CONVENIENCE.
FEATURING 4 BEDROOMS AND 3 FULL BATHROOMS, THE HOME BOASTS AN OPEN-CONCEPT FLOOR PLAN. IDEAL FOR
BOTH EVERYDAY LIVIAND AND ENTERTAINING. ENJOY MODERN FINISHES THROUGHOUT INCLUDING QUARTZ
COUNTERTOPS, STAINLES STEEL APPLIANCES, MODERN CABINETRY, WALK IN CLOSET
New construction
$365,000
10510 Twin Circles Dr, Montgomery, TX 77381
4beds
--sqft
:
Get pre-qualified$2,670/mo
Single Family Residence
Built in ----
8,276 Square Feet Lot
$358,100 Zestimate®
$--/sqft
$96/mo HOA
What's special
Modern finishes throughoutOpen-concept floor planModern cabinetry
- 71 days |
- 61 |
- 1 |
Zillow last checked:
Listing updated:
Listed by:
Ignacio Avila TREC #0665093 956-408-7607,
HomeSmart
Source: HAR,MLS#: 13032592
Facts & features
Interior
Bedrooms & bathrooms
- Bedrooms: 4
- Bathrooms: 3
- Full bathrooms: 3
Heating
- Electric
Cooling
- Electric
Property
Parking
- Total spaces: 2
- Parking features: Attached
- Attached garage spaces: 2
Features
- Stories: 1
Lot
- Size: 8,276 Square Feet
- Features: Subdivided, 0 Up To 1/4 Acre
Details
- Parcel number: 71339
Construction
Type & style
- Home type: SingleFamily
- Architectural style: Contemporary
- Property subtype: Single Family Residence
Materials
- Brick, Cement Siding, Stucco
- Foundation: Slab
- Roof: Composition
Condition
- New construction: Yes
Details
- Builder name: TOCH PROPERTIES
Utilities & green energy
- Sewer: Public Sewer
- Water: Public
Community & HOA
Community
- Subdivision: Cape Conroe 02
HOA
- Has HOA: Yes
- HOA fee: $1,150 annually
Location
- Region: Montgomery
Financial & listing details
- Annual tax amount: $1,333
- Date on market: 5/30/2026
Estimated market value
$358,100
$340,000 - $376,000
$2,196/mo
Price history
| Date | Event | Price |
|---|---|---|
| 5/30/2026 | Listed for sale | $365,000 |
Source:  HAR #13032592 Report a problem HAR #13032592 Report a problem | ||
Public tax history
Tax history is unavailable.
Monthly payment
Est. payment
Payment breakdown
Explore the cost of this home by adjusting the details. Changes won't be saved.Climate risks
Neighborhood: Cape Conroe
Nearby schools
GreatSchools rating
- 9/10Stewart Creek Elementary SchoolGrades: PK-5Distance: 1.5 mi
- 6/10Montgomery Junior High SchoolGrades: 6-8Distance: 1.7 mi
- 7/10Montgomery High SchoolGrades: 9-12Distance: 4.7 mi
Schools provided by the listing agent
- Elementary: Stewart Creek Elementary School
- Middle: Montgomery Junior High School
- High: Montgomery High School
Source: HAR. This data may not be complete. We recommend contacting the local school district to confirm school assignments for this home.
- $--8,276 sqft10510 Twin Circles Dr, Montgomery, TX 77356Off Market

- $261,000-- bd2 ba1.8k sqft10522 Twin Circles Dr, Montgomery, TX 77356Off Market
- $250,200-- bd2 ba1.7k sqft10502 Twin Circles Dr, Montgomery, TX 77356Off Market
- $200,700-- bd2 ba1.2k sqft10507 Scenic Dr, Montgomery, TX 77356Off Market
- $245,9004 bd2 ba-- sqft10543 Twin Circles Dr, Montgomery, TX 77356Off Market
- $--4 bd3 ba1.9k sqft10526 Twin Circles Dr, Montgomery, TX 77356Sold
- $218,3003 bd2 ba1.4k sqft10511 Scenic Dr, Montgomery, TX 77356Off Market
- $59,00010,497 sqft10519 Twin Circles Dr, Montgomery, TX 77356Pending
A local agent can set up tours, give advice and negotiate with sellers.
A local lender can help you make sure your offer is ready when you are.
Similar homes
- $365,0004 bd3 ba-- sqft10703 Hillside Dr, Montgomery, TX 77356New Construction
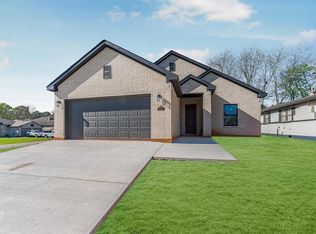 MLS ID #53615415, Ignacio Avila, HomeSmart. HAR
 - $379,9005 bd3 ba2.4k sqft10814 Windswept, Montgomery, TX 77356New Construction
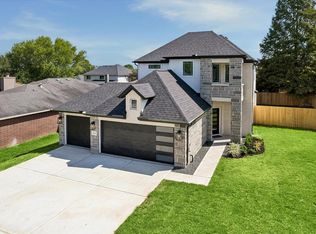 MLS ID #8341091, Terri Lyons, Lyons Key Realty. HAR
 - $365,0004 bd3 ba-- sqft12425 Walden Rd, Montgomery, TX 77356New Construction
 MLS ID #37639918, Ignacio Avila, HomeSmart. HAR
 - $365,0004 bd3 ba-- sqft13405 Raintree Dr, Montgomery, TX 77356New Construction
 MLS ID #7625417, Ignacio Avila, HomeSmart. HAR
 - $374,9003 bd3 ba2.1k sqft13602 Leafy Arbor Dr, Montgomery, TX 77356For SaleMLS ID #85405549, Lynette Thomas, Entera Realty LLC. HAR
- $365,0004 bd3 ba1.8k sqft12111 Brightwood Dr, Montgomery, TX 77356New ConstructionMLS ID #47498850, Ignacio Avila, HomeSmart. HAR
- $365,0004 bd3 ba1.8k sqft12118 Brightwood Dr, Montgomery, TX 77356New ConstructionMLS ID #39612009, Ignacio Avila, HomeSmart. HAR
- $359,9904 bd3 ba2.5k sqft9114 Reese Meadow Ln, Montgomery, TX 77316New ConstructionHAR
- $359,0003 bd3 ba2.1k sqft115 Capetown Ln, Montgomery, TX 77356New ConstructionMLS ID #43643225, Mariana Urdaibay-Dominguez, Keller Williams Realty Metropolitan. HAR
- $344,9904 bd3 ba2k sqft15919 Maybelle St, Montgomery, TX 77316New ConstructionHAR
- $339,9004 bd3 ba2.1k sqft10026 Angelina Woods Ln, Conroe, TX 77384For SaleMLS ID #10802931, Jennifer Chatham, Keller Williams Realty Professionals. HAR
- $385,0004 bd4 ba2.3k sqft4517 Emerson Ct, Willis, TX 77378For SaleMLS ID #43101742, Juan Salcedo, ASIN Realty. HAR
- $394,0005 bd3 ba2.7k sqft14215 Black Canyon Ln, Conroe, TX 77384For SaleMLS ID #37253753, Diane Kink, Keller Williams Realty The Woodlands. HAR
- $340,7404 bd2 ba2k sqft15912 Maybelle St, Montgomery, TX 77316New ConstructionHAR
- $399,8004 bd4 ba2.6k sqft11792 Whirlaway Dr, Willis, TX 77318For SaleMLS ID #62135391, Jamie Bechtold, eXp Realty LLC. HAR
- $310,0003 bd2 ba1.5k sqft11403 Alcott Dr, Montgomery, TX 77356New ConstructionMLS ID #26611209, Ignacio Avila, HomeSmart. HAR
- $371,3804 bd3 ba1.8k sqft1004 Golden Glow Path, Magnolia, TX 77355New ConstructionMLS ID #41201171, Olga M. Garza, Nan & Company Properties - Corporate Office (Heights). HAR
- $399,9994 bd3 ba2k sqft26018 S Outrider Banks, Montgomery, TX 77316New ConstructionMLS ID #18070873, Jared Turner, Chesmar Homes. HAR
- $399,9905 bd3 ba2.6k sqft12051 Noble Heart Dr, Willis, TX 77318New ConstructionHAR
- $474,7724 bd3 ba2.5k sqft7058 N Lake Clopton Dr, Montgomery, TX 77316New ConstructionHAR
