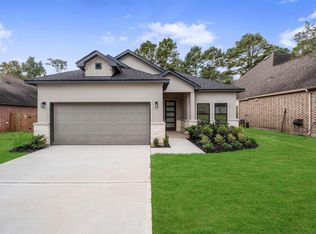
WELCOME TO 10703 HILLSIDE DR!!
THIS STUNNENG NEW CONSTRUCTION HOME OFFERS THE PERFECT BLEND OF COMFORT, STYLE AND CONVENIENCE.
FEATURING 4 BEDROOMS AND 3 FULL BATHROOMS, THE HOME BOASTS AN OPEN-CONCEPT FLOOR PLAN. IDEAL FOR
BOTH EVERYDAY LIVING AND AND ENTERTAINING. ENJOY MODERN FINISHES THROUGHOUT INCLUDING QUARTZ
COUNTERTOPS, STAINLES STEEL APPLIANCES, MODERN CABINETRY, WALK IN CLOSET.
New construction
Price increase: $305K (5/30)
$365,000
10703 Hillside Dr, Montgomery, TX 77356
4beds
--sqft
Single Family Residence
Built in ----
8,576 Square Feet Lot
$358,000 Zestimate®
$--/sqft
$96/mo HOA
What's special
Modern finishes throughoutOpen-concept floor planModern cabinetry
- 50 days |
- 69 |
- 4 |
Zillow last checked:
Listing updated:
Listed by:
Ignacio Avila TREC #0665093 956-408-7607,
HomeSmart
Source: HAR,MLS#: 53615415
Loading...
Facts & features
Interior
Bedrooms & bathrooms
- Bedrooms: 4
- Bathrooms: 3
- Full bathrooms: 3
Heating
- Electric
Cooling
- Electric
Property
Parking
- Total spaces: 2
- Parking features: Attached
- Attached garage spaces: 2
Features
- Stories: 1
Lot
- Size: 8,576 Square Feet
- Features: Subdivided, 0 Up To 1/4 Acre
Details
- Parcel number: 71543
Construction
Type & style
- Home type: SingleFamily
- Architectural style: Contemporary
- Property subtype: Single Family Residence
Materials
- Brick, Cement Siding, Stucco
- Foundation: Slab
- Roof: Composition
Condition
- New construction: Yes
Details
- Builder name: TOCH PROPERTIES
Utilities & green energy
- Sewer: Public Sewer
- Water: Public
Community & HOA
Community
- Subdivision: Cape Conroe 02
HOA
- Has HOA: Yes
- HOA fee: $1,150 annually
Location
- Region: Montgomery
Financial & listing details
- Tax assessed value: $68,600
- Annual tax amount: $1,381
- Date on market: 5/30/2026
Estimated market value
$358,000
$340,000 - $376,000
$2,149/mo
Price history
| Date | Event | Price |
|---|---|---|
| 5/30/2026 | Price change | $365,000+508.3% |
Source:  HAR #53615415 Report a problem HAR #53615415 Report a problem | ||
| 1/28/2025 | Pending sale | $60,000 |
Source: HAR #10282844 Report a problem | ||
| 1/28/2025 | Listed for sale | $60,000 |
Source: HAR #10282844 Report a problem | ||
Public tax history
| Year | Property taxes | Tax assessment |
|---|---|---|
| 2025 | $1,381 +97.3% | $68,600 +99.3% |
| 2024 | $700 +1.7% | $34,429 0% |
| 2023 | $688 | $34,430 |
| 2022 | -- | $34,430 +46% |
| 2021 | $555 -2.5% | $23,580 |
| 2020 | $569 -2% | $23,580 |
| 2019 | $581 | $23,580 |
Find assessor info on the county website
Monthly payment
Est. payment
Payment breakdown
Explore the cost of this home by adjusting the details. Changes won't be saved.Climate risks
Neighborhood: Cape Conroe
Nearby schools
GreatSchools rating
- 9/10Stewart Creek Elementary SchoolGrades: PK-5Distance: 1.4 mi
- 6/10Montgomery Junior High SchoolGrades: 6-8Distance: 1.6 mi
- 7/10Montgomery High SchoolGrades: 9-12Distance: 4.7 mi
Schools provided by the listing agent
- Elementary: Stewart Creek Elementary School
- Middle: Montgomery Junior High School
- High: Montgomery High School
Source: HAR. This data may not be complete. We recommend contacting the local school district to confirm school assignments for this home.
- $211,7003 bd2 ba1.3k sqft10707 Hillside Dr, Montgomery, TX 77356Off Market

- $233,6003 bd2 ba2.1k sqft10702 Estelle Cir, Montgomery, TX 77356Off Market

- $197,7004 bd2 ba1.6k sqft10711 Hillside Dr, Montgomery, TX 77356Off Market
- $242,3003 bd2 ba1.6k sqft10710 Estelle Cir, Montgomery, TX 77356Off Market

- $301,500-- bd2 ba2k sqft10715 Hillside Dr, Montgomery, TX 77356Off Market
- $276,3003 bd2 ba1.8k sqft510 Moonwalk St, Montgomery, TX 77356Off Market
- $288,2004 bd3 ba1.8k sqft514 Moonwalk St, Montgomery, TX 77356Off Market
- $241,500-- bd2 ba1.7k sqft506 Moonwalk St, Montgomery, TX 77356Off Market
A local agent can set up tours, give advice and negotiate with sellers.
A local lender can help you make sure your offer is ready when you are.
Similar homes
- $365,0004 bd3 ba-- sqft10510 Twin Circles Dr, Montgomery, TX 77381New Construction
 MLS ID #13032592, Ignacio Avila, HomeSmart. HAR
 - $365,0004 bd3 ba-- sqft13405 Raintree Dr, Montgomery, TX 77356New Construction
 MLS ID #7625417, Ignacio Avila, HomeSmart. HAR
 - $365,0004 bd3 ba-- sqft12425 Walden Rd, Montgomery, TX 77356New Construction
 MLS ID #37639918, Ignacio Avila, HomeSmart. HAR
 - $365,0004 bd3 ba1.8k sqft12111 Brightwood Dr, Montgomery, TX 77356New Construction
 MLS ID #47498850, Ignacio Avila, HomeSmart. HAR
 - $365,0004 bd3 ba1.8k sqft12118 Brightwood Dr, Montgomery, TX 77356New ConstructionMLS ID #39612009, Ignacio Avila, HomeSmart. HAR
- $329,3204 bd3 ba2.3k sqft215 Prairie Ridge Ln, Montgomery, TX 77356New ConstructionHAR
- $299,9904 bd3 ba2.2k sqft1008 Youth Water Rd, Montgomery, TX 77316For SaleMLS ID #49082562, Scott Laird, Keller Williams Realty The Woodlands. HAR
- $449,9994 bd4 ba2.6k sqft22 Presidio, Montgomery, TX 77356New ConstructionMLS ID #6615602, Jovany Trujillo, Keller Williams Houston Central. HAR
- $310,0003 bd2 ba1.5k sqft11403 Alcott Dr, Montgomery, TX 77356New ConstructionMLS ID #26611209, Ignacio Avila, HomeSmart. HAR
- $299,0803 bd2 ba1.7k sqft656 Amber Falls Dr, Montgomery, TX 77356New ConstructionMLS ID #20379394, Angeline Clark, Pulte Homes MLS. HAR
- $385,0004 bd4 ba2.3k sqft4517 Emerson Ct, Willis, TX 77378For SaleMLS ID #43101742, Juan Salcedo, ASIN Realty. HAR
- $349,5554 bd3 ba2.2k sqft279 Mallards Rim Dr, Willis, TX 77318New ConstructionMLS ID #41454573, Jared Turner, Chesmar Homes. HAR
- $399,8004 bd4 ba2.6k sqft11792 Whirlaway Dr, Willis, TX 77318For SaleMLS ID #62135391, Jamie Bechtold, eXp Realty LLC. HAR
- $385,9904 bd2 ba1.7k sqft11702 Oakwood Rnch, Willis, TX 77378New ConstructionMLS ID #27568134, Grace Harris, RE/MAX Grand. HAR
- $347,9904 bd2 ba1.9k sqft301 Snow Goose Ct, Willis, TX 77318New ConstructionHAR
- $399,9905 bd3 ba2.6k sqft12051 Noble Heart Dr, Willis, TX 77318New ConstructionHAR
- $476,7724 bd3 ba2.5k sqft7058 N Lake Clopton Dr, Montgomery, TX 77316New ConstructionHAR
- $352,0003 bd3 ba2.1k sqft11467 Billy Bobs St, Montgomery, TX 77316New ConstructionHAR
- $362,9904 bd3 ba1.8k sqft26371 Viva Dr, Magnolia, TX 77355New ConstructionMLS ID #89326069, Olga M. Garza, Nan & Company Properties - Corporate Office (Heights). HAR
- $403,0005 bd3 ba2.7k sqft14215 Black Canyon Ln, Conroe, TX 77384For SaleMLS ID #28864980, Diane Kink, Keller Williams Realty The Woodlands. HAR
