MULTIPLE OFFERS RECEIVED - BEST AND HIGHEST DUE BY 6PM ON SUNDAY 9/20. Don't miss this charming brick ranch home located in the heart of the East Side! The welcoming front porch is the perfect spot for a morning coffee or evening nightcap. Step inside to the spacious living room with gorgeous hardwood floors and an abundance of natural light through large windows. Prepare meals with ease in the sunny eat-in kitchen featuring newer stainless steel appliances, a convenient breakfast bar, and large dinette area with direct access to the exterior deck. 3 comfortable bedrooms and a full hall bath complete the main level. The finished basement provides even more living space with a huge family room, anchored by a gas fireplace and wet bar, another full bath, laundry area and great storage. Outside, relax on the deck overlooking the fully-fenced yard with 2-car detached garage. Recent improvements include a new furnace 2025, new appliances 2024 and new roof 2020. Located on a quiet tree-lined street, yet close to schools, shopping, dining, public transportation, beaches, parks, the scenic Lakefront Trail and more! Make this home yours today!
Contingent
$225,000
10513 S Ave E, Chicago, IL 60617
3beds
1,248sqft
Single Family Residence
Built in 1962
3,125 Square Feet Lot
$-- Zestimate®
$180/sqft
$-- HOA
What's special
Charming brick ranch homeGas fireplaceFinished basementQuiet tree-lined streetHuge family roomGorgeous hardwood floorsConvenient breakfast bar
- --
- 778
- views
- 79
- saves
Likely to sell faster than
Zillow last checked:
Listing updated:
Listed by:
Melissa Kingsbury (224)699-5002,
Redfin Corporation
Source: MRED as distributed by MLS GRID,MLS#: 12753401
Facts & features
Interior
Bedrooms & bathrooms
- Bedrooms: 3
- Bathrooms: 2
- Full bathrooms: 2
Rooms
- Room types: No additional rooms
Primary bedroom
- Features: Flooring (Hardwood)
- Level: Main
- Area: 165 Square Feet
- Dimensions: 15X11
Bedroom 2
- Features: Flooring (Hardwood)
- Level: Main
- Area: 144 Square Feet
- Dimensions: 12X12
Bedroom 3
- Features: Flooring (Hardwood)
- Level: Main
- Area: 132 Square Feet
- Dimensions: 12X11
Dining room
- Features: Flooring (Hardwood)
- Level: Main
- Area: 110 Square Feet
- Dimensions: 11X10
Family room
- Features: Flooring (Vinyl)
- Level: Basement
- Area: 1056 Square Feet
- Dimensions: 48X22
Kitchen
- Features: Kitchen (Eating Area-Table Space, 34 Inch or Lower Countertops, SolidSurfaceCounter), Flooring (Hardwood)
- Level: Main
- Area: 143 Square Feet
- Dimensions: 13X11
Laundry
- Features: Flooring (Other)
- Level: Basement
- Area: 420 Square Feet
- Dimensions: 30X14
Living room
- Features: Flooring (Hardwood)
- Level: Main
- Area: 336 Square Feet
- Dimensions: 21X16
Heating
- Natural Gas, Forced Air
Cooling
- Central Air
Appliances
- Included: Microwave, Refrigerator, Washer, Dryer
- Laundry: Electric Dryer Hookup, Sink
Features
- 1st Floor Bedroom
- Flooring: Hardwood
- Doors: Sliding Doors, Storm Door(s), 32" Min. Interior Door(s)
- Windows: Bay Window(s), Blinds, Insulated Windows, Screens, Triple Pane Windows
- Basement: Partially Finished,Full
- Attic: Pull Down Stair,Unfinished
- Number of fireplaces: 1
- Fireplace features: Gas Log, Family Room
Interior area
- Total structure area: 0
- Total interior livable area: 1,248 sqft
Property
Parking
- Total spaces: 2
- Parking features: Garage Door Opener, Yes, Garage Owned, Detached, Garage
- Garage spaces: 2
- Has uncovered spaces: Yes
Accessibility
- Accessibility features: No Disability Access
Features
- Stories: 1
- Patio & porch: Deck, Porch
Lot
- Size: 3,125 Square Feet
- Dimensions: 25X125
Details
- Parcel number: 26084060300000
- Special conditions: None
- Other equipment: TV-Cable
Construction
Type & style
- Home type: SingleFamily
- Architectural style: Ranch
- Property subtype: Single Family Residence
Materials
- Brick
Condition
- New construction: No
- Year built: 1962
Utilities & green energy
- Electric: Circuit Breakers, Fuses
- Sewer: Public Sewer
- Water: Public
Community & HOA
Community
- Features: Sidewalks, Street Lights, Street Paved
HOA
- Services included: None
Location
- Region: Chicago
Financial & listing details
- Price per square foot: $180/sqft
- Annual tax amount: $3,829
- Date on market: 9/18/2026
- Ownership: Fee Simple
Estimated market value
Not available
Estimated sales range
Not available
Not available
Price history
| Date | Event | Price |
|---|---|---|
| 9/6/2024 | Sold | $227,500-5.2%$182/sqft |
Source:  MRED as distributed by MLS GRID #12114152 Report a problem MRED as distributed by MLS GRID #12114152 Report a problem | ||
| 8/24/2024 | Contingent | $240,000$192/sqft |
Source: MRED as distributed by MLS GRID #12114152 Report a problem | ||
| 7/17/2024 | Listed for sale | $240,000$192/sqft |
Source: MRED as distributed by MLS GRID #12114152 Report a problem | ||
| 7/17/2024 | Listing removed | -- |
Source: MRED as distributed by MLS GRID #12095595 Report a problem | ||
| 6/26/2024 | Listed for sale | $240,000$192/sqft |
Source: MRED as distributed by MLS GRID #12095595 Report a problem | ||
| 6/26/2024 | Listing removed | -- |
Source: MRED as distributed by MLS GRID #12071342 Report a problem | ||
| 6/4/2024 | Listed for sale | $240,000$192/sqft |
Source: MRED as distributed by MLS GRID #12071342 Report a problem | ||
Public tax history
Tax history is unavailable.
Monthly payment
Est. payment
Payment breakdown
Explore the cost of this home by adjusting the details. Changes won't be saved.Climate risks
Neighborhood: East Side
Nearby schools
Similar homes
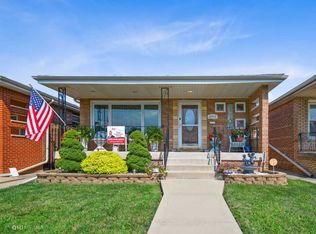
- $229,9003 bd1 ba1k sqft11308 S Ave N, Chicago, IL 60617New
 MLS ID #12768933, Todd McCain, HomeSmart Realty Group. MRED as distributed by MLS GRID
 - $--4 bd3 ba1.4k sqft8116 S Houston Ave, Chicago, IL 60617Auction
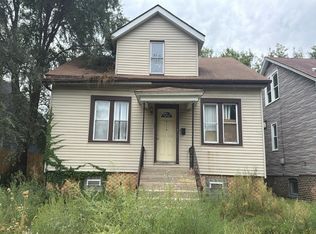 Auction.com 2
 - $--3 bd1 ba1k sqft2914 E 98th St, Chicago, IL 60617Auction
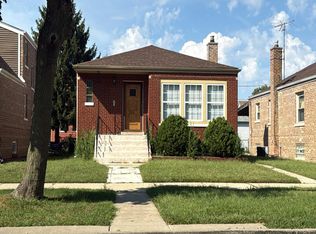 Auction.com 2
 - $250,0003 bd2 ba1.5k sqft9939 S Paxton Ave, Chicago, IL 60617Active
 MLS ID #12760833, Rashonda Frazier, Coldwell Banker Realty. MRED as distributed by MLS GRID
