Welcome to this beautifully updated English Tudor home. This charming 3-bedroom home features a spacious primary bedroom tucked away in the finished attic, complete with a beautiful sitting area that creates the perfect private retreat. Thoughtful updates throughout give the home a fresh, move-in-ready feel while maintaining its classic Tudor charm. The finished open-concept basement adds even more living and entertaining space and includes a full bathroom. With its generous layout, the possibilities are endless-create a movie room, entertainment area, game room, home gym, or combine several uses with plenty of room to spare. Enjoy a convenient location near the Indiana border and approximately 25 minutes from Downtown Chicago. Outdoor recreation is close by, with Wolf Lake, parks, lakes, and beautiful marsh and nature areas nearby. Commuters will appreciate convenient access to the South Shore Line, Chicago Skyway, and major expressways, all within approximately 10 to 15 minutes. Offering classic Tudor character, modern updates, flexible living space, and convenient access to both Downtown Chicago and Northwest Indiana, this move-in-ready home is one you won't want to miss.
Contingent
$284,900
11025 S Avenue O, Chicago, IL 60617
3beds
1,000sqft
Single Family Residence
Built in 1942
4,650 Square Feet Lot
$-- Zestimate®
$285/sqft
$-- HOA
What's special
Flexible living space
- --
- 238
- views
- 27
- saves
Zillow last checked:
Listing updated:
Listed by:
Virginia Gonzalez 773-562-5149,
Village Realty, Inc.
Source: MRED as distributed by MLS GRID,MLS#: 12764344
Facts & features
Interior
Bedrooms & bathrooms
- Bedrooms: 3
- Bathrooms: 2
- Full bathrooms: 2
Rooms
- Room types: Sitting Room
Primary bedroom
- Level: Attic
- Area: 120 Square Feet
- Dimensions: 10X12
Bedroom 2
- Features: Flooring (Hardwood)
- Level: Main
- Area: 120 Square Feet
- Dimensions: 10X12
Bedroom 3
- Features: Flooring (Hardwood)
- Level: Main
- Area: 120 Square Feet
- Dimensions: 10X12
Dining room
- Features: Flooring (Hardwood)
- Level: Main
- Area: 150 Square Feet
- Dimensions: 10X15
Kitchen
- Level: Main
- Area: 150 Square Feet
- Dimensions: 10X15
Laundry
- Features: Flooring (Ceramic Tile)
- Level: Basement
- Area: 80 Square Feet
- Dimensions: 8X10
Living room
- Level: Main
- Area: 120 Square Feet
- Dimensions: 10X12
Sitting room
- Level: Attic
- Area: 80 Square Feet
- Dimensions: 8X10
Heating
- Forced Air
Cooling
- Central Air
Appliances
- Laundry: Gas Dryer Hookup
Features
- 1st Floor Full Bath, Quartz Counters
- Flooring: Wood
- Basement: Finished,Full
Interior area
- Total structure area: 0
- Total interior livable area: 1,000 sqft
Property
Parking
- Total spaces: 1
- Parking features: Yes, Detached, Garage
- Garage spaces: 1
Accessibility
- Accessibility features: No Disability Access
Features
- Stories: 2
Lot
- Size: 4,650 Square Feet
Details
- Parcel number: 26173000600000
- Special conditions: None
Construction
Type & style
- Home type: SingleFamily
- Architectural style: English
- Property subtype: Single Family Residence
Materials
- Brick
Condition
- New construction: No
- Year built: 1942
Utilities & green energy
- Sewer: Public Sewer
- Water: Public
Community & HOA
HOA
- Services included: None
Location
- Region: Chicago
Financial & listing details
- Price per square foot: $285/sqft
- Tax assessed value: $116,010
- Annual tax amount: $1,206
- Date on market: 9/19/2026
- Ownership: Fee Simple
Estimated market value
Not available
Estimated sales range
Not available
Not available
Price history
| Date | Event | Price |
|---|---|---|
| 12/10/2025 | Sold | $130,000-13%$130/sqft |
Source:  MRED as distributed by MLS GRID #12508551 Report a problem | ||
| 11/17/2025 | Contingent | $149,500$150/sqft |
Source: MRED as distributed by MLS GRID #12508551 Report a problem | ||
| 11/5/2025 | Listed for sale | $149,500$150/sqft |
Source: MRED as distributed by MLS GRID #12508551 Report a problem | ||
Public tax history
| Year | Property taxes | Tax assessment |
|---|---|---|
| 2024 | $1,142 +52.9% | $11,601 +22.1% |
| 2023 | $747 +8.3% | $9,500 |
| 2022 | $690 | $9,500 |
| 2021 | -- | $9,500 +11.6% |
| 2020 | -- | $8,516 -11% |
| 2019 | -- | $9,569 |
| 2018 | -- | $9,569 -3.9% |
| 2017 | -- | $9,953 |
| 2016 | $97 +4% | $9,953 |
| 2015 | $93 +0.9% | $9,953 +2.6% |
| 2014 | $92 -0.3% | $9,700 |
| 2013 | $92 +6.8% | $9,700 |
| 2012 | $86 -52.8% | $9,700 -22.4% |
| 2011 | $183 +10.6% | $12,504 |
| 2010 | $165 +6.6% | $12,504 |
| 2009 | $155 -16.4% | $12,504 -2.6% |
| 2008 | $186 -77.9% | $12,842 |
| 2007 | $842 +227.1% | $12,842 |
| 2006 | $257 -19.7% | $12,842 +33.6% |
| 2005 | $320 -4.8% | $9,614 |
| 2004 | $337 -17.8% | $9,614 |
| 2003 | $409 -11.6% | $9,614 +24.9% |
| 2002 | $463 -6.6% | $7,697 |
| 2001 | $495 -8.7% | $7,697 |
| 2000 | $543 -3.8% | $7,697 +2.2% |
| 1999 | $564 | $7,534 |
Find assessor info on the county website
Monthly payment
Est. payment
Payment breakdown
Explore the cost of this home by adjusting the details. Changes won't be saved.Climate risks
Neighborhood: East Side
Nearby schools
Similar homes
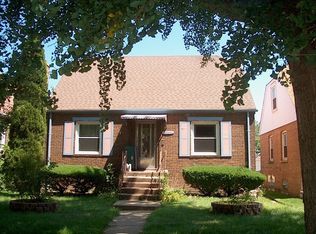
- $250,0003 bd2 ba1.5k sqft9939 S Paxton Ave, Chicago, IL 60617Active
 MLS ID #12760833, Rashonda Frazier, Coldwell Banker Realty. MRED as distributed by MLS GRID
- $177,0002 bd2 ba966 sqft8632 S Jeffery Blvd, Chicago, IL 60617New
 MLS ID #12785693, Toya M Sledd-Silvera, ABR,CSC,PSA,RENE,SFR, Coldwell Banker Realty. MRED as distributed by MLS GRID
- $290,0005 bd2 ba1.1k sqft10145 S Perry Ave, Chicago, IL 60628Active
 MLS ID #12775914, Merthia Randell, Coldwell Banker Realty. MRED as distributed by MLS GRID
- $354,9005 bd2 ba1k sqft8718 S Euclid Ave, Chicago, IL 60617Active
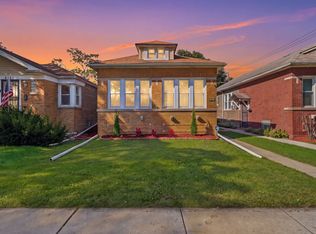 MLS ID #12785767, Raquel Olivares, Epique Realty Inc. MRED as distributed by MLS GRID
