Under contract-accepting backup offers. Enjoy peaceful water views and move-in-ready living in this beautifully upgraded 2-bedroom, 2-bath home with a versatile flex room in Medley at Angeline, one of Pasco County's most vibrant 55+ active adult communities. Situated on a premium homesite with a true year-round water view, this home offers the privacy and tranquility that are hard to find, along with extra space between neighboring homes, a charming front porch elevation, and a decorative glass front door that fills the home with natural light. Inside, you'll find tile flooring throughout with no carpeting, professionally painted walls in Sherwin-Williams Shoji White, elegant crown molding, and thoughtful upgrades throughout. The well-appointed kitchen features quartz countertops, shaker-style cabinetry, stainless steel appliances, an upgraded kitchen sink, and a large center island with seating—ideal for entertaining and everyday living. The spacious primary suite offers a walk-in closet and an ensuite bath with dual vanities and a glass walk-in shower. A comfortable guest bedroom and full bath provide privacy for visitors, while the flex room is perfect for a home office, hobby room, or additional living space. The laundry room includes added cabinets for extra storage, and the extended-depth two-car garage provides room for a golf cart, workshop area, or additional storage. Located in an established section of the community near the clubhouse and mailboxes, this home allows you to enjoy all that Medley at Angeline has to offer without the disruption of ongoing construction. Residents enjoy resort-style amenities including a clubhouse, resort-style pool, fitness center, pickleball courts, scenic walking trails, and a full calendar of social activities. Why wait for new construction when you can enjoy premium upgrades, a spectacular pond view, enhanced privacy, and immediate occupancy in one of Angeline's most sought-after active adult communities?
Accepting backups
$378,000
10514 BANYAN BREEZE BOULEVARD, LAND O LAKES, FL 34638
2beds
1,783sqft
Single Family Residence
Built in 2024
6,420 Square Feet Lot
$369,400 Zestimate®
$212/sqft
$473/mo HOA
What's special
Shaker-style cabinetryEnhanced privacySpectacular pond viewQuartz countertopsVersatile flex roomPeaceful water viewsCharming front porch elevation
- 74 days |
- 133 |
- 1 |
Zillow last checked:
Listing updated:
Listed by:
Kate Hartigan 727-430-0806,
CHARLES RUTENBERG REALTY INC 727-538-9200
Source: Stellar MLS,MLS#: TB8516715 Originating MLS: Suncoast Tampa
Originating MLS: Suncoast Tampa
Facts & features
Interior
Bedrooms & bathrooms
- Bedrooms: 2
- Bathrooms: 2
- Full bathrooms: 2
Primary bedroom
- Features: Built-In Shower Bench, Dual Sinks, En Suite Bathroom, Exhaust Fan, Makeup/Vanity Space, Stone Counters, Walk-In Closet(s)
- Level: First
- Area: 208 Square Feet
- Dimensions: 13x16
Bedroom 2
- Features: Other, Built-in Closet
- Level: First
- Area: 132 Square Feet
- Dimensions: 12x11
Den
- Level: First
- Area: 156 Square Feet
- Dimensions: 12x13
Dining room
- Level: First
- Area: 132 Square Feet
- Dimensions: 11x12
Kitchen
- Features: Kitchen Island, Pantry
- Level: First
- Area: 154 Square Feet
- Dimensions: 14x11
Living room
- Features: Ceiling Fan(s)
- Level: First
- Area: 255 Square Feet
- Dimensions: 17x15
Heating
- Central, Electric
Cooling
- Central Air
Appliances
- Included: Dishwasher, Disposal, Dryer, Electric Water Heater, Microwave, Range, Washer
- Laundry: Laundry Room
Features
- Crown Molding, Eating Space In Kitchen, High Ceilings, Open Floorplan, Solid Surface Counters, Split Bedroom
- Flooring: Ceramic Tile
- Doors: Sliding Doors
- Has fireplace: No
Interior area
- Total structure area: 2,625
- Total interior livable area: 1,783 sqft
Video & virtual tour
Property
Parking
- Total spaces: 2
- Parking features: Garage - Attached
- Attached garage spaces: 2
Features
- Levels: One
- Stories: 1
- Patio & porch: Front Porch, Patio
- Exterior features: Irrigation System, Rain Gutters, Sidewalk
- Has view: Yes
- View description: Water, Pond
- Has water view: Yes
- Water view: Water,Pond
Lot
- Size: 6,420 Square Feet
- Features: Sidewalk
Details
- Parcel number: 1725180070000002800
- Zoning: MPUD
- Special conditions: None
Construction
Type & style
- Home type: SingleFamily
- Property subtype: Single Family Residence
Materials
- Block, Concrete, Stucco
- Foundation: Slab
- Roof: Concrete
Condition
- New construction: No
- Year built: 2024
Utilities & green energy
- Sewer: Private Sewer
- Water: Public
- Utilities for property: Cable Connected, Electricity Connected, Fiber Optics, Fire Hydrant, Sewer Connected, Sprinkler Recycled, Underground Utilities, Water Connected
Community & HOA
Community
- Features: Clubhouse, Community Mailbox, Deed Restrictions, Golf Carts OK, Irrigation-Reclaimed Water, Sidewalks
- Pet fee: $0 monthly
- Senior community: Yes
- Subdivision: ANGELINE PH 1A 1B 1C & 1D
HOA
- Has HOA: Yes
- Amenities included: Clubhouse, Fitness Center, Maintenance, Pickleball Court(s), Pool, Recreation Facilities, Shuffleboard Court, Trail(s)
- Services included: Community Pool, Maintenance Grounds, Recreational Facilities
- HOA fee: $473 monthly
- HOA name: Icon Management/Jessica Mesa
- HOA phone: 954-988-1534
- Second HOA name: Kai
Location
- Region: Land O Lakes
Financial & listing details
- Price per square foot: $212/sqft
- Tax assessed value: $330,212
- Annual tax amount: $9,365
- Date on market: 6/12/2026
- Cumulative days on market: 55 days
- Listing terms: Assumable,Cash,Conventional,FHA,VA Loan
- Ownership: Fee Simple
- Total actual rent: 0
- Electric utility on property: Yes
- Road surface type: Paved, Asphalt
Estimated market value
$369,400
$351,000 - $388,000
$2,567/mo
Price history
| Date | Event | Price |
|---|---|---|
| 8/11/2026 | Listed for sale | $378,000$212/sqft |
Source:  Stellar MLS #TB8516715 Report a problem Stellar MLS #TB8516715 Report a problem | ||
| 7/23/2026 | Contingent | $378,000$212/sqft |
Source: Stellar MLS #TB8516715 Report a problem | ||
| 6/12/2026 | Listed for sale | $378,000-4.8%$212/sqft |
Source: Stellar MLS #TB8516715 Report a problem | ||
| 5/21/2024 | Sold | $397,015$223/sqft |
Source: Stellar MLS #T3498108 Report a problem | ||
| 1/18/2024 | Pending sale | $397,015$223/sqft |
Source:  HCMLS #2236112 Report a problem HCMLS #2236112 Report a problem | ||
| 1/18/2024 | Listed for sale | $397,015$223/sqft |
Source: HCMLS #2236112 Report a problem | ||
Public tax history
| Year | Property taxes | Tax assessment |
|---|---|---|
| 2025 | $9,365 +101.6% | $330,212 +360.2% |
| 2024 | $4,646 +11% | $71,757 +39.7% |
| 2023 | $4,187 +20.6% | $51,357 +150% |
| 2022 | $3,473 | $20,543 |
Find assessor info on the county website
Monthly payment
Est. payment
Payment breakdown
Explore the cost of this home by adjusting the details. Changes won't be saved.Climate risks
Neighborhood: 34638
Nearby schools
GreatSchools rating
- 3/10Dr. Mary Giella Elementary SchoolGrades: PK-5Distance: 4.7 mi
- 4/10Crews Lake K-8 SchoolGrades: 6-8Distance: 4.9 mi
- 4/10Hudson High SchoolGrades: 6,9-12Distance: 7.8 mi
- $385,200-- bd2 ba1.6k sqft10522 Banyan Breeze Blvd, Land O Lakes, FL 34638Sold
- $420,400-- bd2 ba1.9k sqft10500 Banyan Breeze Blvd, Land O Lakes, FL 34638Sold
- $394,5502 bd2 ba1.7k sqft10507 Banyan Breeze Blvd, Land O Lakes, FL 34638Sold
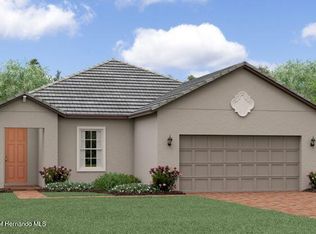
- $478,5853 bd3 ba2.3k sqft10534 Banyan Breeze Blvd, Land O Lakes, FL 34638Sold

- $441,2603 bd3 ba2.1k sqft10492 Banyan Breeze Blvd, Land O Lakes, FL 34638Sold
- $384,9002 bd2 ba1.6k sqft10519 Banyan Breeze Blvd, Land O Lakes, FL 34638Sold
- $481,0803 bd3 ba2.3k sqft10525 Banyan Breeze Blvd, Land O Lakes, FL 34638Sold
- $425,3852 bd2 ba1.9k sqft10549 Banyan Breeze Blvd, Land O Lakes, FL 34638Sold
A local agent can set up tours, give advice and negotiate with sellers.
Similar homes
- $377,0002 bd2 ba1.9k sqft10892 IBIS BROOK COURT, LAND O LAKES, FL 34638For Sale
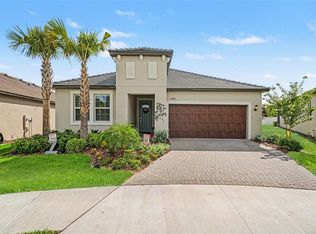
 MLS ID #TB8517378, Kate Hartigan, CHARLES RUTENBERG REALTY INC. Stellar MLS
 - $286,0002 bd2 ba1.6k sqft16842 FORGE SURF STREET, LAND O LAKES, FL 34638For Sale
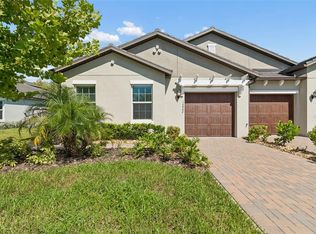 MLS ID #W7888511, Tracy Nickerson, PA, BHHS FLORIDA PROPERTIES GROUP. Stellar MLS
 - $389,9003 bd2 ba1.7k sqft19110 SUNSET BAY DRIVE, LAND O LAKES, FL 34638For Sale
 MLS ID #TB8492772, Amy Knightley, KELLER WILLIAMS REALTY- PALM HARBOR. Stellar MLS
 - $310,0002 bd2 ba1.6k sqft16595 SHELL BAY DRIVE, LAND O LAKES, FL 34638For Sale
 MLS ID #TB8503488, Marybeth Storts, KELLER WILLIAMS TAMPA PROPERTIES. Stellar MLS
 - $359,9003 bd3 ba1.8k sqft11895 BRISTOL BRIDGE ROAD, SPRING HILL, FL 34610For SaleMLS ID #TB8535692, Dee Strom, FLORIDA EXECUTIVE REALTY. Stellar MLS
- $438,9003 bd2 ba2.1k sqft8328 AUBURN RISE COURT, LAND O LAKES, FL 34638For SaleMLS ID #TB8470249, Andzelika Duraj, FUTURE HOME REALTY INC. Stellar MLS
- $339,9003 bd2 ba1.6k sqft8005 SHADDOCK PLACE, LAND O LAKES, FL 34637For SaleMLS ID #TB8411408, Kelly Knetsch, MIHARA & ASSOCIATES INC.. Stellar MLS
- $319,9003 bd3 ba1.7k sqft12413 SOUTHBRIDGE TERRACE, HUDSON, FL 34669For SaleMLS ID #TB8517193, Maria Hoffman, KELLER WILLIAMS RLTY NEW TAMPA. Stellar MLS
- $429,9004 bd3 ba2k sqft9189 SHADYSIDE LANE, LAND O LAKES, FL 34637For SaleMLS ID #TB8532389, Sonja Costner, PA, DALTON WADE INC. Stellar MLS
- $350,0002 bd3 ba1.7k sqft10228 ECHO DOCK LOOP, SAN ANTONIO, FL 33576For SaleMLS ID #TB8539216, Gina Marie Holm, REST EASY REALTY POWERED BY SELLSTATE. Stellar MLS
- $395,0004 bd2 ba1.8k sqft30154 MARQUETTE AVENUE, WESLEY CHAPEL, FL 33545For SaleMLS ID #TB8541092, Olga Tobon, LLC, LA ROSA REALTY, LLC. Stellar MLS
- $395,0002 bd2 ba1.7k sqft10460 GABLE DIG LOOP, SAN ANTONIO, FL 33576For SaleMLS ID #TB8534783, Debbie Sokolowski, FUTURE HOME REALTY INC. Stellar MLS
- $375,0003 bd2 ba1.8k sqft1129 DALESIDE LANE, NEW PORT RICHEY, FL 34655For SaleMLS ID #TB8507838, Brittany Norman, COLDWELL BANKER REALTY. Stellar MLS
- $419,0003 bd3 ba2.3k sqft25515 BRUFORD BLVD, LAND O LAKES, FL 34639For SaleMLS ID #TB8533983, Ray Perez, AGILE GROUP REALTY. Stellar MLS
- $370,0004 bd2 ba1.8k sqft27211 LIRIOPE COURT, WESLEY CHAPEL, FL 33544For SaleMLS ID #TB8519439, Andrea Simpson, PREMIER SOTHEBYS INTL REALTY. Stellar MLS
- $460,0004 bd2 ba2.1k sqft30908 PARROT REEF COURT, WESLEY CHAPEL, FL 33545For SaleMLS ID #TB8541659, Geri Sanchez, FRANK ALBERT REALTY. Stellar MLS
- $469,9004 bd2 ba1.9k sqft20121 AZUL MARBLE LOOP, LAND O LAKES, FL 34638For SaleMLS ID #TB8492775, Susan Najar, CHARLES RUTENBERG REALTY INC. Stellar MLS
- $399,0004 bd4 ba2.5k sqft14217 WAKE ROBIN DRIVE, BROOKSVILLE, FL 34604For SaleMLS ID #TB8538773, Ashley Gillum Smith, REAVES REAL ESTATE PROFESSIONALS LLC. Stellar MLS
- $389,9003 bd3 ba1.5k sqft3473 BUMELIA LANE, NEW PORT RICHEY, FL 34655For SaleMLS ID #TB8496899, Amber Fleming, CHARLES RUTENBERG REALTY INC. Stellar MLS
- $369,9902 bd2 ba1.5k sqft6025 TIMBERDALE AVENUE, WESLEY CHAPEL, FL 33545For SaleMLS ID #TB8526201, Hina Patel Nana, FUTURE HOME REALTY INC. Stellar MLS
