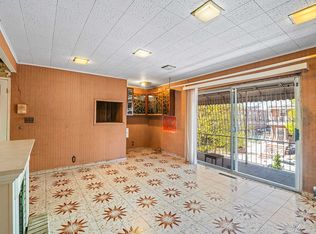
A moment frozen in time, this charming two-family home in Canarsie marries classic mid-century character with smart, income-ready functionality. Meticulously maintained across multiple levels, the property offers flexible living arrangements that suit an owner-occupant who wants rental income or a home homeowner that wants to create their dream home. Rich preserved craftsmanship - think mirrored accent walls, decorative tile floors, stained-glass cabinetry and bold period details gives the interior a memorable, one-of-a-kind personality you won’t find in cookie-cutter listings. The thoughtful layout, with multiple kitchens and living rooms, easily accommodates extended family, a live-work setup, or steady rental tenants, so you get both comfortable, spacious living and strong income potential.
The thoughtful layout is spread across multiple levels to maximize privacy and income potential: the first floor opens into a generous 2-bedroom, 1-bath unit with an eat-in kitchen and an open living/dining flow—ideal as a rental or in-law suite; the upper unit is a bright duplex featuring a full living room, an eat-in kitchen with a cozy breakfast nook, a balcony that brings in light and a convenient half bath; the top level offers 3 bedrooms and a full bath, anchored by a primary suite with an ensuite bath and walk-in closet. All together the home delivers flexible living arrangements and room to personalize, so bring your contractor and create your dream home. The basement is full finished and includes a laundry room, full bathroom and access to the backyard. All mechanicals have been upgraded. Low annual taxes approx. 7,000/yr. Transportation includes access to the belt parkway, local buses along Flatlands Ave and L-train at Rockaway Parkway/Canarsie. The search is over, finally welcome home!
For sale
Price cut: $79K (9/5)
$1,100,000
10516 Flatlands 4th Street, Brooklyn, NY 11236
5beds
2,508sqft
Duplex, Multi Family
Built in 1955
-- sqft lot
$-- Zestimate®
$439/sqft
$-- HOA
What's special
Thoughtful layoutBold period detailsMirrored accent wallsAccess to the backyardRich preserved craftsmanshipBright duplexLaundry room
- 126 days
- 485
- 13
Zillow last checked:
Listing updated:
Listed by:
Keller Williams Realty Empire 718-954-8400,
Alana McIntosh 646-820-8441
Source: OneKey® MLS as distributed by MLS GRID,MLS#: 994201
Facts & features
Interior
Bedrooms & bathrooms
- Bedrooms: 5
- Bathrooms: 4
- Full bathrooms: 4
Heating
- Forced Air
Cooling
- Wall/Window Unit(s)
Appliances
- Laundry: In Basement
Features
- Galley Type Kitchen, Open Floorplan
- Flooring: Ceramic Tile
- Windows: Double Pane Windows
- Basement: Finished,Full,Walk-Out Access
- Has fireplace: No
Interior area
- Total structure area: 2,508
- Total interior livable area: 2,508 sqft
Property
Parking
- Total spaces: 2
- Parking features: Alley Access, Covered
- Carport spaces: 2
Lot
- Size: 1,983 Square Feet
Details
- Parcel number: 082530011
- Special conditions: None
Construction
Type & style
- Home type: MultiFamily
- Architectural style: Mid-Century Modern
- Property subtype: Duplex, Multi Family
- Attached to another structure: Yes
Materials
- Brick
Condition
- Year built: 1955
Utilities & green energy
- Gas: Separate Gas Meters: 2
- Sewer: Public Sewer
- Water: Public
- Utilities for property: Electricity Connected, Natural Gas Connected, Sewer Connected, Trash Collection Public, Water Connected
Community & HOA
Location
- Region: Brooklyn
Financial & listing details
- Price per square foot: $439/sqft
- Tax assessed value: $64,260
- Annual tax amount: $7,908
- Date on market: 5/3/2026
- Cumulative days on market: 85 days
- Listing agreement: Exclusive Agency
- Electric utility on property: Yes
Estimated market value
Not available
Estimated sales range
Not available
Not available
Price history
| Date | Event | Price |
|---|---|---|
| 9/5/2026 | Price change | $1,100,000-6.7%$439/sqft |
Source:  OneKey® MLS as distributed by MLS GRID #994201 Report a problem OneKey® MLS as distributed by MLS GRID #994201 Report a problem | ||
| 7/8/2026 | Listed for sale | $1,179,000$470/sqft |
Source: OneKey® MLS as distributed by MLS GRID #994201 Report a problem | ||
| 5/27/2026 | Pending sale | $1,179,000$470/sqft |
Source: OneKey® MLS as distributed by MLS GRID #994201 Report a problem | ||
| 5/3/2026 | Listed for sale | $1,179,000$470/sqft |
Source: OneKey® MLS as distributed by MLS GRID #994201 Report a problem | ||
Public tax history
Tax history is unavailable.
Monthly payment
Climate risks
Neighborhood: Canarsie
Nearby schools
Schools provided by the listing agent
- Elementary: Ps 279 Herman Schreiber
- Middle: Is 211 John Wilson
- High: High School For Medical Professions
Source: OneKey® MLS as distributed by MLS GRID. This data may not be complete. We recommend contacting the local school district to confirm school assignments for this home.
- $903,200-- bd-- ba2.5k sqft10516 Flatlands 4 St, Brooklyn, NY 11236Off Market
- $1,100,0005 bd4 ba2.5k sqft10516 Flatlands 4th St UNIT 2, Brooklyn, NY 11236For Sale
- $1,126,9006 bd5 ba2.5k sqft10518 Flatlands 4 St, Brooklyn, NY 11236Off Market

- $622,300-- bd1 ba-- sqft10518 Flatlands 4th St FLOOR BASEMENT, Brooklyn, NY 11236Off Market

Similar homes
- $1,100,0005 bd4 ba2.5k sqft10516 Flatlands 4th St Unit 2, Brooklyn, NY 11236ActiveMLS ID #S1825966, Alana McIntosh, Listing by: Keller Williams Realty Empire. StreetEasy
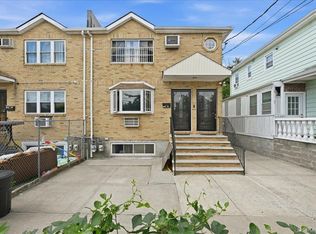
- $1,200,0006 bd4 ba2.5k sqft13534 127th Street, South Ozone Park, NY 11420For Sale
 MLS ID #1045538, Khalidah Arifee, Listing by: Property Professionals Realty. OneKey® MLS as distributed by MLS GRID
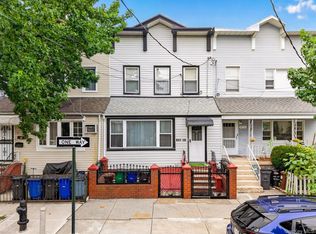
 - $1,098,0005 bd3 ba2.3k sqft104-21 92nd Avenue, Richmond Hill, NY 11418For Sale
 MLS ID #1022488, Xiao Zheng, Listing by: Jamie Realty Group. OneKey® MLS as distributed by MLS GRID
 - $1,195,0005 bd4 ba2k sqft48 Crescent Street, Brooklyn, NY 11208For Sale
 MLS ID #1035496, Harry Ego-Aguirre, Listing by: Douglas Elliman Real Estate. OneKey® MLS as distributed by MLS GRID
 - $1,099,0005 bd3 ba2k sqft14356 229th Street, Laurelton, NY 11413For SaleMLS ID #968933, Mathias Coni, Listing by: Oversouth LLC. OneKey® MLS as distributed by MLS GRID
- $1,149,0004 bd2 ba3k sqft6669 73rd Place, Middle Village, NY 11379For SaleMLS ID #1034108, Aneta Pycior, Listing by: Crifasi Real Estate Inc. OneKey® MLS as distributed by MLS GRID
- $948,8884 bd4 ba1.2k sqft191-11 119th Avenue, Saint Albans, NY 11412For SaleMLS ID #1043751, Rahul Jaggi, Listing by: JAGGI Real Estate. OneKey® MLS as distributed by MLS GRID
- $999,9994 bd3 ba2.1k sqft1086 Blake Avenue, Brooklyn, NY 11208For SaleMLS ID #1044086, Marc Dori, Listing by: 1st American One NYC LTD. OneKey® MLS as distributed by MLS GRID
- $979,0005 bd2 ba1.4k sqft10530 Van Wyck Expressway, Richmond Hill S., NY 11419For SaleMLS ID #1045521, Jaswinder Singh, Listing by: BH&G R E Realty Connect. OneKey® MLS as distributed by MLS GRID
- $1,169,0006 bd2 ba2.6k sqft14563 181st Street, Springfield Gardens, NY 11413For SaleMLS ID #1009684, Ivone P. Lucio, Listing by: Voro LLC. OneKey® MLS as distributed by MLS GRID
- $1,199,0005 bd3 ba2k sqft6149 62nd Road, Middle Village, NY 11379For SaleMLS ID #1005338, Frances M. Musto, Listing by: EXIT Realty Premier. OneKey® MLS as distributed by MLS GRID
- $1,089,0007 bd2 ba2.1k sqft1557 Glover Street, Bronx, NY 10462For SaleMLS ID #1045181, Mir S. Ali, Listing by: Progress Realty Inc.. OneKey® MLS as distributed by MLS GRID
- $1,150,0004 bd3 ba2.8k sqft1176 Lydig Avenue, Bronx, NY 10461For SaleMLS ID #1043706, Shpresa Camaj, Listing by: Real Broker NY LLC. OneKey® MLS as distributed by MLS GRID
- $1,050,0005 bd2 ba2k sqft419 Turneur Avenue, Bronx, NY 10473For SaleMLS ID #1010191, Samuel Buchana, Listing by: RE/MAX In The City. OneKey® MLS as distributed by MLS GRID
- $899,9995 bd5 ba1.3k sqft9216 173rd Street, Jamaica, NY 11433For SaleMLS ID #1042033, Hamza Khamisa, Listing by: Legacy Estate Realty. OneKey® MLS as distributed by MLS GRID
- $949,9906 bd2 ba2.8k sqft627 Commonwealth Avenue, Bronx, NY 10473For SaleMLS ID #992662, Manuel Pantiga, Listing by: Locqube New York, Inc.. OneKey® MLS as distributed by MLS GRID
- $1,070,0003 bd3 ba1.4k sqft6991 Caldwell Avenue, Maspeth, NY 11378For SaleMLS ID #1039184, Tao Zhang CBR, Listing by: N & H Realty Group Inc. OneKey® MLS as distributed by MLS GRID
- $1,125,0005 bd4 ba2.6k sqft128 Parkway N, Yonkers, NY 10704For SaleMLS ID #980003, Luis F. Fernandez, Listing by: eXp Realty. OneKey® MLS as distributed by MLS GRID
- $1,143,9004 bd2 ba1.6k sqft10715 Lefferts Boulevard, Richmond Hill S., NY 11419For SaleMLS ID #932104, Udit Meetoo, Listing by: NY High End Realty Corp. OneKey® MLS as distributed by MLS GRID
