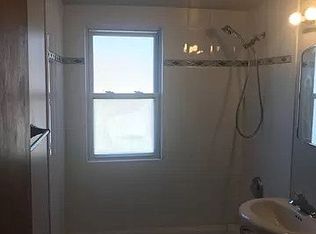
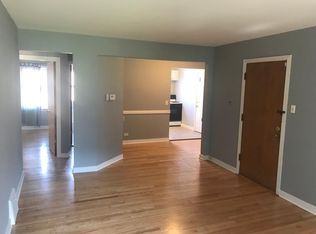
Beautiful clean and updated 2-bedroom condo in the heart of Beverly! Bright, open-concept living area featuring gorgeous hardwood flooring and white trim. Gorgeous kitchen with white cabinets, a pantry closet, updated countertops, faucet, sink, light fixtures, and a stainless steel built-in microwave. Luxury bathroom updated with custom design. Spacious bedrooms with room for a king-size bed, ample closet space in both bedrooms, extra closets throughout, and a coat closet. Personal washer and dryer included in the basement, along with tons of extra storage space and a storage locker. One assigned parking spot in the back of the building. Located in a great neighborhood close to transportation, highways, and shopping, and within walking distance to restaurants. Come make this your home today!
New
$200,000
10518 S Artesian Ave APT 2S, Chicago, IL 60655
2beds
950sqft
Condominium, Single Family Residence
Built in 1955
-- sqft lot
$-- Zestimate®
$211/sqft
$220/mo HOA
What's special
Gorgeous kitchenUpdated countertopsGorgeous hardwood flooringStainless steel built-in microwaveWhite cabinetsWhite trimExtra closets throughout
- 4 days |
- 264 |
- 14 |
Zillow last checked:
Listing updated:
Listed by:
Mary Wallace 708-203-1412,
Coldwell Banker Realty,
Steven Raetz,
Coldwell Banker Realty
Source: MRED as distributed by MLS GRID,MLS#: 12707311
Facts & features
Interior
Bedrooms & bathrooms
- Bedrooms: 2
- Bathrooms: 1
- Full bathrooms: 1
Rooms
- Room types: No additional rooms
Primary bedroom
- Features: Flooring (Hardwood)
- Level: Main
- Area: 252 Square Feet
- Dimensions: 14X18
Bedroom 2
- Features: Flooring (Hardwood)
- Level: Main
- Area: 156 Square Feet
- Dimensions: 13X12
Kitchen
- Features: Kitchen (Eating Area-Breakfast Bar, Pantry-Closet, Pantry), Flooring (Hardwood)
- Level: Main
- Area: 150 Square Feet
- Dimensions: 15X10
Laundry
- Features: Flooring (Other)
- Level: Basement
- Area: 120 Square Feet
- Dimensions: 8X15
Living room
- Features: Flooring (Hardwood), Window Treatments (Blinds)
- Level: Main
- Area: 228 Square Feet
- Dimensions: 19X12
Heating
- Natural Gas, Forced Air
Cooling
- Central Air
Appliances
- Included: Microwave, Refrigerator, Washer, Dryer, Oven
- Laundry: Washer Hookup, In Unit, Common Area
Features
- 1st Floor Bedroom, 1st Floor Full Bath, Storage, High Ceilings, Open Floorplan
- Flooring: Hardwood
- Windows: Window Treatments
- Basement: Exterior Entry,Concrete,Storage Space,Partial
Interior area
- Total structure area: 0
- Total interior livable area: 950 sqft
Property
Parking
- Total spaces: 1
- Parking features: Garage Faces Side, Storage, Yes
- Has garage: Yes
Accessibility
- Accessibility features: No Disability Access
Lot
- Features: Common Grounds, Landscaped, Mature Trees, Level
Details
- Additional structures: Storage
- Parcel number: 24132230331007
- Special conditions: None
Construction
Type & style
- Home type: Condo
- Property subtype: Condominium, Single Family Residence
Materials
- Brick
Condition
- New construction: No
- Year built: 1955
Utilities & green energy
- Sewer: Public Sewer
- Water: Lake Michigan, Public
- Utilities for property: Cable Available
Community & HOA
Community
- Features: Sidewalks, Street Lights
HOA
- Has HOA: Yes
- Amenities included: Storage, Security Door Lock(s), Patio, Private Laundry Hkup, School Bus, Security Lighting
- Services included: Water, Insurance, Exterior Maintenance, Lawn Care, Snow Removal
- HOA fee: $220 monthly
Location
- Region: Chicago
Financial & listing details
- Price per square foot: $211/sqft
- Tax assessed value: $134,330
- Annual tax amount: $2,705
- Date on market: 7/17/2026
- Ownership: Condo
Estimated market value
Not available
Estimated sales range
Not available
Not available
Price history
| Date | Event | Price |
|---|---|---|
| 11/3/2021 | Sold | $134,000-1.8%$141/sqft |
Source:  MRED as distributed by MLS GRID #11237750 Report a problem MRED as distributed by MLS GRID #11237750 Report a problem | ||
| 10/18/2021 | Pending sale | $136,500$144/sqft |
Source: MRED as distributed by MLS GRID #11237750 Report a problem | ||
| 9/14/2021 | Listed for sale | $136,500$144/sqft |
Source: MRED as distributed by MLS GRID #11217913 Report a problem | ||
| 8/21/2021 | Contingent | $136,500$144/sqft |
Source: MRED as distributed by MLS GRID #11190975 Report a problem | ||
| 8/16/2021 | Listed for sale | $136,500+19.7%$144/sqft |
Source: MRED as distributed by MLS GRID #11190975 Report a problem | ||
| 12/28/2017 | Sold | $114,000-19.7%$120/sqft |
Source: Public Record Report a problem | ||
| 11/18/2005 | Sold | $142,000+18.3%$149/sqft |
Source: Public Record Report a problem | ||
| 3/26/2004 | Sold | $120,000$126/sqft |
Source: Public Record Report a problem | ||
Public tax history
| Year | Property taxes | Tax assessment |
|---|---|---|
| 2024 | -- | $13,433 +22.1% |
| 2023 | $2,326 +2.5% | $10,999 |
| 2022 | $2,269 +2.3% | $10,999 |
| 2021 | $2,218 +0.9% | $10,999 +11.8% |
| 2020 | $2,198 +1.2% | $9,841 -8.7% |
| 2019 | $2,172 +1.7% | $10,784 |
| 2018 | $2,136 -3.8% | $10,784 +4.8% |
| 2017 | $2,220 +41.9% | $10,289 |
| 2016 | $1,564 +11.1% | $10,289 |
| 2015 | $1,408 +23.5% | $10,289 +18.3% |
| 2014 | $1,140 +3.1% | $8,699 |
| 2013 | $1,107 -0.8% | $8,699 |
| 2012 | $1,116 -35.5% | $8,699 -32.2% |
| 2011 | $1,730 +18.4% | $12,838 |
| 2010 | $1,462 +14% | $12,838 |
| 2009 | $1,282 +2.8% | $12,838 +2.4% |
| 2008 | $1,247 +3.3% | $12,531 |
| 2007 | $1,207 +0.8% | $12,531 |
| 2006 | $1,198 -5.2% | $12,531 +30.6% |
| 2005 | $1,264 -18.7% | $9,594 |
| 2004 | $1,555 +2.2% | $9,594 |
| 2003 | $1,521 -5.7% | $9,594 +7% |
| 2002 | $1,613 +3.7% | $8,966 |
| 2001 | $1,555 +3.1% | $8,966 |
| 2000 | $1,508 +34.9% | $8,966 +14.4% |
| 1999 | $1,118 | $7,839 |
Find assessor info on the county website
Monthly payment
Est. payment
Payment breakdown
Explore the cost of this home by adjusting the details. Changes won't be saved.Climate risks
Neighborhood: West Beverly
Nearby schools
GreatSchools rating
- 6/10Sutherland Elementary SchoolGrades: K-8Distance: 0.7 mi
- 4/10Morgan Park High SchoolGrades: 7-12Distance: 1.1 mi
Schools provided by the listing agent
- District: 299
Source: MRED as distributed by MLS GRID. This data may not be complete. We recommend contacting the local school district to confirm school assignments for this home.
- $192,4002 bd1 ba11k sqft10518 S Artesian Ave APT 1S, Chicago, IL 60655Off Market
- $178,2002 bd1 ba11k sqft10518 S Artesian Ave APT 1N, Chicago, IL 60655Off Market
- $185,2002 bd1 ba915 sqft10518 S Artesian Ave APT 2N, Chicago, IL 60655Off Market
- $--2 bd1 ba1k sqft10518 S Artesian Ave STE 1, Chicago, IL 60655Off Market
- $170,6002 bd1 ba11k sqft10514 S Artesian Ave APT 1E, Chicago, IL 60655Off Market
- $192,1002 bd1 ba11k sqft10514 S Artesian Ave APT 2W, Chicago, IL 60655Off Market
- $144,9802 bd1 ba816 sqft10514 S Artesian Ave APT 2E, Chicago, IL 60655Sold
- $163,0002 bd1 ba750 sqft10514 S Artesian Ave APT 1W, Chicago, IL 60655Off Market
A local agent can set up tours, give advice and negotiate with sellers.
A local lender can help you make sure your offer is ready when you are.
Similar homes
- $209,9002 bd2 ba1k sqft3938 W 104th St APT 3C, Chicago, IL 60655Active
 MLS ID #12674534, Jeff Chevalier, Lorenz Realty Group. MRED as distributed by MLS GRID
 - $184,9002 bd1 ba900 sqft3943 W 104th St APT 3B, Chicago, IL 60655Active
 MLS ID #12682858, Barbara Fleischman, Village Realty Inc. MRED as distributed by MLS GRID
 - $--3 bd1 ba1.1k sqft1045 W 92nd Pl, Chicago, IL 60620AuctionAuction.com 2
- $195,0003 bd1 ba1k sqft9546 S Emerald Ave, Chicago, IL 60628New
 MLS ID #12708743, Hugo Sandoval, Realty of America, LLC. MRED as distributed by MLS GRID
 - $225,0002 bd2 ba1k sqft10332 S Pulaski Rd APT 107, Oak Lawn, IL 60453NewMLS ID #12710868, Lily Gonzalez, RE/MAX Mi Casa. MRED as distributed by MLS GRID
- $217,0002 bd2 ba1.2k sqft9800 S Karlov Ave #2D, Oak Lawn, IL 60453NewMLS ID #12638913, John Wanda, Century 21 Circle. MRED as distributed by MLS GRID
- $--2 bd1 ba900 sqft12546 Fairview Ave APT 3D, Blue Island, IL 60406AuctionMLS ID #12703569, Halina Zdanowski, LPT Realty. MRED as distributed by MLS GRID
- $190,0004 bd1 ba1.4k sqft1150 W 112th Pl, Chicago, IL 60643NewMLS ID #12711844, Victor Gutierrez, Vylla Home. MRED as distributed by MLS GRID
- $174,9002 bd2 ba1.3k sqft10425 S Hale Ave APT 1C, Chicago, IL 60643ActiveMLS ID #12693537, Susan Durham, Durham Realty. MRED as distributed by MLS GRID
- $169,9002 bd1 ba700 sqft10803 S Pulaski Rd APT 4, Chicago, IL 60655ActiveMLS ID #12647097, Nicholas Sellis, HRE Real Estate Services. MRED as distributed by MLS GRID
- $175,0002 bd2 ba700 sqft9745 S Karlov Ave APT 205, Oak Lawn, IL 60453NewMLS ID #12706708, Kim Wirtz, ABR,CRS,e-PRO, Wirtz Real Estate Group Inc.. MRED as distributed by MLS GRID
- $179,9002 bd1 ba1k sqft9619 S Kedvale Ave, Oak Lawn, IL 60453ActiveMLS ID #12705379, Jessica Macey, Real Broker LLC. MRED as distributed by MLS GRID
- $189,0002 bd1 ba900 sqft10243 S Parnell Ave, Chicago, IL 60628ActiveMLS ID #12707808, Karmen Spears, POWER Realty Chicagoland,PLLC. MRED as distributed by MLS GRID
- $--2 bd1 ba1k sqft956 W 115th St, Chicago, IL 60643AuctionAuction.com 2
- $100,0002 bd1 ba873 sqft2336 W 111th St #2, Chicago, IL 60643ActiveMLS ID #12703340, Erik Carrier, Lincoln Luxury Homes. MRED as distributed by MLS GRID
- $100,0002 bd1 ba873 sqft2348 W 111th St #3, Chicago, IL 60643ActiveMLS ID #12703393, Erik Carrier, Lincoln Luxury Homes. MRED as distributed by MLS GRID
- $220,0003 bd2 ba1.1k sqft554 W 116th St, Chicago, IL 60628NewMLS ID #12710150, Sachet White, Century 21 IMPACT. MRED as distributed by MLS GRID
- $215,0003 bd2 ba1.3k sqft2332 Florence St, Blue Island, IL 60406NewMLS ID #12662712, Airel Hermosillo, Smart Home Realty. MRED as distributed by MLS GRID
- $179,9003 bd3 ba1.3k sqft9501 S Racine Ave, Chicago, IL 60643ActiveMLS ID #12707722, Christopher Clark, Grandview Realty, LLC. MRED as distributed by MLS GRID
- $155,0003 bd1 ba900 sqft11532 S Morgan St, Chicago, IL 60643NewMLS ID #12710513, Landon Kelly, Real Broker, LLC. MRED as distributed by MLS GRID
