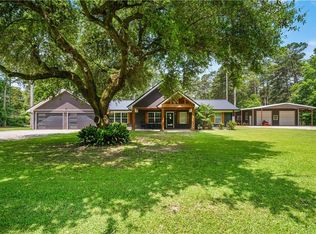
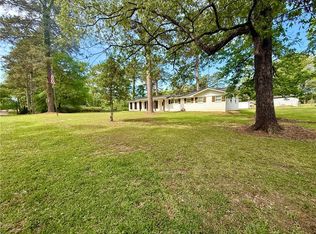
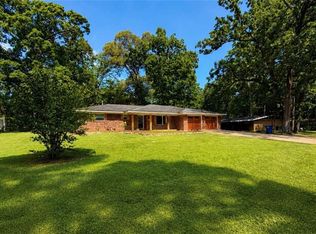
Tucked away on a quiet dead-end street, this beautifully remodeled home offers the kind of peaceful setting that’s becoming harder to find. Situated on 2.5 meticulously maintained acres, this property combines modern updates with the space and privacy to truly enjoy country living.
Completely remodeled, the home features 3 bedrooms with the flexibility of a possible 4th bedroom, along with 2 beautifully updated bathrooms. Every room has been thoughtfully refreshed, creating a move-in-ready home that feels both stylish and welcoming.
The oversized front porch invites you to slow down with your morning coffee, while the mature blueberry bushes add a touch of charm and the opportunity to enjoy fresh berries right from your own yard. Whether you’re gardening, entertaining, or simply enjoying the peaceful surroundings, there’s room here to make it your own.
A large metal shop provides endless possibilities for hobbies, storage, equipment, or a workshop, while the double attached carport, generator hookup, and abundant storage add convenience and peace of mind for everyday living.
If you’ve been searching for a home where you can enjoy quiet evenings, open space, and the feeling of having your own private retreat—all while living in a completely updated home—1052 Trent Street is ready to welcome you home.
Active under contract
$395,000
1052 Trent St, Jena, LA 71342
3beds
2,000sqft
:
Get pre-qualified$2,587/mo
Single Family Residence
Built in 1970
2.5 Acres Lot
$392,500 Zestimate®
$198/sqft
$-- HOA
What's special
Large metal shopMove-in-ready homeMature blueberry bushesDouble attached carportOversized front porchAbundant storage
- 24 days |
- 62 |
- 2 |
Zillow last checked:
Listing updated:
Listed by:
DANA CHAPMAN,
CENTURY 21 BUELOW-MILLER REALTY 318-442-1381
Source: GCLRA,MLS#: 2562968Originating MLS: Greater Central Louisiana REALTORS Association
Facts & features
Interior
Bedrooms & bathrooms
- Bedrooms: 3
- Bathrooms: 2
- Full bathrooms: 2
Primary bedroom
- Level: Lower
- Dimensions: 13.1x12.2
Bedroom
- Level: Lower
- Dimensions: 10.7x13.5
Bedroom
- Level: Lower
- Dimensions: 15.6x13.5
Breakfast room nook
- Level: Lower
- Dimensions: 8.11x12.4
Kitchen
- Level: Lower
- Dimensions: 14.11x12.4
Living room
- Level: Lower
- Dimensions: 19.4x21.1
Living room
- Level: Lower
- Dimensions: 20.2x11.6
Heating
- Central
Cooling
- Central Air
Features
- Has fireplace: No
- Fireplace features: None
Interior area
- Total structure area: 3,050
- Total interior livable area: 2,000 sqft
Property
Parking
- Total spaces: 2
- Parking features: Attached, Two Spaces
- Has attached garage: Yes
Features
- Levels: One
- Stories: 1
Lot
- Size: 2.5 Acres
- Dimensions: 2.5 acres
- Features: 1 to 5 Acres, Outside City Limits
Details
- Parcel number: 108532
- Special conditions: None
Construction
Type & style
- Home type: SingleFamily
- Architectural style: Ranch
- Property subtype: Single Family Residence
Materials
- Brick
- Foundation: Slab
- Roof: Shingle
Condition
- Excellent
- Year built: 1970
Utilities & green energy
- Sewer: Public Sewer
- Water: Public
Community & HOA
HOA
- Has HOA: No
Location
- Region: Jena
Financial & listing details
- Price per square foot: $198/sqft
- Tax assessed value: $208,300
- Annual tax amount: $2,616
- Date on market: 6/26/2026
- Listing agreement: Exclusive Right To Sell
Estimated market value
$392,500
$373,000 - $412,000
$1,251/mo
Price history
| Date | Event | Price |
|---|---|---|
| 7/1/2026 | Contingent | $395,000$198/sqft |
Source: GCLRA #2562968 Report a problem | ||
| 6/29/2026 | Listed for sale | $395,000$198/sqft |
Source: GCLRA #2562968 Report a problem | ||
Public tax history
| Year | Property taxes | Tax assessment |
|---|---|---|
| 2025 | $2,616 | $20,830 |
| 2024 | $2,616 +101% | $20,830 +125.9% |
| 2023 | $1,301 +3.4% | $9,220 |
| 2022 | $1,258 +457.5% | $9,220 |
| 2021 | $226 -22% | $9,220 -50% |
| 2020 | $289 +19.8% | $18,440 +100% |
| 2019 | $241 -81.3% | $9,220 |
| 2018 | $1,294 -3.7% | $9,220 |
| 2017 | $1,343 +3.8% | $9,220 |
| 2016 | $1,294 -4.6% | $9,220 |
| 2015 | $1,357 | $9,220 |
| 2013 | $1,357 -2.9% | $9,220 |
| 2012 | $1,398 -4.2% | $9,220 |
| 2011 | $1,460 -4.2% | $9,220 |
| 2010 | $1,524 | $9,220 |
Find assessor info on the county website
Monthly payment
Est. payment
Payment breakdown
Explore the cost of this home by adjusting the details. Changes won't be saved.Climate risks
Neighborhood: 71342
Nearby schools
GreatSchools rating
- NAJena Elementary SchoolGrades: PK-2Distance: 1.6 mi
- 8/10Jena Junior High SchoolGrades: 6-8Distance: 0.4 mi
- 5/10Jena High SchoolGrades: 9-12Distance: 0.8 mi
- $160,1003 bd2 ba1.8k sqft1008 Trent St, Jena, LA 71342Off Market
- $153,4003 bd2 ba1.8k sqft1703 Beech St, Jena, LA 71342Off Market
- $277,9003 bd2 ba3.6k sqft1663 Beech St, Jena, LA 71342Off Market
- $140,900-- bd-- ba-- sqft2375 Evergreen Dr, Jena, LA 71342Off Market
- $177,5003 bd2 ba1.6k sqft1629 Beech St, Jena, LA 71342Off Market
- $166,4002 bd1 ba672 sqft1629 Beech St, Jena, LA 71342Off Market
- $447,2003 bd3 ba2.5k sqft4003 Herring Ln, Jena, LA 71342Off Market
- $--3 bd2 ba2k sqft923 Spruce St, Jena, LA 71342Sold
A local agent can set up tours, give advice and negotiate with sellers.
Similar homes
- $465,0004 bd3 ba2.9k sqft2660 Evelyn Blvd, Jena, LA 71342For Sale
 MLS ID #2561982, DANA CHAPMAN, CENTURY 21 BUELOW-MILLER REALTY. GCLRA
 - $515,0003 bd3 ba2.6k sqft1039 Moss Dr, Jena, LA 71342For Sale
 MLS ID #2559182, DANA CHAPMAN, CENTURY 21 BUELOW-MILLER REALTY. GCLRA
 - $315,0004 bd2 ba1.8k sqft1260 Louisiana St, Jena, LA 71342For Sale
 MLS ID #2552020, DANA CHAPMAN, CENTURY 21 BUELOW-MILLER REALTY. GCLRA
 - $249,0003 bd2 ba1.7k sqft1220 Louisiana St, Jena, LA 71342For Sale
 MLS ID #2568748, Clinton Tyler Malcomb, WEAVER REALTY LLC. GCLRA
 - $199,0003 bd2 ba1.5k sqft1580 Nugent St, Jena, LA 71342For SaleMLS ID #2564183, Clinton Tyler Malcomb, WEAVER REALTY LLC. GCLRA
- $280,0003 bd3 ba2.9k sqft6915 Highway 772 W, Trout, LA 71371For SaleMLS ID #2568998, Clinton Tyler Malcomb, WEAVER REALTY LLC. GCLRA
- $199,0003 bd2 ba1.5k sqft1113 Francis St, Jena, LA 71342For SaleMLS ID #2558726, Clinton Tyler Malcomb, WEAVER REALTY LLC. GCLRA
- $280,0003 bd2 ba1.8k sqft217 George Davidson Rd, Pollock, LA 71467For Sale By Owner
- $209,0003 bd2 ba1.7k sqft1627 Lanehart Dr, Olla, LA 71465For SaleMLS ID #2565021, Chad Bordelon, LATTER AND BLUM Central Realty LLC. GCLRA
- $240,0004 bd3 ba2.2k sqft1144 Tousley Dr, Olla, LA 71465For SaleMLS ID #2553780, DANA CHAPMAN, CENTURY 21 BUELOW-MILLER REALTY. GCLRA
- $225,0004 bd2 ba2.6k sqft8208 Beechwood Loop, Olla, LA 71465For SaleMLS ID #2564942, Casey Valentine, Gibson Real Estate, INC United Country. GCLRA
- $278,0003 bd2 ba1.7k sqft181 Highway 126 E, Grayson, LA 71435For Sale
 MLS ID #219336, Lena Henry, Keller Williams Parishwide Partners. NELAR
 - $270,0003 bd3 ba1.9k sqft687 Estate Dr, Jonesville, LA 71343For Sale
 MLS ID #2026012349, Neil Kahn, Zatta Real Estate Group LLC. ROAM MLS
 - $295,0001 bd2 ba1.5k sqft975 Finley Rd, Harrisonburg, LA 71340For SaleMLS ID #79760, Bill Crigler. REALSTACK
- $225,0003 bd2 ba1.6k sqft2414 Church St, Olla, LA 71465For SaleMLS ID #2549966, Clinton Tyler Malcomb, WEAVER REALTY LLC. GCLRA
