Welcome to this unique and versatile property offering multiple living spaces and excellent flexibility for multi-generational living, extended family, or investment potential. Originally designed as a two-story residence, the property has been configured to provide separate living spaces on the main and upper levels, along with a permitted ADU in the rear. The main-level residence features 2 bedrooms, 1 full bathroom, an open-concept kitchen, dining area, and living room. The upper-level residence offers 2 bedrooms, 2 full bathrooms, a spacious living room, kitchen with dining area, an additional bonus room, and a walk-in closet. Both bedrooms feature generous wall-to-wall mirrored closets. The permitted rear ADU features 2 bedrooms, 1 full bathroom, a living room, kitchen and dining area, closets, and a dedicated laundry room, providing a comfortable additional living space. The garage has also been converted into an additional living space with a kitchen, full bathroom, and a large flexible room. This garage conversion is not permitted. Buyer to independently verify permits, square footage, zoning, and permitted use of all improvements with the appropriate governmental agencies. This property offers a rare combination of multiple living spaces, flexible floor plans, and significant potential for a variety of living arrangements. Buyer to conduct their own due diligence regarding all improvements and their current and future permitted use.
Pending
Listed by: ShoppingSDHouses • David Olivera • Contact: 619-451-7168
Price cut: $15K (9/24)
$1,085,000
10520 California Ave, South Gate, CA 90280
6beds
3,138sqft
Duplex
Built in 1955
6,098 Square Feet Lot
$1,096,300 Zestimate®
$346/sqft
$-- HOA
What's special
- 22 days
- 360
- 5
Zillow last checked:
Listing updated:
Listed by:
David Olivera DRE #02164811 619-451-7168,
ShoppingSDHouses
Source: CRMLS,MLS#: PTP2606732 Originating MLS: California Regional MLS (North San Diego County & Pacific Southwest AORs)
Originating MLS: California Regional MLS (North San Diego County & Pacific Southwest AORs)Facts & features
Interior
Bedrooms & bathrooms
- Bedrooms: 6
- Bathrooms: 4
- Full bathrooms: 4
- Main level bathrooms: 2
- Main level bedrooms: 4
Rooms
- Room types: Other
Cooling
- See Remarks
Appliances
- Laundry: None
Features
- Has fireplace: Yes
- Fireplace features: See Remarks
- Common walls with other units/homes: No Common Walls
Interior area
- Total interior livable area: 3,138 sqft
Video & virtual tour
Property
Parking
- Total spaces: 1
- Parking features: Garage
- Garage spaces: 1
Features
- Levels: Multi/Split
- Entry location: Front
- Pool features: None
- Has view: Yes
- View description: Neighborhood
Lot
- Size: 6,098 Square Feet
- Features: Level
Details
- Parcel number: 6223003010
- Zoning: SGCR
- Special conditions: Standard
Construction
Type & style
- Home type: SingleFamily
- Property subtype: Duplex
Condition
- Year built: 1955
Utilities & green energy
- Sewer: Public Sewer
Community & HOA
Community
- Features: Curbs
Location
- Region: South Gate
Financial & listing details
- Price per square foot: $346/sqft
- Tax assessed value: $1,065,916
- Date on market: 9/4/2026
- Cumulative days on market: 22 days
- Listing terms: Cash to New Loan
Estimated market value
$1,096,300
$1.04M - $1.15M
$4,572/mo
Price history
| Date | Event | Price |
|---|---|---|
| 9/24/2026 | Pending sale | $1,085,000-1.4%$346/sqft |
Source:  CRMLS #PTP2606732 Report a problem CRMLS #PTP2606732 Report a problem | ||
| 9/16/2026 | Price change | $1,100,000+10%$351/sqft |
Source: CRMLS #PTP2606732 Report a problem | ||
| 9/4/2026 | Listed for sale | $999,999+163.2%$319/sqft |
Source: CRMLS #PTP2606732 Report a problem | ||
| 5/3/2009 | Listing removed | $380,000$121/sqft |
Source: Listhub #R902672 Report a problem | ||
| 4/29/2009 | Listed for sale | $380,000-51.3%$121/sqft |
Source: Listhub #R902672 Report a problem | ||
| 5/8/2007 | Sold | $780,000+102.6%$249/sqft |
Source: Public Record Report a problem | ||
| 12/29/2005 | Sold | $385,000$123/sqft |
Source: Public Record Report a problem | ||
Public tax history
| Year | Property taxes | Tax assessment |
|---|---|---|
| 2026 | -- | $1,065,916 +2% |
| 2025 | $13,314 +2.9% | $1,045,016 +2% |
| 2024 | $12,943 +4.9% | $1,024,527 +5.3% |
| 2023 | $12,341 +13.4% | $973,000 +10.6% |
| 2022 | $10,887 +11.7% | $880,000 +13.4% |
| 2021 | $9,747 -1.7% | $776,000 |
| 2020 | $9,918 | $776,000 +12% |
| 2019 | $9,918 +20% | $693,000 +6% |
| 2018 | $8,266 | $654,000 +6.5% |
| 2017 | $8,266 +6.3% | $614,000 +11.6% |
| 2016 | $7,778 +11.7% | $550,000 -36.7% |
| 2015 | $6,965 -34.8% | $869,517 +2% |
| 2014 | $10,679 | $852,486 +117.1% |
| 2007 | -- | $392,700 +2% |
| 2006 | -- | $385,000 +1010.6% |
| 2005 | -- | $34,665 +4% |
| 2004 | -- | $33,321 +1.9% |
| 2003 | -- | $32,711 +2% |
| 2002 | -- | $32,070 +4% |
| 2000 | -- | $30,826 |
Find assessor info on the county website
Monthly payment
Est. payment
Payment breakdown
Explore the cost of this home by adjusting the details. Changes won't be saved.Climate risks
Neighborhood: 90280
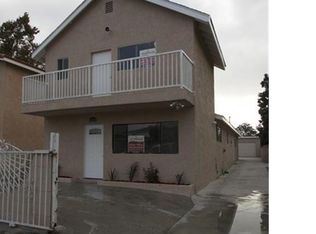
- $782,1003 bd3 ba2.2k sqft10524 California Ave, South Gate, CA 90280Off Market
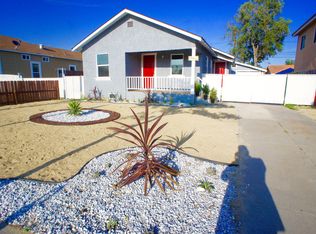
- $705,2002 bd2 ba970 sqft10512 California Ave, South Gate, CA 90280Off Market
- $624,400-- bd-- ba853 sqft10528 California Ave, South Gate, CA 90280Off Market
- $1,123,3007 bd4 ba3k sqft10504 California Ave, South Gate, CA 90280Off Market
Similar homes
- $999,9008 bd5 ba2.9k sqft3337 Los Flores Blvd, Lynwood, CA 90262For Sale
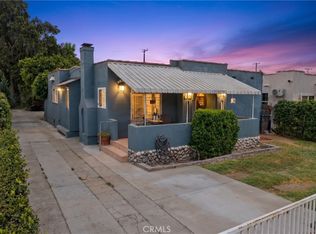 MLS ID #DW26188582, Marvin Garcia, ROA California Inc.. CRMLS
 - $899,0006 bd3 ba2.5k sqft2124 W 112th St, Los Angeles, CA 90047For Sale
 MLS ID #26984515, Yonnine Hawkins Garr DRE # 01715650, Chase Skye Realty Group. CLAW
 - $1,279,0005 bd4 ba2.1k sqft12045 Rives Ave, Downey, CA 90242For Sale
 MLS ID #26874545, Aaron Mejia DRE # 01896881, Christie's International Real Estate SoCal. CLAW
 - $1,125,0006 bd4 ba3k sqft1503 W Adams Blvd, Los Angeles, CA 90007For Sale
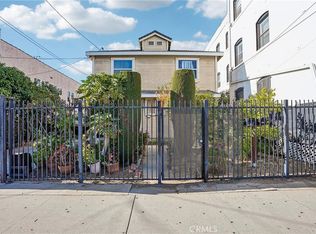 MLS ID #IV26172953, JORGE CASAS, eHomes. CRMLS
Local buyer's agents are ready to help
