Welcome to this inviting single-story home in Harvest Bend, featuring 3 bedrooms, 2 full baths, and a comfortable layout with approximately 1,233 square feet. The living and dining area centers around a fireplace, creating a welcoming space for everyday living and entertaining. The kitchen offers generous cabinet and counter space, an electric cooktop, a separate wall oven, and a breakfast bar. A bright breakfast area with bay windows overlooks the front yard. The primary suite features a bathroom with double sinks and a tub/shower combination. Step outside to a fenced backyard with mature shade trees and a covered patio, offering room for outdoor dining, gardening, or relaxing. An attached garage and indoor utility room add everyday convenience. Located near Beltway 8 with access to Highway 290, this home offers an opportunity to add your personal touches and make it your own.
For sale
$209,000
10522 Walnut Glen Dr, Houston, TX 77064
3beds
1,233sqft
Single Family Residence
Built in 1983
5,998 Square Feet Lot
$195,600 Zestimate®
$170/sqft
$34/mo HOA
What's special
- 11 days
- 96
- 10
Zillow last checked:
Listing updated:
Listed by:
Mauricio Valdes TREC #0417333 281-932-4131,
Tu Casa Realty
Source: HAR,MLS#: 3573217
Facts & features
Interior
Bedrooms & bathrooms
- Bedrooms: 3
- Bathrooms: 2
- Full bathrooms: 2
Primary bedroom
- Level: First
- Area: 224
- Dimensions: 16x14
Bedroom
- Level: First
- Area: 121
- Dimensions: 11x11
Bedroom
- Level: First
- Area: 121
- Dimensions: 11x11
Breakfast
- Level: First
- Area: 130
- Dimensions: 13x10
Kitchen
- Level: First
- Area: 130
- Dimensions: 10x13
Living room
- Level: First
- Area: 456
- Dimensions: 19x24
Heating
- Natural Gas
Cooling
- Ceiling Fan(s), Electric
Appliances
- Included: Disposal, Refrigerator, Electric Oven, Oven, Electric Range, Dishwasher
- Laundry: Gas Dryer Hookup, Washer Hookup
Features
- All Bedrooms Down, Primary Bed - 1st Floor
- Flooring: Carpet, Tile
- Windows: Window Coverings
- Number of fireplaces: 1
- Fireplace features: Gas
Interior area
- Total structure area: 1,233
- Total interior livable area: 1,233 sqft
Property
Parking
- Total spaces: 1
- Parking features: Attached, Additional Parking
- Attached garage spaces: 1
Features
- Stories: 1
- Fencing: Back Yard
Lot
- Size: 5,998 Square Feet
- Features: Back Yard, Subdivided, 0 Up To 1/4 Acre
Details
- Parcel number: 1124770000032
Construction
Type & style
- Home type: SingleFamily
- Architectural style: Traditional
- Property subtype: Single Family Residence
Materials
- Other
- Foundation: Slab
- Roof: Composition
Condition
- New construction: No
- Year built: 1983
Utilities & green energy
- Sewer: Public Sewer
- Water: Public
Community & HOA
Community
- Subdivision: Harvest Bend 02 Sec 03
HOA
- Has HOA: Yes
- Amenities included: Clubhouse, Pool
- HOA fee: $405 annually
Location
- Region: Houston
Financial & listing details
- Price per square foot: $170/sqft
- Tax assessed value: $201,316
- Annual tax amount: $1,495
- Date on market: 11/10/2026
- Listing terms: Cash,Conventional,FHA,VA Loan
- Exclusions: None
- Road surface type: Curbs
Estimated market value
$195,600
$180,000 - $209,000
$1,721/mo
Price history
| Date | Event | Price |
|---|---|---|
| 11/21/2026 | Listed for sale | $209,000+178.7%$170/sqft |
Source:  HAR #3573217 Report a problem | ||
| 10/4/2023 | Listing removed | -- |
Source: Zillow Rentals Report a problem | ||
| 9/20/2023 | Listed for rent | $1,600$1/sqft |
Source: Zillow Rentals Report a problem | ||
| 2/27/2013 | Listing removed | $75,000$61/sqft |
Source: Century 21 Cy-Fair #28092874 Report a problem | ||
| 12/12/2012 | Listed for sale | $75,000$61/sqft |
Source: Century 21 Cy-Fair #28092874 Report a problem | ||
Public tax history
| Year | Property taxes | Tax assessment |
|---|---|---|
| 2025 | $1,495 +14.9% | $201,316 +5.2% |
| 2024 | $1,301 +3.5% | $191,320 -3.7% |
| 2023 | $1,257 +9.2% | $198,601 +13.4% |
| 2022 | $1,151 | $175,204 +17.9% |
| 2021 | -- | $148,635 +11.7% |
| 2020 | -- | $133,119 +28% |
| 2019 | $816 -68.6% | $104,000 +9.5% |
| 2018 | $2,599 | $95,000 |
| 2017 | $2,599 -0.1% | $95,000 |
| 2016 | $2,600 +85.3% | $95,000 -6.4% |
| 2015 | $1,404 | $101,495 +6.7% |
| 2014 | $1,404 | $95,092 +43.6% |
| 2013 | -- | $66,200 |
| 2012 | -- | $66,200 -24.4% |
| 2011 | -- | $87,586 |
| 2010 | -- | $87,586 -4.5% |
| 2009 | -- | $91,695 |
| 2008 | -- | $91,695 |
| 2007 | -- | $91,695 +1.6% |
| 2006 | -- | $90,265 +7.2% |
| 2005 | -- | $84,200 |
| 2004 | -- | $84,200 |
| 2003 | -- | $84,200 +6.2% |
| 2002 | -- | $79,300 +7.5% |
| 2001 | -- | $73,800 +9.2% |
| 2000 | -- | $67,600 |
Find assessor info on the county website
Monthly payment
Est. payment
Payment breakdown
Explore the cost of this home by adjusting the details. Changes won't be saved.Climate risks
Neighborhood: 77064
Nearby schools
Schools provided by the listing agent
- Elementary: Francone Elementary School
- Middle: Campbell Middle School
- High: Cypress Ridge High School
Source: HAR. This data may not be complete. We recommend contacting the local school district to confirm school assignments for this home.
Similar homes
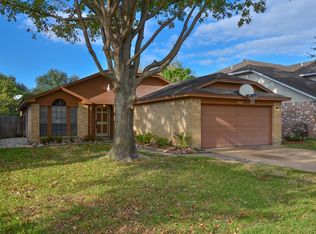
- $229,0003 bd2 ba1.7k sqft10219 Crescent Moon Dr, Houston, TX 77064For Sale
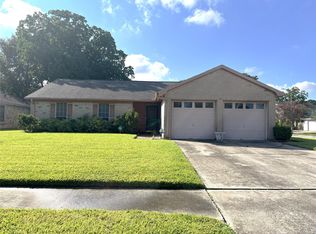 MLS ID #7035218, Jayme Foster, Keller Williams Realty Northeast. HAR
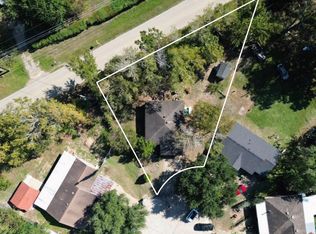
- $205,0003 bd2 ba1k sqft15010 Dogwood Tree St, Houston, TX 77060For Sale
 MLS ID #64220076, Aurelio Valdez, RE/MAX Prestige. HAR
- $220,0003 bd2 ba1.1k sqft24102 Flax Ct, Tomball, TX 77375For Sale
 MLS ID #11174883, Karina Rojas, Cousin Realty, LLC. HAR
- $189,9003 bd2 ba1.4k sqft17527 Wild Willow Ln, Houston, TX 77084For Sale
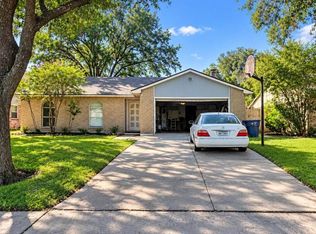 MLS ID #11417068, Anthony Giglio, Top Brokerage. HAR
