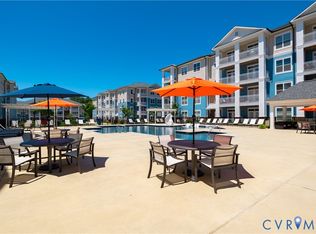
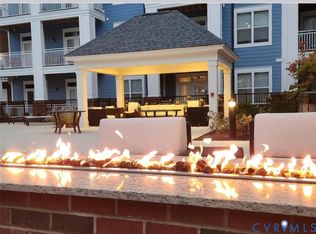
MOVE IN READY and available for purchase!!! We have ONE, TWO, and THREE bedroom Models to Choose from. Welcome home to our 2 Bedroom unit! Come visit our Spacious staged model Unit with high 9 Ft ceilings, Ceiling Fans in each room, a Large kitchen w/granite countertops, a breakfast bar, Stainless Steel appliances, an amazing amount of cabinet & storage space & walk-in laundry with a stacked washer/dryer. The Living room has French doors out to your deck. Spacious Owner's Suite with a huge walk-in closet, a generously sized bathroom with a double vanity, an abundance of storage cabinets, and a large walk-in shower with White Subway Tile. Enjoy your morning coffee out on the covered porch! HOA fee offers luxury amenities to enjoy throughout the property, including a cardio/free weights room, yoga/fitness room, walking trail, dog park, saltwater swimming pool, hot tub, fire pit, gas grills, secure package room, cabana, club room with kitchenette, nature areas, mailbox station, sitting room & elevators in all Towers. Maintenance Free Living! Set up your private showing today! Call for a Video of our Model. You will absolutely love it!! What a Fabulous opportunity to own a Condominium in Hanover County! This is a Secure Facility with Key Fob Access to all Buildings. Conveniently located near I-95 & I-295, Target, Publix, and Green Top, with a nice variety of restaurants, shopping, breweries, and Much More close by. We have 1, 2, and 3 Bedroom Units Ready for Sale!!
Free HOA for a year
New construction
$310,000
10525 Stony Bluff Dr #206, Ashland, VA 23005
2beds
1,256sqft
Condominium
Built in 2024
-- sqft lot
$309,700 Zestimate®
$247/sqft
$260/mo HOA
What's special
Breakfast barCovered porchAbundance of storage cabinetsHuge walk-in closetStainless steel appliances
- 289 days
- 54
- 3
Zillow last checked:
Listing updated:
Listed by:
Joshua White 757-613-9937,
Hometown Realty 804-730-7195
Source: CVRMLS,MLS#: 2531684 Originating MLS: Central Virginia Regional MLS
Originating MLS: Central Virginia Regional MLSFacts & features
Interior
Bedrooms & bathrooms
- Bedrooms: 2
- Bathrooms: 2
- Full bathrooms: 2
Primary bedroom
- Description: WIC, Double Vanity, Ceramic Shower
- Level: First
- Dimensions: 12.7 x 11.6
Bedroom 2
- Description: WIC
- Level: First
- Dimensions: 12.11 x 11.6
Other
- Description: Tub & Shower
- Level: First
Kitchen
- Description: LVP Flooring, Granite Counter tops
- Level: First
- Dimensions: 11.6 x 9.3
Laundry
- Description: Washer & Dryer
- Level: First
- Dimensions: 3.6 x 3.2
Living room
- Description: LVP Flooring
- Level: First
- Dimensions: 18.9 x 12.10
Sitting room
- Description: Outdoor Patio / Balcony
- Level: First
- Dimensions: 6.0 x 12.6
Heating
- Electric
Cooling
- Electric
Appliances
- Included: Washer/Dryer Stacked, Dishwasher, Exhaust Fan, Electric Cooking, Electric Water Heater, Disposal, Microwave, Oven, Refrigerator, Stove
- Laundry: Stacked
Features
- Ceiling Fan(s), Double Vanity, Eat-in Kitchen, Granite Counters, High Ceilings, Cable TV, Walk-In Closet(s)
- Flooring: Ceramic Tile, Partially Carpeted, Vinyl
- Has basement: No
- Attic: None
Interior area
- Total interior livable area: 1,256 sqft
- Finished area above ground: 1,256
- Finished area below ground: 0
Property
Parking
- Parking features: Parking Lot
- Has uncovered spaces: Yes
Accessibility
- Accessibility features: Accessibility Features, Accessible Elevator Installed, Grab Bars, Accessible Entrance
Features
- Levels: One
- Stories: 1
- Patio & porch: Deck
- Exterior features: Deck
- Pool features: In Ground, Pool
Details
- Parcel number: 7787373206
- Special conditions: Corporate Listing
Construction
Type & style
- Home type: Condo
- Architectural style: Mid Rise
- Property subtype: Condominium
- Attached to another structure: Yes
Materials
- Block, Drywall, Other
- Roof: Composition
Condition
- New Construction
- New construction: Yes
- Year built: 2024
Utilities & green energy
- Sewer: Public Sewer
- Water: Public
Community & HOA
Community
- Security: Smoke Detector(s)
- Subdivision: Stony Run
HOA
- Has HOA: Yes
- Services included: Clubhouse, Common Areas, Maintenance Structure, Pool(s), Recreation Facilities, Snow Removal, Trash
- HOA fee: $260 monthly
Location
- Region: Ashland
Financial & listing details
- Price per square foot: $247/sqft
- Tax assessed value: $325,300
- Annual tax amount: $2,635
- Date on market: 11/16/2025
- Ownership: Corporate
- Ownership type: Corporation
Estimated market value
$309,700
$294,000 - $325,000
$2,150/mo
Price history
| Date | Event | Price |
|---|---|---|
| 8/17/2026 | Price change | $310,000-6.1%$247/sqft |
Source:  CVRMLS #2531684 Report a problem CVRMLS #2531684 Report a problem | ||
| 11/18/2025 | Listed for sale | $330,000$263/sqft |
Source: CVRMLS #2531684 Report a problem | ||
| 11/8/2025 | Listing removed | $330,000$263/sqft |
Source: CVRMLS #2429178 Report a problem | ||
| 10/28/2025 | Price change | $330,000-5.7%$263/sqft |
Source: CVRMLS #2429178 Report a problem | ||
| 11/7/2024 | Listed for sale | $350,000$279/sqft |
Source: CVRMLS #2429178 Report a problem | ||
Public tax history
| Year | Property taxes | Tax assessment |
|---|---|---|
| 2025 | $2,635 +189.2% | $325,300 +189.2% |
| 2024 | $911 | $112,500 |
| 2023 | -- | -- |
Find assessor info on the county website
Monthly payment
Est. payment
Payment breakdown
Explore the cost of this home by adjusting the details. Changes won't be saved.Climate risks
Neighborhood: 23005
Nearby schools
Schools provided by the listing agent
- Elementary: Elmont
- Middle: Liberty
- High: Patrick Henry
Source: CVRMLS. This data may not be complete. We recommend contacting the local school district to confirm school assignments for this home.
- $328,3002 bd-- ba-- sqft10525 Stony Bluff Dr #404, Ashland, VA 23005Off Market
- $340,0002 bd2 ba1.2k sqft10525 Stony Bluff Dr #103, Ashland, VA 23005New Construction

- $330,0002 bd2 ba1.1k sqft10525 Stony Bluff Dr #204, Ashland, VA 23005Sold
- $304,7002 bd-- ba-- sqft10525 Stony Bluff Dr #301, Ashland, VA 23005Off Market
Similar homes
- $310,0002 bd2 ba1.1k sqft10526 Stony Bluff Dr #302, Ashland, VA 23005New Construction
 MLS ID #2612114, Deanne Butler, Hometown Realty. CVRMLS
 - $300,0002 bd2 ba1.1k sqft10525 Stony Bluff Dr #207, Ashland, VA 23005New Construction
 MLS ID #2600284, Joshua White, Hometown Realty. CVRMLS
 - $320,0002 bd2 ba1.2k sqft10525 Stony Bluff Dr #203, Ashland, VA 23005New ConstructionMLS ID #2621756, Deanne Butler, Hometown Realty. CVRMLS
- $320,0002 bd2 ba1.1k sqft10525 Stony Bluff Dr #102, Ashland, VA 23005New ConstructionMLS ID #2621839, Lindsay Kelly, Hometown Realty. CVRMLS
