Move-In Ready!
Imagine coming home to a quiet, second-floor end unit tucked alongside the walking trail, where your covered deck looks out over peaceful trees—perfect for morning coffee or unwinding with an evening cocktail. This light-filled condo offers the privacy you crave with the convenience you want. Inside, you’ll find luxury vinyl plank flooring, crisp white kitchen cabinets, and French doors that open to your private outdoor space. With 9-foot ceilings, ceiling fans, and an open great room layout, the home feels spacious, warm, and welcoming from the moment you step inside.
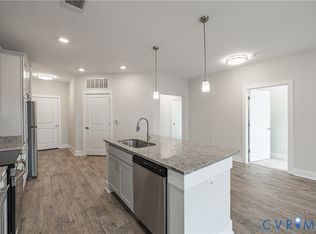
The kitchen is designed for both everyday living and entertaining, featuring granite countertops, a large breakfast bar, stainless steel appliances, abundant cabinet space, and a walk-in pantry with stacked washer and dryer. The owner’s suite is a true retreat with a huge walk-in closet and a generously sized bathroom offering a double vanity, tons of storage, and a stunning ceramic subway tile shower.
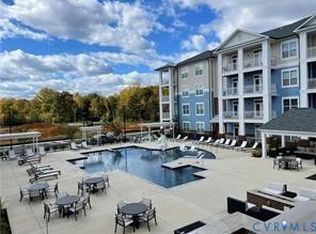
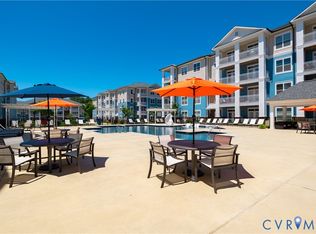
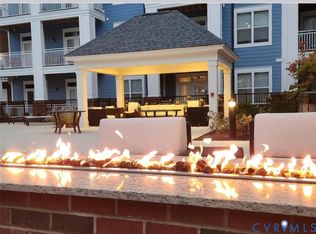
This 1,156 sq ft condo is part of a secure, key-fob access community in desirable Hanover County, offering maintenance-free living and an unmatched amenity package. Enjoy a saltwater pool, hot tub, fitness center with cardio and free weights, yoga room, walking trails, dog park, fire pit, gas grills, cabana, clubhouse with kitchenette, secure package room, workroom, elevators in all towers, and more.
With one, two, and three bedroom models available, there’s an option to fit your lifestyle. Conveniently located near I-95 and I-295, Target, Publix, Green Top, breweries, restaurants, and shopping—everything you need is just minutes away.
This is more than a condo—it’s a lifestyle.
Schedule your private showing today and come see why Stony Run feels like home.
Pending
$300,000
10525 Stony Bluff Dr #201, Ashland, VA 23005
2beds
1,156sqft
Condominium
Built in 2024
-- sqft lot
$298,700 Zestimate®
$260/sqft
$260/mo HOA
What's special
Saltwater poolHot tubTons of storageOpen great room layoutGranite countertopsLuxury vinyl plank flooringCeiling fans
- 102 days |
- 19 |
- 0 |
Zillow last checked:
Listing updated:
Listed by:
Deanne Butler 804-690-5048,
Hometown Realty 804-730-7195
Source: CVRMLS,MLS#: 2606634 Originating MLS: Central Virginia Regional MLS
Originating MLS: Central Virginia Regional MLSFacts & features
Interior
Bedrooms & bathrooms
- Bedrooms: 2
- Bathrooms: 2
- Full bathrooms: 2
Primary bedroom
- Description: Huge Walk in Closet
- Level: First
- Dimensions: 13.4 x 12.4
Bedroom 2
- Description: Huge Walk in Closet
- Level: First
- Dimensions: 11.6 x 12.1
Other
- Description: Tub & Shower
- Level: First
Kitchen
- Description: Stainless Steel Appliances, Granite Conter Tops
- Level: First
- Dimensions: 9.2 x 11.2
Living room
- Description: LVP Flooring, Doors to Deck
- Level: First
- Dimensions: 16.3 x 12.5
Heating
- Electric
Cooling
- Electric
Appliances
- Included: Washer/Dryer Stacked, Dishwasher, Exhaust Fan, Electric Cooking, Electric Water Heater, Disposal, Microwave, Oven, Refrigerator, Stove
- Laundry: Stacked
Features
- Ceiling Fan(s), Double Vanity, Eat-in Kitchen, Granite Counters, High Ceilings, Cable TV, Walk-In Closet(s)
- Flooring: Ceramic Tile, Partially Carpeted, Vinyl
- Has basement: No
- Attic: None
Interior area
- Total interior livable area: 1,156 sqft
- Finished area above ground: 1,156
- Finished area below ground: 0
Property
Parking
- Parking features: Parking Lot
- Has uncovered spaces: Yes
Features
- Levels: One
- Stories: 1
- Patio & porch: Deck
- Exterior features: Deck
- Pool features: In Ground, Pool
Details
- Parcel number: 7787373201
- Special conditions: Corporate Listing
Construction
Type & style
- Home type: Condo
- Architectural style: Mid Rise
- Property subtype: Condominium
- Attached to another structure: Yes
Materials
- Block, Drywall, Other
- Roof: Composition
Condition
- New Construction
- New construction: Yes
- Year built: 2024
Utilities & green energy
- Sewer: Public Sewer
- Water: Public
Community & HOA
Community
- Security: Smoke Detector(s)
- Subdivision: Stony Run
HOA
- Has HOA: Yes
- Services included: Clubhouse, Common Areas, Maintenance Structure, Pool(s), Recreation Facilities, Snow Removal, Trash
- HOA fee: $260 monthly
Location
- Region: Ashland
Financial & listing details
- Price per square foot: $260/sqft
- Tax assessed value: $304,700
- Annual tax amount: $2,468
- Date on market: 5/12/2026
- Ownership: Corporate
- Ownership type: Corporation
Estimated market value
$298,700
$284,000 - $314,000
$2,074/mo
Price history
| Date | Event | Price |
|---|---|---|
| 6/14/2026 | Pending sale | $300,000$260/sqft |
Source:  CVRMLS #2606634 Report a problem CVRMLS #2606634 Report a problem | ||
| 3/18/2026 | Listed for sale | $300,000$260/sqft |
Source: CVRMLS #2606634 Report a problem | ||
| 1/31/2026 | Listing removed | $300,000$260/sqft |
Source: CVRMLS #2528299 Report a problem | ||
| 10/7/2025 | Listed for sale | $300,000-9.1%$260/sqft |
Source: CVRMLS #2528299 Report a problem | ||
| 7/22/2025 | Listing removed | $330,000$285/sqft |
Source: CVRMLS #2501480 Report a problem | ||
| 5/28/2025 | Price change | $330,000-5.7%$285/sqft |
Source: CVRMLS #2501480 Report a problem | ||
| 1/20/2025 | Listed for sale | $350,000$303/sqft |
Source: CVRMLS #2501480 Report a problem | ||
Public tax history
| Year | Property taxes | Tax assessment |
|---|---|---|
| 2025 | $2,468 +170.8% | $304,700 +170.8% |
| 2024 | $911 | $112,500 |
| 2023 | -- | -- |
Find assessor info on the county website
Monthly payment
Est. payment
Payment breakdown
Explore the cost of this home by adjusting the details. Changes won't be saved.Climate risks
Neighborhood: 23005
Nearby schools
GreatSchools rating
- 7/10Elmont Elementary SchoolGrades: PK-5Distance: 3.1 mi
- 6/10Liberty Middle SchoolGrades: 6-8Distance: 7.3 mi
- 3/10Patrick Henry High SchoolGrades: 9-12Distance: 7.7 mi
Schools provided by the listing agent
- Elementary: Elmont
- Middle: Liberty
- High: Patrick Henry
Source: CVRMLS. This data may not be complete. We recommend contacting the local school district to confirm school assignments for this home.
- $310,0002 bd2 ba1.2k sqft10525 Stony Bluff Dr #206, Ashland, VA 23005New Construction
- $328,3002 bd-- ba-- sqft10525 Stony Bluff Dr #404, Ashland, VA 23005Off Market
- $340,0002 bd2 ba1.2k sqft10525 Stony Bluff Dr #103, Ashland, VA 23005New Construction

- $330,0002 bd2 ba1.1k sqft10525 Stony Bluff Dr #204, Ashland, VA 23005Sold
- $304,7002 bd-- ba-- sqft10525 Stony Bluff Dr #301, Ashland, VA 23005Off Market
- $325,3002 bd2 ba1.2k sqft10525 Stony Bluff Dr #304, Ashland, VA 23005Off Market
- $355,0002 bd2 ba1.2k sqft10525 Stony Bluff Dr #104, Ashland, VA 23005Sold
- $300,0002 bd2 ba1.1k sqft10525 Stony Bluff Dr #202, Ashland, VA 23005Sold
A local agent can set up tours, give advice and negotiate with sellers.
Similar homes
- $300,0002 bd2 ba1.1k sqft10525 Stony Bluff Dr #107, Ashland, VA 23005New Construction
 MLS ID #2616596, Sebastian Plata, Hometown Realty. CVRMLS
 - $310,0002 bd2 ba1.1k sqft10526 Stony Bluff Dr #302, Ashland, VA 23005New Construction
 MLS ID #2612114, Deanne Butler, Hometown Realty. CVRMLS
 - $300,0002 bd2 ba1.1k sqft10525 Stony Bluff Dr #207, Ashland, VA 23005New Construction
 MLS ID #2600284, Joshua White, Hometown Realty. CVRMLS
 - $320,0002 bd2 ba1.1k sqft10525 Stony Bluff Dr #102, Ashland, VA 23005New Construction
 MLS ID #2621839, Lindsay Kelly, Hometown Realty. CVRMLS
 - $320,0002 bd2 ba1.2k sqft10525 Stony Bluff Dr #203, Ashland, VA 23005New ConstructionMLS ID #2621756, Deanne Butler, Hometown Realty. CVRMLS
- $265,0001 bd1 ba963 sqft10521 Stony Bluff Dr #301, Ashland, VA 23005For SaleMLS ID #2622123, Deanne Butler, Hometown Realty. CVRMLS
- $340,0002 bd2 ba1.2k sqft10525 Stony Bluff Dr #105, Ashland, VA 23005New ConstructionMLS ID #2621547, Ally Russell, Hometown Realty. CVRMLS
- $340,0002 bd2 ba1.2k sqft10525 Stony Bluff Dr #103, Ashland, VA 23005New ConstructionMLS ID #2620817, Sebastian Plata, Hometown Realty. CVRMLS
- $310,0002 bd2 ba1.2k sqft10525 Stony Bluff Dr #206, Ashland, VA 23005New ConstructionMLS ID #2531684, Joshua White, Hometown Realty. CVRMLS
- $350,0002 bd2 ba1.3k sqft10530 Stony Bluff Dr #102, Ashland, VA 23005New ConstructionMLS ID #2617944, Ally Russell, Hometown Realty. CVRMLS
- $340,0002 bd2 ba1.3k sqft10530 Stony Bluff Dr #105, Ashland, VA 23005New ConstructionMLS ID #2613136, Deanne Butler, Hometown Realty. CVRMLS
- $350,0003 bd2 ba1.3k sqft10530 Stony Bluff Dr #305, Ashland, VA 23005New ConstructionMLS ID #2618806, Deanne Butler, Hometown Realty. CVRMLS
- $350,0003 bd2 ba1.3k sqft10530 Stony Bluff Dr #205, Ashland, VA 23005New ConstructionMLS ID #2621840, Lindsay Kelly, Hometown Realty. CVRMLS
- $275,0001 bd1 ba970 sqft10530 Stony Bluff Dr #203, Ashland, VA 23005New ConstructionMLS ID #2616033, Sebastian Plata, Hometown Realty. CVRMLS
- $275,0001 bd1 ba993 sqft10530 Stony Bluff Dr #104, Ashland, VA 23005New ConstructionMLS ID #2620849, Lindsay Kelly, Hometown Realty. CVRMLS
- $355,0002 bd2 ba1.3k sqft10520 Stony Bluff Dr #211, Ashland, VA 23005For SaleMLS ID #2600517, Brian Jones, Hometown Realty. CVRMLS
- $327,5002 bd3 ba1.5k sqft2620 Lassen Walk #A, Henrico, VA 23294For SaleMLS ID #2619915, Graham Rashkind, Rashkind Saunders & Co.. CVRMLS
- $325,0003 bd3 ba1.5k sqft8014 Wistar Glen Dr Unit A, Henrico, VA 23228For SaleMLS ID #2619593, Connie Byers, Joyner Fine Properties. CVRMLS
- $275,0001 bd1 ba993 sqft10530 Stony Blf #204, Ashland, VA 23005New ConstructionMLS ID #2606910, Deanne Butler, Hometown Realty. CVRMLS
- $284,9003 bd3 ba1.3k sqft11735 S Briar Patch Dr, Midlothian, VA 23113For SaleMLS ID #2612265, Lyndsay Jones, Real Broker LLC. CVRMLS
