October 2026 Move-In! Introducing the amazing NEW 3-bedroom, 2.5-bath Magnolia plan (end unit) in Kershaw County. Downtown Camden is minutes away where you will find local shopping, dining and festivals with a short drive. Enjoy the convenience of nearby Shaw Air Force Base, Lake Wateree, local Kershaw County Parks, and only a 30-minute drive to downtown Columbia. This home features elegant quartz countertops in the kitchen, wood-inspired vinyl plank flooring throughout the first floor. The open kitchen has an expansive island, subway tile backsplash, and modern stainless-steel appliances, including a stove, microwave and dishwasher. REFRIGERATOR, BLINDS AND WASHER/DRYER INCLUDED! All bedrooms are ideally located on the second floor for privacy from main floor living, hosting overnight guests, or creating a home office. The second-floor owner’s suite includes a full walk in closet, walk in shower, and double vanity bathroom. A convenient full bathroom is located near secondary bedrooms. Discover the included features of this community such as gutters, coach lights (per plan), garage door openers, stained oak railings with iron spindles and more. Truly turnkey!Disclaimer: CMLS has not reviewed and, therefore, does not endorse vendors who may appear in listings. Disclaimer: CMLS has not reviewed and, therefore, does not endorse vendors who may appear in listings.
Pending
$213,999
1052C Dominy Ct, Camden, SC 29020
3beds
1,405sqft
Townhouse
Built in 2026
3,354 Square Feet Lot
$-- Zestimate®
$152/sqft
$99/mo HOA
What's special
End unitGarage door openersExpansive islandCoach lightsModern stainless-steel appliancesOpen kitchenDouble vanity bathroom
- 3 days |
- 6 |
- 0 |
Zillow last checked:
Listing updated:
Listed by:
Emily Bell,
Lennar Carolinas LLC
Source: Consolidated MLS,MLS#: 638930
Facts & features
Interior
Bedrooms & bathrooms
- Bedrooms: 3
- Bathrooms: 3
- Full bathrooms: 2
- 1/2 bathrooms: 1
- Partial bathrooms: 1
- Main level bathrooms: 1
Primary bedroom
- Features: Double Vanity, Bath-Private, Separate Shower, Walk-In Closet(s), Closet-Private, Recessed Lighting
- Level: Second
Bedroom 2
- Features: Bath-Shared, Closet-Private
- Level: Second
Bedroom 3
- Features: Bath-Shared, Closet-Private
- Level: Second
Great room
- Level: Main
Kitchen
- Features: Bar, Eat-in Kitchen, Backsplash-Tiled, Cabinets-Painted, Recessed Lighting, Counter Tops-Quartz
- Level: Main
Heating
- Gas 1st Lvl, Gas 2nd Lvl
Cooling
- Central Air
Appliances
- Included: Free-Standing Range, Smooth Surface, Dishwasher, Disposal, Dryer, Ice Maker, Refrigerator, Washer, Microwave Above Stove, Stove Exhaust Vented Exte, Tankless Water Heater, Gas Water Heater
- Laundry: Laundry Closet, Electric
Features
- Flooring: Luxury Vinyl, Carpet
- Windows: Thermopane
- Has basement: No
- Attic: Pull Down Stairs,Attic Access
- Has fireplace: No
Interior area
- Total structure area: 1,405
- Total interior livable area: 1,405 sqft
Video & virtual tour
Property
Parking
- Total spaces: 1
- Parking features: Garage Door Opener
- Attached garage spaces: 1
Features
- Stories: 2
- Exterior features: Gutters - Full
- Fencing: Partial
Lot
- Size: 3,354 Square Feet
- Features: Sprinkler
Details
- Parcel number: C2840000013
Construction
Type & style
- Home type: Townhouse
- Architectural style: Traditional
- Property subtype: Townhouse
Materials
- Stone, Vinyl
- Foundation: Slab
Condition
- New Construction
- New construction: Yes
- Year built: 2026
Details
- Warranty included: Yes
Utilities & green energy
- Sewer: Public Sewer
- Water: Public
- Utilities for property: Cable Available
Community & HOA
Community
- Security: Smoke Detector(s)
- Subdivision: OLDFIELD PLANTATION
HOA
- Has HOA: Yes
- Services included: Back Yard Maintenance, Common Area Maintenance, Front Yard Maintenance
- HOA fee: $298 quarterly
Location
- Region: Camden
Financial & listing details
- Price per square foot: $152/sqft
- Date on market: 7/18/2026
- Listing agreement: Exclusive Right To Sell
- Road surface type: Paved
Estimated market value
Not available
Estimated sales range
Not available
Not available
Price history
| Date | Event | Price |
|---|---|---|
| 7/18/2026 | Pending sale | $213,999$152/sqft |
Source:  Consolidated MLS #638930 Report a problem Consolidated MLS #638930 Report a problem | ||
| 7/18/2026 | Listed for sale | $213,999$152/sqft |
Source: Consolidated MLS #638930 Report a problem | ||
Public tax history
Tax history is unavailable.
Monthly payment
Est. payment
Payment breakdown
Explore the cost of this home by adjusting the details. Changes won't be saved.Climate risks
Neighborhood: 29020
Nearby schools
GreatSchools rating
- 3/10Jackson Elementary SchoolGrades: PK-5Distance: 3.6 mi
- 4/10Camden Middle SchoolGrades: 6-8Distance: 2.6 mi
- 6/10Camden High SchoolGrades: 9-12Distance: 0.4 mi
Schools provided by the listing agent
- Elementary: Jackson
- Middle: Camden
- High: Camden
- District: Kershaw County
Source: Consolidated MLS. This data may not be complete. We recommend contacting the local school district to confirm school assignments for this home.
- $214,9993 bd3 ba1.4k sqft1052A Dominy Ct, Camden, SC 29020New Construction
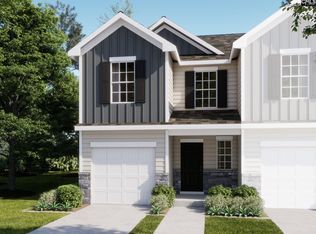
- $209,9993 bd3 ba1.4k sqft1052B Dominy Ct, Camden, SC 29020New Construction

- $203,9003 bd3 ba1.4k sqft109C Rose Park Ct, Camden, SC 29020Sold

- $205,0003 bd3 ba1.4k sqft109B Rose Park Ct, Camden, SC 29020Sold

- $184,9993 bd3 ba1.4k sqft119B Rose Park Regent Ct, Camden, SC 29020Pending
- $192,0003 bd3 ba1.4k sqft21B Regent St, Camden, SC 29020Off Market
- $197,9003 bd3 ba1.4k sqft21D Regent St, Camden, SC 29020Off Market
- $179,9993 bd3 ba1.4k sqft21C Regent St, Camden, SC 29020Sold
A local agent can set up tours, give advice and negotiate with sellers.
Similar homes
- $209,9993 bd3 ba1.4k sqft1052B Dominy Ct, Camden, SC 29020New ConstructionMLS ID #638929, Emily Bell. Consolidated MLS
- $214,9993 bd3 ba1.4k sqft1052A Dominy Ct, Camden, SC 29020New ConstructionMLS ID #638927, Emily Bell. Consolidated MLS
- $206,0003 bd2 ba1.1k sqft406 Lafayette Way, Camden, SC 29020For Sale
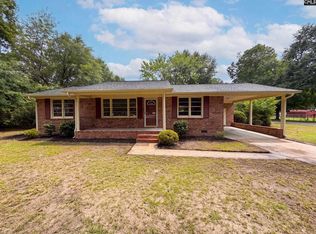 MLS ID #638801, Thomas Shoupe. Consolidated MLS
 - from $206,9993 bd3 ba1.4k sqftChestnut Plan, Oldfield Townes, Camden, SC 29020New Construction
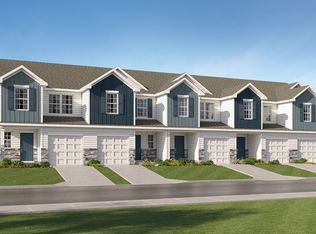 Lennar Homes
 - from $207,9993 bd3 ba1.4k sqftMagnolia Plan, Oldfield Townes, Camden, SC 29020New ConstructionLennar Homes
- $225,0003 bd2 ba1.6k sqft822 Chesnut St, Camden, SC 29020For SaleMLS ID #638060, Gena S Banks. Consolidated MLS
- from $205,9993 bd3 ba1.4k sqftHawthorn Plan, Oldfield Townes, Camden, SC 29020New ConstructionLennar Homes
- $186,8503 bd3 ba1.5k sqft1308 D Crosshill Ct #18, Camden, SC 29020New ConstructionMcGuinn Homes
- $212,5003 bd2 ba1.4k sqft2517 Thomas St, Camden, SC 29020For SaleMLS ID #634258, Celia Means. Consolidated MLS
- $179,9003 bd3 ba1.4k sqft926 Dibble Ct #B, Camden, SC 29020New ConstructionConsolidated MLS
- $189,9003 bd3 ba1.5k sqft1318 Crosshill Ct #B, Camden, SC 29020New ConstructionConsolidated MLS
- $189,9003 bd3 ba1.5k sqft1318 Crosshill Ct #C, Camden, SC 29020New ConstructionConsolidated MLS
- $207,0004 bd2 ba2k sqft3000 Broad St, Camden, SC 29020For SaleMLS ID #634916, Glen T Levine. Consolidated MLS
- $200,0003 bd1 ba1.4k sqft1201 Campbell St, Camden, SC 29020For SaleMLS ID #627250, Jeffrey R Graham. Consolidated MLS
- from $189,9003 bd3 ba1.5k sqftBalsa Plan, Gordon Village, Camden, SC 29020New ConstructionMcGuinn Homes
- $187,9403 bd3 ba1.5k sqft1308 B Crosshill Ct #16, Camden, SC 29020New ConstructionMcGuinn Homes
- $202,0003 bd1 ba1.1k sqft703 Savage St, Camden, SC 29020For SaleMLS ID #628080, Thomas Shoupe. Consolidated MLS
- $179,9003 bd3 ba1.4k sqft1309 Crosshill Ct #B, Camden, SC 29020New ConstructionConsolidated MLS
- $179,9003 bd3 ba1.4k sqft1309 Crosshill Ct #E, Camden, SC 29020New ConstructionConsolidated MLS
- $179,9003 bd3 ba1.4k sqft1309 E Crosshill Ct #14, Camden, SC 29020New ConstructionMcGuinn Homes
