Skip main navigation
Closed
  • $279,990

    1053 Dusk Dr, Summerville, SC 29486

    2beds
    1,137sqft
    Single Family Residence
    Built in 2026
    4,356 Square Feet Lot
    $280,200 Zestimate®
    $246/sqft
    $1,947 Estimated rent

    Home value

    $280,200

    $266,000 - $294,000

    $1,947/mo

    Zestimate® history
    Loading
    Loading...

    Owner options

    List your home for rent

    $1,947/mo

    Rent Zestimate®

    Find your next renter with Zillow Rental Manager. Plus, with online applications, you can quickly screen prospective tenants – for free.

    Learn more

    $1,947/mo

    Rent Zestimate®

    Refinance and save

    $1,615/mo

    Est. payment

    Refinancing to a lower rate could help reduce your monthly payments and save thousands over the life of the loan.

    See today's rates

    $1,615/mo

    Est. payment

    Explore your selling options

    Work with a Zillow partner agent

    Leverage their expertise and Zillow's premium Showcase listings to get your home seen by more buyers.

    Get started

    List with your own agent

    Get your home in front of millions of buyers by listing it on Zillow.

    Learn how to do it

    Sell it yourself

    Take full control of how buyers see your home on Zillow by listing For Sale by Owner (FSBO).

    List your home

    What's special

    Current wooded viewDesigner backsplashGas rangeBright and open layoutExtended covered back patioQuartz countertopsBeautifully appointed primary bathroom
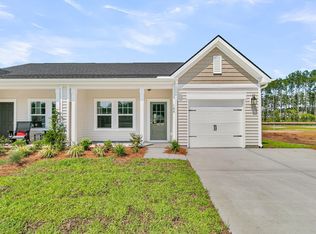
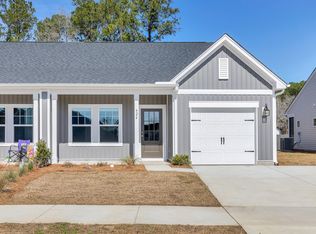
    Welcome to 1053 Dusk Drive, a beautifully appointed one story villa located in Hammock Walk, at Nexton. This thoughtfully designed home features the timeless interior collection and offers a bright and open layout ideal for comfortable everyday living. As you enter the home, a secondary bedroom is positioned at the front, complete with a walk in closet and convenient access to a full bathroom, providing a private and welcoming space for guests or a home office.The kitchen is both stylish and functional, showcasing elegant white 42 inch cabinetry, a gas range, quartz countertops, and a designer backsplash that anchors the space. The kitchen flows seamlessly into the main living area, where luxury vinyl plank flooring runs throughout, creating a cohesive and low maintenance living environment. The primary bedroom is tucked toward the back of the home and features additional windows that fill the space with natural light. This serene retreat includes a spacious walk in closet, a linen closet, and a beautifully appointed primary bathroom. Step outside to the extended covered back patio, where you can enjoy the current wooded view, an added bonus of this end unit homesite that provides additional privacy. This home offers true low maintenance living, with the HOA covering the majority of exterior maintenance, along with the added peace of mind of a builder warranty. Hammock Walk is Nexton's active adult enclave, designed for connection, convenience, and an elevated lifestyle. Residents enjoy walking trails, pickleball courts, a dog park and a pond/pavillion area. Nexton offers an unmatched lifestyle with miles of trails, parks, community gathering spaces, shopping, dining, healthcare, and easy access to everything the Lowcountry has to offer. Just minutes from historic Summerville and a short drive to Charleston, beaches, and major employers, this home delivers comfort, convenience, and community in one exceptional setting. If you are seeking a beautiful, turn-key villa with refined finishes, privacy, and access to one of the most sought after master planned communities in the region, 1053 Dusk Drive is an opportunity not to be missed.

    Zillow last checked:

    Listing updated:

    Listed by:

    Ashton Charleston Residential

    Bought with:

    Ashton Charleston Residential

    Source: CTMLS,MLS#: 26011242MLS Logo

    Facts & features

    Interior

    Bedrooms & bathrooms
    • Bedrooms: 2
    • Bathrooms: 2
    • Full bathrooms: 2
    Heating
    • Natural Gas
    Appliances
    • Laundry: Electric Dryer Hookup, Washer Hookup
    Features
    • Ceiling - Smooth, High Ceilings, Kitchen Island, Eat-in Kitchen
    • Flooring: Carpet, Luxury Vinyl
    • Has fireplace: No
    Interior area
    • Total structure area: 1,137
    • Total interior livable area: 1,137 sqft

    Property

    Parking
    • Total spaces: 1
    • Parking features: Garage, Off Street
    • Garage spaces: 1
    Features
    • Levels: One
    • Stories: 2
    • Entry location: Ground Level
    • Patio & porch: Covered, Front Porch
    Lot
    • Size: 4,356 sqft
    • Features: 0 - .5 Acre
    Details
    • Special conditions: 55+ Community

    Construction

    Type & style
    • Home type: SingleFamily
    • Property subtype: Single Family Residence
    • Attached to another structure: Yes
    Materials
    • Vinyl Siding
    • Foundation: Slab
    • Roof: Architectural
    Condition
    • New construction: Yes
    • Year built: 2026

    Utilities & green energy

    • Sewer: Public Sewer
    • Water: Public
    • Utilities for property: BCW & SA, Berkeley Elect Co-Op
    Green energy
    • Green verification: HERS Index Score

    Community & neighborhood

    Community
    • Community features: Dog Park, Walk/Jog Trails
    Senior living
    • Senior community: Yes
    Location
    • Region: Summerville
    • Subdivision: Nexton

    Other

    Other facts
    • Listing terms: Cash,Conventional,FHA,VA Loan

    Price history

    DateEventPrice
    5/29/2026Sold$279,990$246/sqft
    Source: CTMLS #26011242 Report a problem
    5/4/2026Pending sale$279,990$246/sqft
    Source: CTMLS #26011242 Report a problem
    4/24/2026Price change$279,990-9.7%$246/sqft
    Source: CTMLS #26011242 Report a problem
    4/20/2026Listed for sale$309,990$273/sqft
    Source: CTMLS #26011242 Report a problem

    Public tax history

    Tax history is unavailable.

    Neighborhood: 29486

    Nearby schools

    GreatSchools rating
    Schools provided by the listing agent
    • Elementary: Nexton Elementary
    • Middle: Sangaree
    • High: Cane Bay High School

    Source: CTMLS. This data may not be complete. We recommend contacting the local school district to confirm school assignments for this home.

    Get a cash offer in 3 minutes
    Find out how much your home could sell for in as little as 3 minutes with a no-obligation cash offer.
    Estimated market value
    $280,200
    Get a cash offer in 3 minutes
    Find out how much your home could sell for in as little as 3 minutes with a no-obligation cash offer.
    Estimated market value
    $280,200