Skip main navigation
Closed
  • $269,990

    1055 Dusk Dr, Summerville, SC 29486

    2beds
    1,137sqft
    Single Family Residence
    Built in 2026
    4,356 Square Feet Lot
    $269,800 Zestimate®
    $237/sqft
    $1,969 Estimated rent

    Home value

    $269,800

    $256,000 - $283,000

    $1,969/mo

    Zestimate® history
    Loading
    Loading...

    Owner options

    List your home for rent

    $1,969/mo

    Rent Zestimate®

    Find your next renter with Zillow Rental Manager. Plus, with online applications, you can quickly screen prospective tenants – for free.

    Learn more

    $1,969/mo

    Rent Zestimate®

    Refinance and save

    $1,585/mo

    Est. payment

    Refinancing to a lower rate could help reduce your monthly payments and save thousands over the life of the loan.

    See today's rates

    $1,585/mo

    Est. payment

    Explore your selling options

    Work with a Zillow partner agent

    Leverage their expertise and Zillow's premium Showcase listings to get your home seen by more buyers.

    Get started

    List with your own agent

    Get your home in front of millions of buyers by listing it on Zillow.

    Learn how to do it

    Sell it yourself

    Take full control of how buyers see your home on Zillow by listing For Sale by Owner (FSBO).

    List your home

    What's special

    Single level homeSpacious one car garageStunning kitchenSpacious retreatElegant gold hardwareGas rangeOpen living space
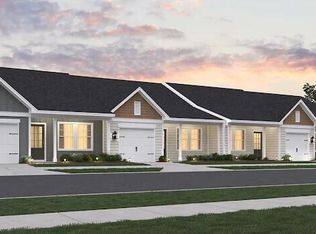
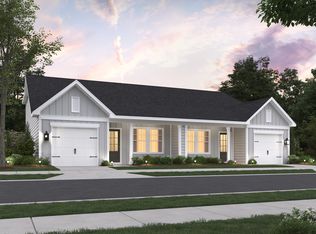
    Welcome to 1055 Dusk Drive, a beautifully designed new construction villa by Ashton Woods located in the desirable Hammock Walk community within Nexton. This thoughtfully laid out single level home offers easy living with the secondary bedroom positioned at the front of the home alongside a full bathroom, providing flexibility for guests or a private home office. The open living space flows seamlessly into a stunning kitchen finished with the Serene Collection, showcasing soft taupe 42 inch shaker style cabinetry, elegant gold hardware, a gas range, and light luxury vinyl plank flooring that extends throughout the main living areas.The kitchen anchors the home and opens to the living areas, creating an inviting space for everyday living and entertaining. The primary bedroom is privately situated at the back of the home and offers a spacious retreat complete with a zero entry luxury walk in tiled shower designed for comfort and ease. An extended covered patio enhances the home's indoor outdoor living and currently backs to a wooded view, offering a peaceful backdrop. Additional features include a spacious one car garage along with a long driveway that allows for two ample parking spaces. This home is currently under construction with an anticipated completion around mid June, making it an exciting opportunity to own a brand new, low maintenance villa. Hammock Walk residents enjoy access to a dog park, pickleball court, walking and jogging trails, and a scenic pond and pavilion area, all supported by an HOA designed to simplify day to day living. Nestled within Nexton, one of the region's most thoughtfully planned communities, residents benefit from miles of trails, shopping, dining, and continued growth, including the newly underway MUSC Health hospital and an upcoming public park just moments away, adding both convenience and long term value to this exceptional location.

    Zillow last checked:

    Listing updated:

    Listed by:

    Ashton Charleston Residential

    Bought with:

    Ashton Charleston Residential

    Ashton Charleston Residential

    Source: CTMLS,MLS#: 26011293MLS Logo

    Facts & features

    Interior

    Bedrooms & bathrooms
    • Bedrooms: 2
    • Bathrooms: 2
    • Full bathrooms: 2
    Rooms
    • Room types: Family Room, Eat-In-Kitchen, Family
    Heating
    • Natural Gas
    Appliances
    • Laundry: Electric Dryer Hookup, Washer Hookup
    Features
    • Ceiling - Smooth, High Ceilings, Kitchen Island, Walk-In Closet(s), Eat-in Kitchen
    • Flooring: Carpet, Luxury Vinyl
    • Has fireplace: No
    Interior area
    • Total structure area: 1,137
    • Total interior livable area: 1,137 sqft

    Property

    Parking
    • Total spaces: 1
    • Parking features: Garage, Off Street
    • Garage spaces: 1
    Features
    • Levels: One
    • Stories: 2
    • Patio & porch: Covered, Front Porch
    Lot
    • Size: 4,356 Square Feet
    • Features: 0 - .5 Acre
    Details
    • Special conditions: 55+ Community

    Construction

    Type & style
    • Home type: SingleFamily
    • Property subtype: Single Family Residence
    • Attached to another structure: Yes
    Materials
    • Vinyl Siding
    • Foundation: Slab
    • Roof: Architectural
    Condition
    • New construction: Yes
    • Year built: 2026

    Utilities & green energy

    • Sewer: Public Sewer
    • Water: Public
    • Utilities for property: BCW & SA, Berkeley Elect Co-Op
    Green energy
    • Green verification: HERS Index Score

    Community & HOA

    Community
    • Features: Dog Park, Walk/Jog Trails
    • Senior community: Yes
    • Subdivision: Nexton
    Location
    • Region: Summerville

    Financial & listing details

    • Price per square foot: $237/sqft
    • Date on market: 4/20/2026
    • Listing terms: Cash,Conventional,FHA,VA Loan

    Price history

    DateEventPrice
    7/14/2026Sold$269,990$237/sqft
    Source: CTMLS #26011293 Report a problem
    6/26/2026Pending sale$269,990$237/sqft
    Source: CTMLS #26011293 Report a problem
    4/25/2026Price change$269,990-10%$237/sqft
    Source: CTMLS #26011293 Report a problem
    4/20/2026Listed for sale$299,990$264/sqft
    Source: CTMLS #26011293 Report a problem

    Public tax history

    Tax history is unavailable.

    Neighborhood: 29486

    Nearby schools

    GreatSchools rating
    Schools provided by the listing agent
    • Elementary: Nexton Elementary
    • Middle: Sangaree
    • High: Cane Bay High School

    Source: CTMLS. This data may not be complete. We recommend contacting the local school district to confirm school assignments for this home.

    Get a cash offer in 3 minutes
    Find out how much your home could sell for in as little as 3 minutes with a no-obligation cash offer.
    Estimated market value
    $269,800
    Get a cash offer in 3 minutes
    Find out how much your home could sell for in as little as 3 minutes with a no-obligation cash offer.
    Estimated market value
    $269,800