Welcome to 1050 Dusk Drive, a beautifully designed villa home in Hammock Walk by Ashton Woods, an active adult community nestled within the award-winning Nexton master-planned community. Positioned on a end-unit homesite overlooking a tranquil pond and protected wetlands, this home offers peaceful views, thoughtful design, and low-maintenance living.Step inside to a welcoming foyer where a secondary bedroom is conveniently located at the front of the home, creating the perfect space for visiting guests, a home office, or hobby room. As you continue through the home, the floor plan opens into a bright and airy living area designed for both everyday comfort and effortless entertaining. The kitchen is finished in Ashton Woods' sought-after Serene Collection, featuring 42" alabaster shaker cabinetry, light-toned luxury vinyl plank flooring, elegant brass hardware, gas cooking, and a airy palette that creates a warm, inviting atmosphere. The kitchen overlooks the extended family room, creating a seamless flow for daily living and gathering with friends and family. Privately situated at the rear of the home, the primary suite offers a quiet retreat with excellent separation from the secondary bedroom. The spacious bedroom is complemented by a ensuite bathroom featuring a zero-entry walk-in shower, double vanity, and walk-in closet. Outdoor living is equally inviting with both a charming front porch and an extended rear patio where you can relax and take in the pond and protected wetland views. Additional highlights include a one-car garage with extra depth for storage, along with two oversized parking pads providing ample room for additional vehicles and guests. As a homeowner in Hammock Walk, you'll enjoy a truly low-maintenance lifestyle. The HOA takes care of virtually all exterior maintenance, including lawn care and landscaping, pressure wash, termite bond and more, giving you more time to enjoy the things you love. Plus, as a new construction Ashton Woods home, you'll have the peace of mind that comes with a comprehensive builder warranty. Beyond the neighborhood, residents enjoy access to the incredible lifestyle offered by Nexton, featuring miles of walking and biking trails, parks, community events, resort-style amenities, pickleball, fitness opportunities, and convenient shopping and dining just minutes from home. Whether you're looking for a lock-and-leave lifestyle, beautiful designer finishes, or a home surrounded by nature, 1050 Dusk Drive offers the perfect blend of comfort, convenience, and carefree living.
Active
$279,990
1050 Dusk Dr, Summerville, SC 29486
2beds
1,137sqft
Single Family Residence
Built in 2026
4,356 Square Feet Lot
$280,000 Zestimate®
$246/sqft
$-- HOA
What's special
Welcoming foyerCharming front porchGas cookingElegant brass hardwareDouble vanityWalk-in closet
- 8 days |
- 332 |
- 17 |
Likely to sell faster than
Zillow last checked:
Listing updated:
Listed by:
Ashton Charleston Residential
Source: CTMLS,MLS#: 26023304
Facts & features
Interior
Bedrooms & bathrooms
- Bedrooms: 2
- Bathrooms: 2
- Full bathrooms: 2
Rooms
- Room types: Family Room, Living/Dining Combo, Eat-In-Kitchen, Family, Foyer
Heating
- Natural Gas
Cooling
- Central Air
Appliances
- Laundry: Electric Dryer Hookup, Washer Hookup
Features
- Ceiling - Smooth, High Ceilings, Walk-In Closet(s), Eat-in Kitchen, Entrance Foyer
- Flooring: Carpet, Luxury Vinyl
- Has fireplace: No
Interior area
- Total structure area: 1,137
- Total interior livable area: 1,137 sqft
Property
Parking
- Total spaces: 1
- Parking features: Garage, Off Street
- Garage spaces: 1
Features
- Levels: One
- Stories: 1
- Entry location: Ground Level
- Patio & porch: Covered, Front Porch
- Fencing: Partial
- Waterfront features: Pond
Lot
- Size: 4,356 Square Feet
- Features: 0 - .5 Acre
Details
- Special conditions: 55+ Community
Construction
Type & style
- Home type: SingleFamily
- Property subtype: Single Family Residence
- Attached to another structure: Yes
Materials
- Vinyl Siding
- Foundation: Slab
- Roof: Architectural
Condition
- New construction: Yes
- Year built: 2026
Utilities & green energy
- Sewer: Public Sewer
- Water: Public
- Utilities for property: BCW & SA, Berkeley Elect Co-Op
Green energy
- Green verification: HERS Index Score
Community & HOA
Community
- Features: Dog Park, Lawn Maint Incl, Walk/Jog Trails
- Senior community: Yes
- Subdivision: Nexton
Location
- Region: Summerville
Financial & listing details
- Price per square foot: $246/sqft
- Date on market: 8/16/2026
- Listing terms: Cash,Conventional,FHA,VA Loan
Estimated market value
$280,000
$266,000 - $294,000
Not available
Price history
| Date | Event | Price |
|---|---|---|
| 8/16/2026 | Listed for sale | $279,990$246/sqft |
Source:  CTMLS #26023304 Report a problem CTMLS #26023304 Report a problem | ||
Public tax history
Tax history is unavailable.
Monthly payment
Est. payment
Payment breakdown
Explore the cost of this home by adjusting the details. Changes won't be saved.Climate risks
Neighborhood: 29486
Nearby schools
GreatSchools rating
- 8/10Nexton ElementaryGrades: PK-5Distance: 2.6 mi
- 3/10Sangaree Middle SchoolGrades: 6-8Distance: 5.6 mi
- 8/10Cane Bay High SchoolGrades: 9-12Distance: 1.3 mi
Schools provided by the listing agent
- Elementary: Nexton Elementary
- Middle: Midtown Middle
- High: Cane Bay High School
Source: CTMLS. This data may not be complete. We recommend contacting the local school district to confirm school assignments for this home.
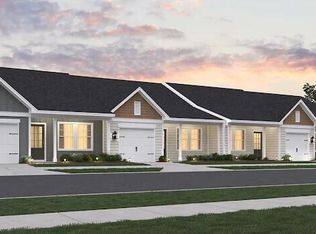
- $279,9902 bd2 ba1.1k sqft1053 Dusk Dr, Summerville, SC 29486Sold
- $299,9903 bd3 ba1.5k sqft1057 Dusk Dr, Summerville, SC 29486Sold
- $269,9902 bd2 ba1.1k sqft1055 Dusk Dr, Summerville, SC 29486Sold
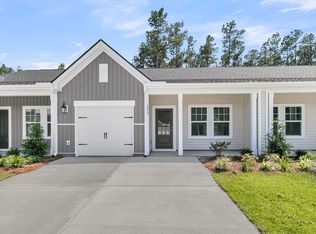
- $279,9902 bd2 ba1.1k sqft1047 Dusk Dr, Summerville, SC 29486New Construction

- $286,8852 bd2 ba1.1k sqft1067 Dusk Dr, Summerville, SC 29486New Construction
- $299,9902 bd2 ba1.1k sqft1068 Dusk Dr, Summerville, SC 29486New Construction
- $302,7502 bd2 ba1.1k sqft1065 Dusk Dr, Summerville, SC 29486New Construction
- $299,9902 bd2 ba1.1k sqft108 Breezy Day Dr, Summerville, SC 29486Sold
A local agent can set up tours, give advice and negotiate with sellers.
Similar homes
- $286,8852 bd2 ba1.1k sqft1067 Dusk Dr, Summerville, SC 29486New Construction
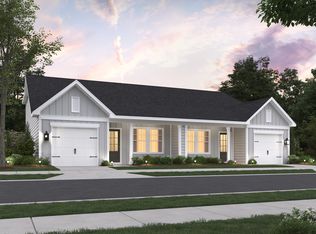
 MLS ID #26017829, Frankie Wiles. CTMLS
 - $299,9902 bd2 ba1.1k sqft1068 Dusk Dr, Summerville, SC 29486New Construction
 MLS ID #26017917, Frankie Wiles. CTMLS
 - $302,7502 bd2 ba1.1k sqft1065 Dusk Dr, Summerville, SC 29486New ConstructionMLS ID #26017812, Frankie Wiles. CTMLS
- $279,9902 bd2 ba1.1k sqft1047 Dusk Dr, Summerville, SC 29486New ConstructionCTMLS
- $319,9903 bd2 ba1.4k sqft185 Lucky Day Dr, Summerville, SC 29486For SaleMLS ID #26023943, Chris Maddox. CTMLS
- $299,9903 bd3 ba1.5k sqft1070 Dusk Dr, Summerville, SC 29486New ConstructionCTMLS
- $299,9903 bd3 ba1.5k sqft1066 Dusk Dr, Summerville, SC 29486New ConstructionCTMLS
- $329,0003 bd2 ba1.5k sqft291 Firewheel Ct, Summerville, SC 29486For SaleMLS ID #26021917, Michael Fox. CTMLS
- $299,9903 bd3 ba1.5k sqft1064 Dusk Dr, Summerville, SC 29486New ConstructionCTMLS
- $324,9993 bd2 ba1.2k sqft426 Pender Woods Dr, Summerville, SC 29486For SaleMLS ID #26008619, Alice Hardy. CTMLS
- $325,0003 bd2 ba1.5k sqft569 Polaris Way, Summerville, SC 29486For SaleMLS ID #26021231, Sherry Swift. CTMLS
- $275,0003 bd3 ba1.5k sqft686 Hilchot Dr, Summerville, SC 29486For SaleMLS ID #26021747, Melissa Clark. CTMLS
- $319,0003 bd2 ba1.2k sqft364 Pine Crest View Dr, Summerville, SC 29486For SaleMLS ID #26017182, Melissa Grooms. CTMLS
- $344,2403 bd2 ba1.2k sqft831 Meadowbrook Ln, Summerville, SC 29486New ConstructionCTMLS
- $359,0003 bd3 ba1.6k sqft658 Snow Owl Dr, Summerville, SC 29486For SaleMLS ID #26012116, Chris Facello. CTMLS
- $261,9903 bd2 ba1.3k sqft122 Cotton Leaf Blvd, Summerville, SC 29461New ConstructionStarlight Homes
- $343,0003 bd2 ba1.3k sqft198 Greenwich Dr, Summerville, SC 29486For SaleMLS ID #26018314, Alyssa Sloat. CTMLS
- $295,0003 bd3 ba1.5k sqft207 Cozy Brook Ct, Summerville, SC 29486For SaleMLS ID #26016876, Alissa Aguilar. CTMLS
- $355,0003 bd2 ba1.6k sqft219 Watersglen Dr, Summerville, SC 29486For SaleMLS ID #26021040, Daysia Mcclough. CTMLS
- $274,9903 bd2 ba1.3k sqft119 Cotton Leaf Blvd, Summerville, SC 29461New ConstructionStarlight Homes
