Welcome to 1057 Dusk Drive, a beautifully designed new construction two story villa by Ashton Woods located in Hammock Walk within the highly desirable Nexton master planned community. This home offers a spacious and flexible layout with three bedrooms, three full bathrooms, a loft, and a walk in attic, making it ideal for guests, hobbies, or additional living space. A secondary bedroom and full bathroom are conveniently located on the main level near the front of the home, while the open concept living area flows seamlessly into a stunning kitchen finished with the Artisan Collection, featuring neutral cabinetry accented with sleek black hardware, a designer tile backsplash, a gas range, and light luxury vinyl plank flooring throughout the main living areas.The kitchen anchors the space and opens naturally into the living and dining areas, creating an inviting environment for both everyday living and entertaining. The primary suite is privately situated at the back of the home and offers a spacious retreat complete with a zero entry luxury walk in tiled shower designed for comfort and ease. Upstairs, you'll find a loft along with a third secondary bedroom featuring a large walk in closet and a full bathroom, providing privacy and comfort for guests or extended stays. An extended covered patio enhances the home's indoor outdoor living and currently backs to a wooded view, offering a peaceful setting. Additional features include a spacious one car garage and a long driveway that accommodates two ample parking spaces. This home is currently under construction with an anticipated completion around mid June, presenting a wonderful opportunity to secure a brand new, low maintenance villa. Hammock Walk residents enjoy amenities that include a dog park, pickleball court, walking and jogging trails, and a scenic pond and pavilion area, all supported by an HOA that simplifies day to day living. Located within Nexton, one of the region's most thoughtfully planned and rapidly growing communities, homeowners benefit from miles of trails, shops, dining, and continued development, including the newly underway MUSC hospital and an upcoming public park just moments away, adding both convenience and long term value to this exceptional location.
Closed
$299,990
1057 Dusk Dr, Summerville, SC 29486
3beds
1,551sqft
Townhouse
Built in 2026
3,049 Square Feet Lot
$300,300 Zestimate®
$193/sqft
$2,172 Estimated rent
Home value
$300,300
$285,000 - $315,000
$2,172/mo
Zestimate® history
Owner options
List your home for rent
$2,172/mo
Rent Zestimate®
Find your next renter with Zillow Rental Manager. Plus, with online applications, you can quickly screen prospective tenants – for free.
$2,172/mo
Rent Zestimate®
Refinance and save
$1,763/mo
Est. payment
Refinancing to a lower rate could help reduce your monthly payments and save thousands over the life of the loan.
$1,763/mo
Est. payment
Explore your selling options
Work with a Zillow partner agent
Leverage their expertise and Zillow's premium Showcase listings to get your home seen by more buyers.
Get startedList with your own agent
Get your home in front of millions of buyers by listing it on Zillow.
Learn how to do itSell it yourself
Take full control of how buyers see your home on Zillow by listing For Sale by Owner (FSBO).
List your homeWhat's special
Zillow last checked:
Listing updated:
Listed by:
Ashton Charleston Residential
Bought with:
Home Grown Real Estate LLC
Source: CTMLS,MLS#: 26011296
Facts & features
Interior
Bedrooms & bathrooms
- Bedrooms: 3
- Bathrooms: 3
- Full bathrooms: 3
Rooms
- Room types: Family Room, Loft, Eat-In-Kitchen, Family, Laundry
Heating
- Natural Gas
Appliances
- Laundry: Electric Dryer Hookup, Washer Hookup, Laundry Room
Features
- Ceiling - Smooth, High Ceilings, Walk-In Closet(s), Eat-in Kitchen
- Flooring: Carpet, Vinyl
- Has fireplace: No
Interior area
- Total structure area: 1,551
- Total interior livable area: 1,551 sqft
Property
Parking
- Total spaces: 1
- Parking features: Garage, Off Street
- Garage spaces: 1
Features
- Levels: Two
- Stories: 2
- Patio & porch: Covered, Front Porch
Lot
- Size: 3,049 Square Feet
- Features: 0 - .5 Acre
Details
- Special conditions: 55+ Community
Construction
Type & style
- Home type: Townhouse
- Property subtype: Townhouse
- Attached to another structure: Yes
Materials
- Vinyl Siding
- Foundation: Slab
- Roof: Architectural
Condition
- New construction: Yes
- Year built: 2026
Utilities & green energy
- Sewer: Public Sewer
- Water: Public
- Utilities for property: BCW & SA, Berkeley Elect Co-Op
Green energy
- Green verification: HERS Index Score
Community & HOA
Community
- Features: Dog Park, Walk/Jog Trails
- Senior community: Yes
- Subdivision: Nexton
Location
- Region: Summerville
Financial & listing details
- Price per square foot: $193/sqft
- Date on market: 4/20/2026
- Listing terms: Cash,Conventional,FHA,VA Loan
Price history
| Date | Event | Price |
|---|---|---|
| 7/10/2026 | Sold | $299,990$193/sqft |
Source:  CTMLS #26011296 Report a problem CTMLS #26011296 Report a problem | ||
| 4/24/2026 | Price change | $299,990-11.8%$193/sqft |
Source: CTMLS #26011296 Report a problem | ||
| 4/20/2026 | Listed for sale | $339,990$219/sqft |
Source: CTMLS #26011296 Report a problem | ||
Public tax history
Tax history is unavailable.
Neighborhood: 29486
Nearby homes
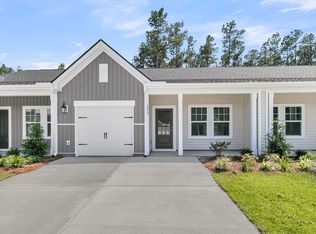
- $269,9902 bd2 ba1.1k sqft1055 Dusk Dr, Summerville, SC 29486Sold
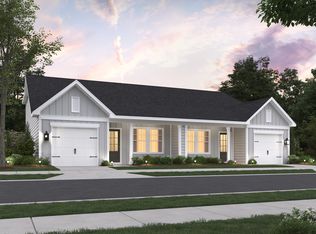
- $286,8852 bd2 ba1.1k sqft1067 Dusk Dr, Summerville, SC 29486New Construction
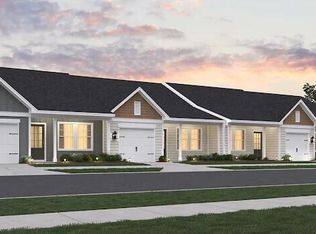
- $279,9902 bd2 ba1.1k sqft1053 Dusk Dr, Summerville, SC 29486Sold
- $302,7502 bd2 ba1.1k sqft1065 Dusk Dr, Summerville, SC 29486New Construction

- $289,9902 bd2 ba1.1k sqft1047 Dusk Dr, Summerville, SC 29486New Construction
- $279,9902 bd2 ba1.1k sqft1069 Dusk Dr, Summerville, SC 29486Pending
- $299,9902 bd2 ba1.1k sqft1068 Dusk Dr, Summerville, SC 29486New Construction
- $309,9903 bd3 ba1.5k sqft1070 Dusk Dr, Summerville, SC 29486New Construction
Nearby schools
GreatSchools rating
- 8/10Nexton ElementaryGrades: PK-5Distance: 2.6 mi
- 3/10Sangaree Middle SchoolGrades: 6-8Distance: 5.6 mi
- 8/10Cane Bay High SchoolGrades: 9-12Distance: 1.4 mi
Schools provided by the listing agent
- Elementary: Nexton Elementary
- Middle: Sangaree
- High: Cane Bay High School
Source: CTMLS. This data may not be complete. We recommend contacting the local school district to confirm school assignments for this home.
Get a cash offer in 3 minutes
Find out how much your home could sell for in as little as 3 minutes with a no-obligation cash offer.
Estimated market value
$300,300
Get a cash offer in 3 minutes
Find out how much your home could sell for in as little as 3 minutes with a no-obligation cash offer.
Estimated market value
$300,300
- South Carolina
- Berkeley County
- Summerville
- 29486
- 1057 Dusk Dr
Nearby cities
Nearby zip codes
Other Summerville Topics
