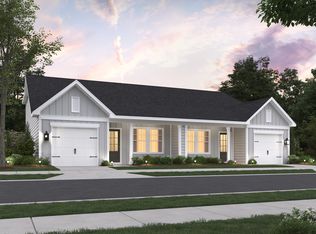
Welcome to 1067 Dusk Drive, a beautifully designed new construction villa by Ashton Woods located in the highly sought after Hammock Walk community within Nexton. This thoughtfully designed single level home offers easy, functional living with the secondary bedroom positioned at the front of the home alongside a full bathroom, creating an ideal setup for guests or a private home office.The open concept living space flows effortlessly into a stunning kitchen featuring the Artisan Collection, showcasing warm grey shaker style cabinetry, sleek black hardware, a gas range, and a designer herringbone tile backsplash. Luxury vinyl plank flooring extends throughout the main living areas, offering both durability and a refined finish. The kitchen anchors the home and opens seamlessly to the living and dining spaces, creating a warm and inviting atmosphere for everyday living and entertaining. The primary bedroom is privately situated at the rear of the home, offering a comfortable retreat complete with a zero entry luxury walk in tiled shower designed for ease and convenience. An extended covered patio enhances the indoor outdoor living experience, providing a quiet space to relax and unwind. Additional features include a spacious one car garage and a long driveway allowing for two additional parking spaces. This home is currently under construction, presenting an exciting opportunity to own a brand new, low maintenance villa. Hammock Walk residents enjoy a lifestyle centered around simplicity and connection, with access to a dog park, pickleball court, walking and jogging trails, and a scenic pond and pavilion. The HOA helps streamline day to day living, allowing more time to enjoy the community. Located within Nexton, one of the region's most thoughtfully planned communities, residents benefit from miles of trails, convenient shopping and dining, and continued growth, including the new MUSC Health hospital and an upcoming public park just moments away, adding both convenience and long term value to this exceptional location.
Active contingent
Price cut: $13.1K (7/8)
$286,885
1067 Dusk Dr, Summerville, SC 29486
2beds
1,137sqft
Single Family Residence
Built in 2026
4,356 Square Feet Lot
$286,900 Zestimate®
$252/sqft
$-- HOA
What's special
Single level homeSpacious one car garageSleek black hardwareDesigner herringbone tile backsplashGas rangeOpen concept living space
- 81 days
- 103
- 5
Zillow last checked:
Listing updated:
Listed by:
Ashton Charleston Residential
Source: CTMLS,MLS#: 26017829
Facts & features
Interior
Bedrooms & bathrooms
- Bedrooms: 2
- Bathrooms: 2
- Full bathrooms: 2
Rooms
- Room types: Family Room, Living/Dining Combo, Utility Room, Eat-In-Kitchen, Family, Utility
Heating
- Heat Pump
Cooling
- Has cooling: Yes
Appliances
- Laundry: Electric Dryer Hookup, Washer Hookup
Features
- Ceiling - Smooth, High Ceilings, Kitchen Island, Walk-In Closet(s), Eat-in Kitchen
- Flooring: Carpet, Ceramic Tile, Luxury Vinyl
- Has fireplace: No
Interior area
- Total structure area: 1,137
- Total interior livable area: 1,137 sqft
Property
Parking
- Total spaces: 1
- Parking features: Garage, Off Street
- Garage spaces: 1
Features
- Levels: One
- Stories: 1
- Entry location: Ground Level
- Patio & porch: Covered, Front Porch
- Fencing: Partial
Lot
- Size: 4,356 Square Feet
- Features: 0 - .5 Acre
Details
- Special conditions: 55+ Community
Construction
Type & style
- Home type: SingleFamily
- Property subtype: Single Family Residence
- Attached to another structure: Yes
Materials
- Vinyl Siding
- Foundation: Slab
- Roof: Architectural
Condition
- New construction: Yes
- Year built: 2026
Utilities & green energy
- Sewer: Public Sewer
- Water: Public
- Utilities for property: BCW & SA, Berkeley Elect Co-Op
Green energy
- Green verification: HERS Index Score
Community & HOA
Community
- Features: Dog Park, Walk/Jog Trails
- Senior community: Yes
- Subdivision: Nexton
Location
- Region: Summerville
Financial & listing details
- Price per square foot: $252/sqft
- Date on market: 6/19/2026
- Listing terms: Cash,Conventional,FHA,VA Loan
Estimated market value
$286,900
$273,000 - $301,000
$1,926/mo
Price history
| Date | Event | Price |
|---|---|---|
| 7/8/2026 | Price change | $286,885-4.4%$252/sqft |
Source:  CTMLS #26017829 Report a problem CTMLS #26017829 Report a problem | ||
| 6/19/2026 | Listed for sale | $299,990$264/sqft |
Source: CTMLS #26017829 Report a problem | ||
Public tax history
Tax history is unavailable.
Monthly payment
Est. payment
Payment breakdown
Explore the cost of this home by adjusting the details. Changes won't be saved.Climate risks
Neighborhood: 29486
Nearby schools
Schools provided by the listing agent
- Elementary: Nexton Elementary
- Middle: Sangaree
- High: Cane Bay High School
Source: CTMLS. This data may not be complete. We recommend contacting the local school district to confirm school assignments for this home.
Similar homes
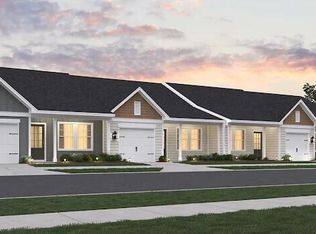
- $279,9902 bd2 ba1.1k sqft1050 Dusk Dr, Summerville, SC 29486New Construction

 CTMLS
CTMLS - $302,7502 bd2 ba1.1k sqft1065 Dusk Dr, Summerville, SC 29486New Construction
 MLS ID #26017812, Frankie Wiles. CTMLS
 - $299,9902 bd2 ba1.1k sqft1068 Dusk Dr, Summerville, SC 29486New ConstructionMLS ID #26017917, Frankie Wiles. CTMLS
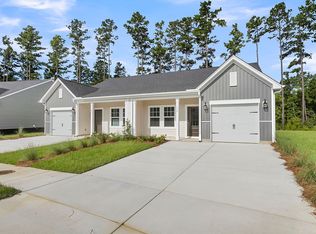
- $289,9903 bd3 ba1.5k sqft1070 Dusk Dr, Summerville, SC 29486New Construction
 CTMLS
CTMLS - $289,9903 bd3 ba1.5k sqft1066 Dusk Dr, Summerville, SC 29486New ConstructionCTMLS
- $279,9902 bd2 ba1.1k sqft1047 Dusk Dr, Summerville, SC 29486New ConstructionCTMLS
- $319,9903 bd2 ba1.4k sqft185 Lucky Day Dr, Summerville, SC 29486For SaleMLS ID #26023943, Chris Maddox. CTMLS
- $299,9903 bd3 ba1.5k sqft1064 Dusk Dr, Summerville, SC 29486New ConstructionCTMLS
- $329,0003 bd2 ba1.5k sqft291 Firewheel Ct, Summerville, SC 29486For SaleMLS ID #26021917, Michael Fox. CTMLS
- $324,5003 bd2 ba1.5k sqft569 Polaris Way, Summerville, SC 29486For SaleMLS ID #26021231, Sherry Swift. CTMLS
- $344,2403 bd2 ba1.2k sqft831 Meadowbrook Ln, Summerville, SC 29486New ConstructionCTMLS
- $415,0003 bd3 ba1.5k sqft384 Ripple Park Dr, Summerville, SC 29486For SaleMLS ID #26025017, Shaina Hazan. CTMLS
- $355,0003 bd2 ba1.6k sqft414 Eastern Pine Dr, Summerville, SC 29486For SaleMLS ID #26024310, Debbie Cromer. CTMLS
- $359,0003 bd3 ba1.6k sqft658 Snow Owl Dr, Summerville, SC 29486For SaleMLS ID #26012116, Chris Facello. CTMLS
- $295,0003 bd3 ba1.5k sqft207 Cozy Brook Ct, Summerville, SC 29486For SaleMLS ID #26016876, Alissa Aguilar. CTMLS
- $343,0003 bd2 ba1.3k sqft198 Greenwich Dr, Summerville, SC 29486For SaleMLS ID #26018314, Alyssa Sloat. CTMLS
- $275,0003 bd3 ba1.5k sqft686 Hilchot Dr, Summerville, SC 29486For SaleMLS ID #26021747, Melissa Clark. CTMLS
- $355,0003 bd2 ba1.6k sqft219 Watersglen Dr, Summerville, SC 29486For SaleMLS ID #26021040, Daysia Mcclough. CTMLS
