Designed for those who value comfort, connection, and low maintenance living in a peaceful yet vibrant setting, 1069 Dusk Drive offers an inviting opportunity in Hammock Walk at Nexton by Ashton Woods Homes. This beautifully designed new construction one story villa is finished with curated cosmetic selections from the Serene design collection, featuring alabaster cabinetry, warm brass hardware, and light luxury vinyl plank flooring throughout the main living areas for a bright, calming feel.The kitchen is thoughtfully designed with a gas range, generous counter space, and a natural flow into the open family room, which enjoys abundant natural light and opens to an expanded rear porch overlooking a tranquil, wooded setting. Just inside the front of the home, a secondary bedroom with a spacious walk in closet provides flexibility for guests or a home office, while the long one car garage allows for both parking and additional storage. The primary bedroom is privately situated at the back of the home and features a well appointed en suite bathroom with a zero entry tiled luxury walk in shower and a large walk in closet. Residents of Hammock Walk enjoy access to community amenities including a dog park, pickleball courts, walking and jogging trails, and a pavilion area. Ideally located within the award winning Nexton master planned community, this home also offers access to miles of trails, parks, shopping, dining, and a lifestyle that blends everyday convenience with natural surroundings.
Pending
$279,990
1069 Dusk Dr, Summerville, SC 29486
2beds
1,137sqft
Single Family Residence
Built in 2026
4,356 Square Feet Lot
$294,900 Zestimate®
$246/sqft
$-- HOA
What's special
Generous counter spaceWarm brass hardwareAlabaster cabinetryLarge walk in closet
- 183 days
- 26
- 0
Zillow last checked:
Listing updated:
Listed by:
Ashton Charleston Residential
Source: CTMLS,MLS#: 26011926
Facts & features
Interior
Bedrooms & bathrooms
- Bedrooms: 2
- Bathrooms: 2
- Full bathrooms: 2
Rooms
- Room types: Family Room, Living/Dining Combo, Eat-In-Kitchen, Family
Heating
- Natural Gas
Appliances
- Laundry: Electric Dryer Hookup, Washer Hookup
Features
- Ceiling - Smooth, High Ceilings, Kitchen Island, Walk-In Closet(s), Eat-in Kitchen
- Flooring: Carpet, Luxury Vinyl
- Has fireplace: No
Interior area
- Total structure area: 1,137
- Total interior livable area: 1,137 sqft
Property
Parking
- Total spaces: 1
- Parking features: Garage, Off Street
- Garage spaces: 1
Features
- Levels: One
- Stories: 1
- Patio & porch: Covered, Front Porch
Lot
- Size: 4,356 Square Feet
- Features: 0 - .5 Acre
Details
- Special conditions: 55+ Community
Construction
Type & style
- Home type: SingleFamily
- Property subtype: Single Family Residence
- Attached to another structure: Yes
Materials
- Vinyl Siding
- Foundation: Slab
- Roof: Architectural
Condition
- New construction: Yes
- Year built: 2026
Utilities & green energy
- Sewer: Public Sewer
- Water: Public
- Utilities for property: BCW & SA, Berkeley Elect Co-Op
Green energy
- Green verification: HERS Index Score
Community & HOA
Community
- Features: Dog Park, Walk/Jog Trails
- Senior community: Yes
- Subdivision: Nexton
Location
- Region: Summerville
Financial & listing details
- Price per square foot: $246/sqft
- Date on market: 4/25/2026
- Listing terms: Cash,Conventional,FHA,VA Loan
Estimated market value
$294,900
$280,000 - $310,000
$1,941/mo
Price history
| Date | Event | Price |
|---|---|---|
| 6/19/2026 | Pending sale | $279,990$246/sqft |
Source:  CTMLS #26011926 Report a problem CTMLS #26011926 Report a problem | ||
| 4/25/2026 | Listed for sale | $279,990$246/sqft |
Source: CTMLS #26011926 Report a problem | ||
Public tax history
Tax history is unavailable.
Monthly payment
Est. payment
Payment breakdown
Explore the cost of this home by adjusting the details. Changes won't be saved.Climate risks
Neighborhood: 29486
Nearby schools
Schools provided by the listing agent
- Elementary: Nexton Elementary
- Middle: Sangaree
- High: Cane Bay High School
Source: CTMLS. This data may not be complete. We recommend contacting the local school district to confirm school assignments for this home.
- $302,7502 bd2 ba1.1k sqft1065 Dusk Dr, Summerville, SC 29486New Construction

- $286,8852 bd2 ba1.1k sqft1067 Dusk Dr, Summerville, SC 29486New Construction
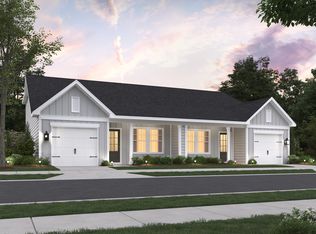
- $299,9903 bd3 ba1.5k sqft1070 Dusk Dr, Summerville, SC 29486New Construction
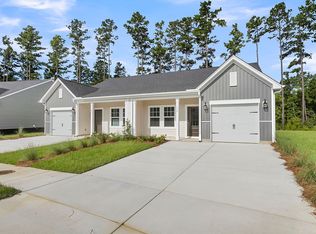
- $299,9902 bd2 ba1.1k sqft1068 Dusk Dr, Summerville, SC 29486New Construction
Similar homes
- $286,8852 bd2 ba1.1k sqft1067 Dusk Dr, Summerville, SC 29486New Construction
 MLS ID #26017829, Frankie Wiles. CTMLS
 - $269,9902 bd2 ba1.1k sqft1050 Dusk Dr, Summerville, SC 29486New Construction
 CTMLS
CTMLS - $299,9902 bd2 ba1.1k sqft1068 Dusk Dr, Summerville, SC 29486New ConstructionMLS ID #26017917, Frankie Wiles. CTMLS
- $302,7502 bd2 ba1.1k sqft1065 Dusk Dr, Summerville, SC 29486New ConstructionMLS ID #26017812, Frankie Wiles. CTMLS
- $279,9902 bd2 ba1.1k sqft1047 Dusk Dr, Summerville, SC 29486New ConstructionMLS ID #26019910, Craig Easterbrook. CTMLS
- $299,9903 bd3 ba1.5k sqft1045 Dusk Dr, Summerville, SC 29486New ConstructionCTMLS
- $289,9903 bd3 ba1.5k sqft1066 Dusk Dr, Summerville, SC 29486New ConstructionMLS ID #26017919, Frankie Wiles. CTMLS
- $299,9903 bd3 ba1.5k sqft1070 Dusk Dr, Summerville, SC 29486New ConstructionCTMLS
- $299,9903 bd3 ba1.5k sqft1064 Dusk Dr, Summerville, SC 29486New ConstructionMLS ID #26018010, Frankie Wiles. CTMLS
- $320,0003 bd2 ba1.4k sqft202 Summer View Rd, Summerville, SC 29486For SaleMLS ID #26025728, Orlando Scott. CTMLS
- $310,0003 bd2 ba1.1k sqft148 Tyger St, Summerville, SC 29485For SaleMLS ID #26028710, Paul Bermingham. CTMLS
- $319,9003 bd2 ba1.5k sqft569 Polaris Way, Summerville, SC 29486For SaleMLS ID #26021231, Sherry Swift. CTMLS
- $359,0003 bd3 ba1.6k sqft658 Snow Owl Dr, Summerville, SC 29486For SaleMLS ID #26012116, Chris Facello. CTMLS
- $339,0003 bd2 ba1.3k sqft198 Greenwich Dr, Summerville, SC 29486For SaleMLS ID #26027036, Alyssa Sloat. CTMLS
- $349,9003 bd2 ba1.6k sqft717 Ladywood Dr, Summerville, SC 29486For SaleMLS ID #26026724, Sandra Shimono. CTMLS
- $339,9003 bd2 ba1.6k sqft922 Woodside Creek Ln, Summerville, SC 29486For SaleMLS ID #26012022, Nakoma Pishko. CTMLS
- $270,0003 bd3 ba1.5k sqft207 Cozy Brook Ct, Summerville, SC 29486For SaleMLS ID #26016876, Alissa Aguilar. CTMLS
- $345,0003 bd2 ba1.6k sqft414 Eastern Pine Dr, Summerville, SC 29486For SaleMLS ID #26024310, Debbie Cromer. CTMLS
- $317,9003 bd3 ba1.4k sqft147 Haventree Ct, Summerville, SC 29486For SaleMLS ID #26028280, Demetria Scott. CTMLS
- $350,0003 bd2 ba1.6k sqft226 Clydesdale Cir, Summerville, SC 29486For SaleMLS ID #26010250, Michael Fox. CTMLS
