Welcome to 108 Breezy Day Drive, a beautifully designed end unit villa that is truly move in ready and perfectly positioned on a quieter side street within the community. Offering 2 bedrooms, 2 full bathrooms, and 1,137 square feet, this home feels open, bright, and thoughtfully laid out with both comfort and style in mind. As you step inside, the secondary bedroom is located at the front of the home and features a spacious walk in closet, making it ideal for guests or a home office.Just nearby, the full bathroom includes ample cabinet space, and an additional coat closet provides convenient storage. The home then opens into an inviting main living area with an extended living room that enhances the sense of space and flow, leading seamlessly into a stunning kitchen finished in the timeless design collection. You will find crisp white shaker cabinetry, brushed nickel hardware, a designer herringbone backsplash, and luxury vinyl plank flooring that runs throughout the main living areas. Tucked toward the back of the home, the primary suite offers privacy and a peaceful retreat, complete with a generous walk in closet and a beautifully finished en suite bathroom featuring a double vanity and a zero entry tiled walk in shower. The extended patio creates the perfect spot to relax or entertain, with views that connect you to nearby greenspace and a pond setting. The exterior offers a one car garage along with a long, spacious driveway that comfortably fits multiple vehicles on two wide parking pads. This home also includes a builder warranty for added peace of mind, and the HOA takes care of the details so you can enjoy a truly low maintenance lifestyle, covering lawn care, landscaping, roof replacement as needed based on the life of the shingles, pressure washing twice per year, a termite bond in place, and quarterly pest control. Located in Hammock Walk, a 55 plus active adult community in the heart of Nexton, residents enjoy access to thoughtfully designed amenities including walking trails, gathering spaces, and a welcoming neighborhood atmosphere known for its connection and convenience. Just beyond the community, Nexton offers restaurants, shopping, fitness options, and everyday essentials all within close reach, along with exciting growth including a new MUSC medical facility breaking ground nearby and a new public park coming soon. This is a rare opportunity to enjoy a beautifully finished home in a highly desirable location with everything you need right at your fingertips.
Pending
Price increase: $20K (7/19)
$299,990
108 Breezy Day Dr, Summerville, SC 29486
2beds
1,137sqft
:
Get pre-qualified$1,771/mo
Single Family Residence
Built in 2026
3,920 Square Feet Lot
$299,400 Zestimate®
$264/sqft
$-- HOA
What's special
One car garageStunning kitchenBrushed nickel hardwareLuxury vinyl plank flooringCrisp white shaker cabinetryDesigner herringbone backsplashAmple cabinet space
- 66 days |
- 166 |
- 13 |
Zillow last checked:
Listing updated:
Listed by:
Ashton Charleston Residential
Source: CTMLS,MLS#: 26015513
Facts & features
Interior
Bedrooms & bathrooms
- Bedrooms: 2
- Bathrooms: 2
- Full bathrooms: 2
Rooms
- Room types: Family Room, Living/Dining Combo, Family, Laundry
Heating
- Natural Gas
Cooling
- Has cooling: Yes
Appliances
- Laundry: Electric Dryer Hookup, Washer Hookup, Laundry Room
Features
- Ceiling - Smooth, High Ceilings, Kitchen Island, Walk-In Closet(s)
- Flooring: Carpet, Luxury Vinyl
- Has fireplace: No
Interior area
- Total structure area: 1,137
- Total interior livable area: 1,137 sqft
Property
Parking
- Total spaces: 1
- Parking features: Garage, Off Street
- Garage spaces: 1
Features
- Levels: One
- Stories: 1
- Entry location: Ground Level
- Patio & porch: Patio, Front Porch
- Fencing: Partial
Lot
- Size: 3,920 Square Feet
- Features: 0 - .5 Acre
Details
- Special conditions: 55+ Community
Construction
Type & style
- Home type: SingleFamily
- Property subtype: Single Family Residence
- Attached to another structure: Yes
Materials
- Vinyl Siding
- Foundation: Slab
- Roof: Architectural
Condition
- New construction: Yes
- Year built: 2026
Utilities & green energy
- Sewer: Public Sewer
- Water: Public
- Utilities for property: BCW & SA, Berkeley Elect Co-Op
Green energy
- Green verification: HERS Index Score
Community & HOA
Community
- Features: Dog Park, Walk/Jog Trails
- Senior community: Yes
- Subdivision: Nexton
Location
- Region: Summerville
Financial & listing details
- Price per square foot: $264/sqft
- Date on market: 5/28/2026
- Listing terms: Cash,Conventional,FHA,VA Loan
Estimated market value
$299,400
$284,000 - $314,000
$1,945/mo
Price history
| Date | Event | Price |
|---|---|---|
| 7/19/2026 | Pending sale | $299,990+7.1%$264/sqft |
Source:  CTMLS #26015513 Report a problem CTMLS #26015513 Report a problem | ||
| 5/28/2026 | Listed for sale | $279,990$246/sqft |
Source: CTMLS #26015513 Report a problem | ||
Public tax history
Tax history is unavailable.
Monthly payment
Est. payment
Payment breakdown
Explore the cost of this home by adjusting the details. Changes won't be saved.Climate risks
Neighborhood: 29486
Nearby schools
GreatSchools rating
- 8/10Nexton ElementaryGrades: PK-5Distance: 2.6 mi
- 3/10Sangaree Middle SchoolGrades: 6-8Distance: 5.6 mi
- 8/10Cane Bay High SchoolGrades: 9-12Distance: 1.3 mi
Schools provided by the listing agent
- Elementary: Nexton Elementary
- Middle: Sangaree
- High: Cane Bay High School
Source: CTMLS. This data may not be complete. We recommend contacting the local school district to confirm school assignments for this home.
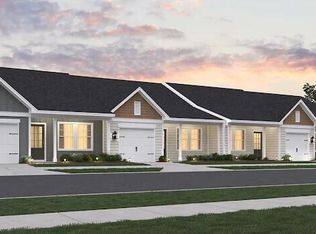
- $279,9902 bd2 ba1.1k sqft1053 Dusk Dr, Summerville, SC 29486Sold
- $289,9902 bd2 ba1.1k sqft1047 Dusk Dr, Summerville, SC 29486New Construction

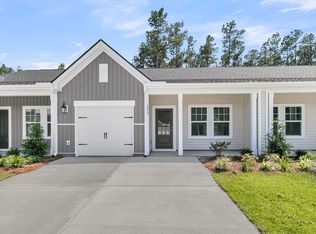
- $269,9902 bd2 ba1.1k sqft1055 Dusk Dr, Summerville, SC 29486Sold
- $299,9903 bd3 ba1.5k sqft1057 Dusk Dr, Summerville, SC 29486Sold
- $286,8852 bd2 ba1.1k sqft1067 Dusk Dr, Summerville, SC 29486New Construction
- $287,6503 bd3 ba1.4k sqft857 Descartes St, Summerville, SC 29486Sold
- $299,9902 bd2 ba1.1k sqft1068 Dusk Dr, Summerville, SC 29486New Construction
- $314,9902 bd2 ba1.1k sqft976 Dusk Dr, Summerville, SC 29486Sold
A local agent can set up tours, give advice and negotiate with sellers.
A local lender can help you make sure your offer is ready when you are.
Similar homes
- $299,9902 bd2 ba1.1k sqft1068 Dusk Dr, Summerville, SC 29486New Construction

 MLS ID #26017917, Frankie Wiles. CTMLS
 - $302,7502 bd2 ba1.1k sqft1065 Dusk Dr, Summerville, SC 29486New ConstructionMLS ID #26017812, Frankie Wiles. CTMLS
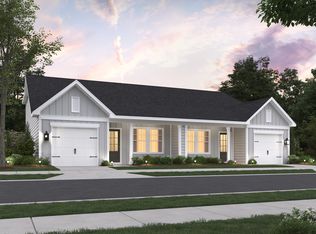
- $286,8852 bd2 ba1.1k sqft1067 Dusk Dr, Summerville, SC 29486New Construction
 MLS ID #26017829, Frankie Wiles. CTMLS
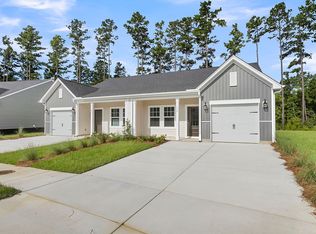
 - $309,9903 bd3 ba1.5k sqft1070 Dusk Dr, Summerville, SC 29486New Construction
 CTMLS
CTMLS - $289,9902 bd2 ba1.1k sqft1047 Dusk Dr, Summerville, SC 29486New ConstructionCTMLS
- $309,9903 bd3 ba1.5k sqft1066 Dusk Dr, Summerville, SC 29486New ConstructionCTMLS
- $325,0003 bd2 ba1.5k sqft569 Polaris Way, Summerville, SC 29486For SaleMLS ID #26021231, Sherry Swift. CTMLS
- $349,2403 bd2 ba1.2k sqft831 Meadowbrook Ln, Summerville, SC 29486New ConstructionCTMLS
- $309,9903 bd3 ba1.5k sqft1064 Dusk Dr, Summerville, SC 29486New ConstructionCTMLS
- $324,9993 bd2 ba1.2k sqft426 Pender Woods Dr, Summerville, SC 29486For SaleMLS ID #26008619, Alice Hardy. CTMLS
- $329,9903 bd2 ba1.1k sqft273 Phoenix Dr, Summerville, SC 29486New ConstructionCTMLS
- $275,0003 bd3 ba1.5k sqft686 Hilchot Dr, Summerville, SC 29486For SaleMLS ID #26021747, Melissa Clark. CTMLS
- $325,5003 bd2 ba1.2k sqft364 Pine Crest View Dr, Summerville, SC 29486For SaleMLS ID #26017182, Melissa Grooms. CTMLS
- $359,0003 bd3 ba1.6k sqft658 Snow Owl Dr, Summerville, SC 29486For SaleMLS ID #26012116, Chris Facello. CTMLS
- $355,0003 bd2 ba1.6k sqft219 Watersglen Dr, Summerville, SC 29486For SaleMLS ID #26021040, Daysia Mcclough. CTMLS
- $299,9003 bd3 ba1.5k sqft207 Cozy Brook Ct, Summerville, SC 29486For SaleMLS ID #26016876, Alissa Aguilar. CTMLS
- $344,0003 bd2 ba1.3k sqft198 Greenwich Dr, Summerville, SC 29486For SaleMLS ID #26018314, Alyssa Sloat. CTMLS
- from $343,9903 bd2 ba1.1k sqftComet Plan, Pender Woods at Cane Bay, Summerville, SC 29486New ConstructionStarlight Homes
- $355,0003 bd2 ba1.6k sqft922 Woodside Creek Ln, Summerville, SC 29486For SaleMLS ID #26012022, Nakoma Pishko. CTMLS
- $318,9193 bd3 ba1.5k sqft848 Long Bluff Rd, Summerville, SC 29486New ConstructionMLS ID #26015266, Katie Stevens Grout. CTMLS
