No HOA, almost sitting on a full acre this custom-built home doesn't come along often. Situated on a level lot with trees to the back of the lot, this home boasts of a very open foyer, tray ceilings in formal dining room, a gas fireplace, 4 huge bedrooms you cannot find in many newer homes, a turning staircase, a first floor laundry, a finished basement with plenty of storage rooms left, a concrete poured foundation, a walk out basement entrance, palladium windows, most window treatments convey. The owner's suite boasts of a double bowl sink, a jetted soaking tub and separate walking shower and a private water closet for the toilet. The other 3 bedrooms are extremely spacious and have walk in closets as well. The home has over 3000 sq feet finished and is waiting for the second owner to lay claim to this home with 6-inch walls used in construction, not 2x4. There is plenty of upgrades throughout and waiting for a new family.
Pending
Price cut: $29.1K (7/18)
$449,900
1053 Forest Dr, Abbottstown, PA 17301
4beds
2,244sqft
:
Get pre-qualified$2,993/mo
Single Family Residence
Built in 2003
0.92 Acres Lot
$452,100 Zestimate®
$200/sqft
$-- HOA
What's special
Gas fireplaceFirst floor laundryWalk out basement entranceJetted soaking tubPalladium windowsMost window treatments conveyVery open foyer
- 7 days |
- 481 |
- 21 |
Zillow last checked:
Listing updated:
Listed by:
Barry Jewitt 717-698-0660,
House Broker Realty LLC 7177579999
Source: Bright MLS,MLS#: PAAD2024718
Facts & features
Interior
Bedrooms & bathrooms
- Bedrooms: 4
- Bathrooms: 3
- Full bathrooms: 2
- 1/2 bathrooms: 1
- Main level bathrooms: 1
Rooms
- Room types: Living Room, Dining Room, Bedroom 2, Bedroom 3, Bedroom 4, Kitchen, Family Room, Bedroom 1, Laundry, Storage Room, Utility Room, Bathroom 1, Half Bath
Bedroom 1
- Features: Attached Bathroom, Balcony Access, Cathedral/Vaulted Ceiling, Ceiling Fan(s), Flooring - Carpet, Walk-In Closet(s)
- Level: Upper
- Area: 252 Square Feet
- Dimensions: 14 X 18
Bedroom 2
- Features: Cathedral/Vaulted Ceiling, Flooring - Carpet, Walk-In Closet(s)
- Level: Upper
- Area: 266 Square Feet
- Dimensions: 14 X 19
Bedroom 3
- Features: Ceiling Fan(s), Flooring - Carpet, Walk-In Closet(s)
- Level: Upper
- Area: 143 Square Feet
- Dimensions: 11 X 13
Bedroom 4
- Features: Built-in Features, Lighting - Ceiling, Walk-In Closet(s)
- Level: Upper
- Area: 144 Square Feet
- Dimensions: 12 X 12
Bathroom 1
- Features: Bathroom - Jetted Tub, Soaking Tub, Bathroom - Walk-In Shower, Countertop(s) - Solid Surface, Double Sink, Flooring - Vinyl, Lighting - Ceiling, Lighting - Wall sconces
- Level: Upper
- Area: 100 Square Feet
- Dimensions: 10 X 10
Dining room
- Features: Flooring - Carpet, Lighting - Ceiling
- Level: Main
- Area: 154 Square Feet
- Dimensions: 11 X 14
Family room
- Features: Basement - Finished, Flooring - Carpet, Lighting - Ceiling
- Level: Lower
- Area: 465 Square Feet
- Dimensions: 15 X 31
Half bath
- Features: Flooring - Laminated
- Level: Main
- Area: 25 Square Feet
- Dimensions: 5 X 5
Kitchen
- Features: Balcony Access, Breakfast Bar, Breakfast Nook, Built-in Features, Countertop(s) - Solid Surface, Dining Area, Flooring - Laminated, Kitchen Island, Kitchen - Country, Eat-in Kitchen, Kitchen - Gas Cooking, Kitchen - Electric Cooking, Recessed Lighting, Pantry, Window Treatments
- Level: Main
- Area: 286 Square Feet
- Dimensions: 13 X 22
Laundry
- Features: Flooring - Vinyl, Window Treatments
- Level: Main
- Area: 40 Square Feet
- Dimensions: 5 X 8
Living room
- Features: Flooring - Carpet, Fireplace - Gas, Recessed Lighting
- Level: Main
- Area: 266 Square Feet
- Dimensions: 14 X 19
Storage room
- Features: Flooring - Concrete
- Level: Lower
- Area: 144 Square Feet
- Dimensions: 12 X 12
Utility room
- Features: Flooring - Concrete
- Level: Lower
- Area: 98 Square Feet
- Dimensions: 7 X 14
Heating
- Forced Air, Natural Gas
Cooling
- Central Air, Electric
Appliances
- Included: Dishwasher, Dryer, Washer, Extra Refrigerator/Freezer, Refrigerator, Gas Water Heater
- Laundry: Main Level, Laundry Room
Features
- Attic, Soaking Tub, Bathroom - Stall Shower, Bathroom - Walk-In Shower, Breakfast Area, Combination Dining/Living, Dining Area, Family Room Off Kitchen, Open Floorplan, Formal/Separate Dining Room, Kitchen - Country, Pantry, Recessed Lighting, Walk-In Closet(s), 2 Story Ceilings, Dry Wall, Vaulted Ceiling(s), Tray Ceiling(s)
- Flooring: Carpet, Laminate
- Doors: Insulated, Sliding Glass, Storm Door(s)
- Windows: Double Pane Windows, Double Hung, Low Emissivity Windows, Palladian, Window Treatments
- Basement: Partial,Full,Exterior Entry,Partially Finished,Concrete,Sump Pump,Space For Rooms,Walk-Out Access
- Number of fireplaces: 1
- Fireplace features: Gas/Propane
Interior area
- Total structure area: 3,180
- Total interior livable area: 2,244 sqft
- Finished area above ground: 2,244
- Finished area below ground: 0
Property
Parking
- Total spaces: 2
- Parking features: Garage Faces Front, Asphalt, Attached, Driveway
- Attached garage spaces: 2
- Has uncovered spaces: Yes
Accessibility
- Accessibility features: Accessible Doors, Accessible Hallway(s), >84" Garage Door, Doors - Swing In
Features
- Levels: Two
- Stories: 2
- Pool features: None
- Spa features: Bath
- Has view: Yes
- View description: Trees/Woods
- Frontage type: Road Frontage
Lot
- Size: 0.92 Acres
- Features: Backs to Trees, Cleared, Irregular Lot, Level, Wooded, Private, Secluded, Unknown Soil Type
Details
- Additional structures: Above Grade, Below Grade
- Parcel number: 170010058000
- Zoning: RESIDENTIAL
- Special conditions: Standard
Construction
Type & style
- Home type: SingleFamily
- Architectural style: Traditional
- Property subtype: Single Family Residence
Materials
- Vinyl Siding
- Foundation: Concrete Perimeter
- Roof: Asphalt
Condition
- Very Good
- New construction: No
- Year built: 2003
Utilities & green energy
- Electric: 200+ Amp Service
- Sewer: Public Sewer
- Water: Well
- Utilities for property: Cable Connected, Electricity Available, Phone Available, Sewer Available, Water Available, Cable
Community & HOA
Community
- Security: Smoke Detector(s)
- Subdivision: None Available
HOA
- Has HOA: No
Location
- Region: Abbottstown
- Municipality: HAMILTON TWP
Financial & listing details
- Price per square foot: $200/sqft
- Tax assessed value: $286,200
- Annual tax amount: $6,740
- Date on market: 7/18/2026
- Listing agreement: Exclusive Right To Sell
- Listing terms: Cash,Conventional,FHA,VA Loan
- Inclusions: All Window Treatments Except Living Room And Dining Room, Refrig, Freezer In Basement, Dishwasher
- Exclusions: Curtains In Living Room And Dining Room, Mantle Over Fireplace Is Negotiable, Oven Is Negotiable
- Ownership: Fee Simple
- Road surface type: Black Top
Estimated market value
$452,100
$429,000 - $475,000
$2,745/mo
Price history
| Date | Event | Price |
|---|---|---|
| 7/22/2026 | Pending sale | $449,900$200/sqft |
Source:  Bright MLS #PAAD2024718 Report a problem Bright MLS #PAAD2024718 Report a problem | ||
| 7/18/2026 | Price change | $449,900-6.1%$200/sqft |
Source: Bright MLS #PAAD2024718 Report a problem | ||
| 4/5/2026 | Price change | $479,000+5.2%$213/sqft |
Source: Owner Report a problem | ||
| 1/10/2026 | Listed for sale | $455,500+36%$203/sqft |
Source: Owner Report a problem | ||
| 3/24/2021 | Listing removed | -- |
Source: Owner Report a problem | ||
| 3/23/2020 | Listing removed | $334,900$149/sqft |
Source: Owner Report a problem | ||
| 10/5/2019 | Price change | $334,900-0.9%$149/sqft |
Source: Owner Report a problem | ||
| 6/16/2019 | Price change | $337,900-3.4%$151/sqft |
Source: Owner Report a problem | ||
| 6/8/2019 | Listed for sale | $349,900+29.6%$156/sqft |
Source: Owner Report a problem | ||
| 10/5/2004 | Sold | $269,900$120/sqft |
Source: Agent Provided Report a problem | ||
Public tax history
| Year | Property taxes | Tax assessment |
|---|---|---|
| 2025 | $6,488 +3.2% | $286,200 |
| 2024 | $6,288 +5.4% | $286,200 |
| 2023 | $5,965 +10% | $286,200 |
| 2022 | $5,422 +0.5% | $286,200 |
| 2021 | $5,393 +2.6% | $286,200 |
| 2020 | $5,259 +273.2% | $286,200 |
| 2019 | $1,409 +180.3% | $286,200 |
| 2018 | $503 | $286,200 |
| 2017 | -- | $286,200 |
| 2016 | -- | $286,200 |
| 2015 | -- | $286,200 |
| 2014 | -- | $286,200 |
| 2013 | -- | -- |
| 2012 | -- | -- |
| 2011 | -- | -- |
| 2010 | -- | $68,408 -10.9% |
| 2009 | -- | $76,768 |
| 2008 | -- | $76,768 |
| 2007 | -- | $76,768 |
| 2006 | -- | $76,768 +334.2% |
| 2005 | -- | $17,682 |
Find assessor info on the county website
Monthly payment
Est. payment
Payment breakdown
Explore the cost of this home by adjusting the details. Changes won't be saved.Climate risks
Neighborhood: 17301
Nearby schools
GreatSchools rating
- 5/10Conewago Valley Intermediate SchoolGrades: 4-6Distance: 3.2 mi
- 7/10New Oxford Middle SchoolGrades: 7-8Distance: 3.3 mi
- 6/10New Oxford Senior High SchoolGrades: 9-12Distance: 3.3 mi
Schools provided by the listing agent
- Elementary: Conewago Township
- Middle: Conewago Valley
- High: New Oxford Senior
- District: Conewago Valley
Source: Bright MLS. This data may not be complete. We recommend contacting the local school district to confirm school assignments for this home.
- $504,9004 bd3 ba2.6k sqft8 Fox Run Rd, Abbottstown, PA 17301Off Market
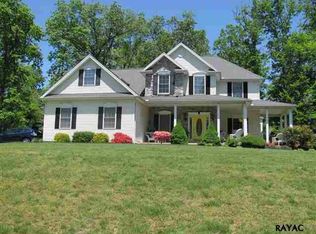
- $337,0003 bd2 ba1.1k sqft20 Fox Run Rd, Abbottstown, PA 17301Off Market
- $494,7004 bd3 ba3.2k sqft1065 Forest Dr, Abbottstown, PA 17301Off Market
- $385,0004 bd2 ba1.2k sqft10 Cherry Ln, Abbottstown, PA 17301Sold
- $398,8003 bd2 ba1.4k sqft8 Ringneck Cir, Abbottstown, PA 17301Off Market
- $337,9003 bd1 ba1.2k sqft5 Cherry Ln, Abbottstown, PA 17301Off Market
- $35,5001.23 Acres17 Fox Run Rd, Abbottstown, PA 17301Off Market
- $464,3004 bd2 ba2.4k sqft1020 Forest Dr, Abbottstown, PA 17301Off Market
A local agent can set up tours, give advice and negotiate with sellers.
A local lender can help you make sure your offer is ready when you are.
Similar homes
- $460,0003 bd3 ba2.4k sqft745 Jackson Square Rd, Spring Grove, PA 17362For Sale

 MLS ID #PAYK2108218, Bobby Argento, Berkshire Hathaway HomeServices Homesale Realty. Bright MLS
 - $369,9003 bd2 ba2.5k sqft7666 Lincoln Hwy, Abbottstown, PA 17301For Sale
 MLS ID #PAYK2101204, Gregg Clymer, Coldwell Banker Realty. Bright MLS
 - $465,0004 bd4 ba3k sqft137 Kimberly Ln, East Berlin, PA 17316For Sale
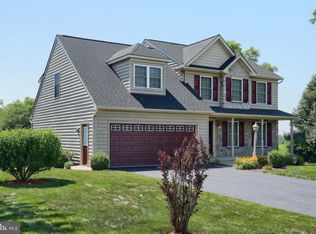 MLS ID #PAAD2024534, Brian Kelly, Coldwell Banker Realty. Bright MLS
 - $450,0003 bd2 ba2.1k sqft125 Hickory Ln, Hanover, PA 17331For Sale
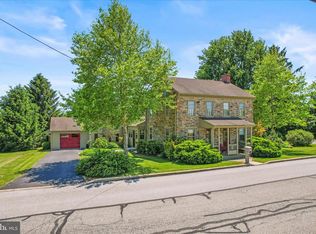 MLS ID #PAYK2104560, Sherri Rose, Iron Valley Real Estate Hanover. Bright MLS
 - $400,0004 bd3 ba1.8k sqft239 Race Horse Rd, Hanover, PA 17331For SaleMLS ID #PAAD2024762, Dan Bateman, Harget Realty Group. Bright MLS
- $440,0004 bd3 ba2.6k sqft345 Westminster Ave, Hanover, PA 17331For SaleMLS ID #PAYK2103544, Randy Hilker, RE/MAX Quality Service, Inc.. Bright MLS
- $439,9995 bd3 ba2k sqft21 Wadsworth Dr, East Berlin, PA 17316For SaleMLS ID #PAAD2023686, Ivan Vega, Samson Properties. Bright MLS
- $415,0004 bd3 ba2.4k sqft31 N Alpine Dr, York, PA 17408For SaleMLS ID #PAYK2106096, MICHAEL ALESSANDRONI, Keller Williams Keystone Realty. Bright MLS
- $469,9004 bd3 ba2.1k sqft141 Oxford Blvd, New Oxford, PA 17350For SaleMLS ID #PAAD2023554, Colby Jacobs, Samson Properties. Bright MLS
- $445,9003 bd2 ba2k sqft22 Burnside Dr, East Berlin, PA 17316For SaleMLS ID #PAAD2024230, Eugene H Shaffer JR., Elite Property Sales, LLC. Bright MLS
- $395,0003 bd3 ba2.3k sqft2896 Olde Field Dr, York, PA 17408For SaleMLS ID #PAYK2107772, Glenda Kane, Realty One Group Generations. Bright MLS
- $345,0003 bd2 ba2.3k sqft13 Ewell Dr, East Berlin, PA 17316For SaleMLS ID #PAAD2024832, TONYA M. LUCAS, RE/MAX Realty Associates. Bright MLS
- $439,9003 bd3 ba1.8k sqft880 Ripple Dr, Hanover, PA 17331For SaleMLS ID #PAYK2106732, April Martin, Joseph A Myers Real Estate, Inc.. Bright MLS
- $386,0004 bd2 ba1.8k sqft25 Rainbow Trl, Wellsville, PA 17365For SaleMLS ID #PAYK2108008, Susan Anderson, Iron Valley Real Estate of Central PA. Bright MLS
- $444,5004 bd3 ba2.2k sqft20 Fox Run Dr, York, PA 17403For SaleMLS ID #PAYK2104888, Dan Adams, Cummings & Co. Realtors. Bright MLS
- $425,0005 bd4 ba2.7k sqft221 Lincoln Way W, New Oxford, PA 17350For SaleMLS ID #PAAD2023254, Holly Purdy, RE/MAX of Gettysburg. Bright MLS
- $430,0003 bd2 ba2k sqft46 Tyler Dr, Hanover, PA 17331For SaleMLS ID #PAYK2103562, Danielle Byrd, Berkshire Hathaway HomeServices PenFed Realty. Bright MLS
- $399,9002 bd2 ba2k sqft50 Bristol Dr, Hanover, PA 17331For SaleMLS ID #PAAD2024284, Sara Orovich, EXP Realty, LLC. Bright MLS
- $464,5004 bd4 ba3.2k sqft3123 King Richards Ct S, York, PA 17408For SaleMLS ID #PAYK2099350, Sherri Rose, Iron Valley Real Estate Hanover. Bright MLS
- $354,9002 bd2 ba1.6k sqft327 Beaver St, East Berlin, PA 17316For SaleMLS ID #PAAD2024140, Nathan Johnston, Keller Williams Keystone Realty. Bright MLS
