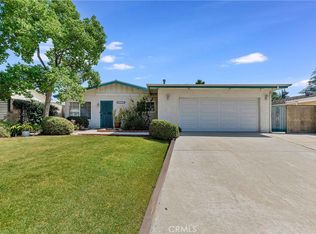
Welcome to this inviting single-story 3-bedroom, 2-bath home offering more than 1,700 sq ft of living space on a generous corner lot tucked away at the end of a double cul-de-sac in Chatsworth.
The remodeled 2025 kitchen features new cabinetry, countertops, electric stove, microwave, and dishwasher, creating a fresh and functional space for everyday living. The spacious family room opens comfortably for entertaining and gatherings, while laminate flooring and a newer garage door add to the home’s appeal.
Bright natural light fills the interior, highlighting the comfortable floor plan and offering a wonderful opportunity to personalize and make the space your own. Situated in a desirable neighborhood with privacy and charm, this home is ready for its next chapter.
Pending
Listed by: Rodeo Realty • Francesca Luteraan • Contact: 818-618-9368
Price cut: $25K (5/12)
$899,999
10532 Eton Ave, Chatsworth, CA 91311
3beds
1,714sqft
:
Get pre-qualified$5,824/mo
Single Family Residence
Built in 1970
7,490 Square Feet Lot
$880,200 Zestimate®
$525/sqft
$-- HOA
What's special
Newer garage doorSpacious family roomBright natural lightComfortable floor planGenerous corner lotNew cabinetryElectric stove
- 157 days |
- 81 |
- 1 |
Zillow last checked:
Listing updated:
Listed by:
Francesca Luteraan DRE #01115331 818-618-9368,
Rodeo Realty
Source: CRMLS,MLS#: SR25279063 Originating MLS: California Regional MLS
Originating MLS: California Regional MLSFacts & features
Interior
Bedrooms & bathrooms
- Bedrooms: 3
- Bathrooms: 2
- Full bathrooms: 2
- Main level bathrooms: 2
- Main level bedrooms: 3
Rooms
- Room types: Bedroom, Primary Bedroom
Primary bedroom
- Features: Main Level Primary
Bedroom
- Features: All Bedrooms Down
Bedroom
- Features: Bedroom on Main Level
Bathroom
- Features: Separate Shower, Tub Shower
Kitchen
- Features: Kitchen Island, Stone Counters, Remodeled, Updated Kitchen
Heating
- Fireplace(s)
Cooling
- Central Air, Wall/Window Unit(s)
Appliances
- Included: Electric Oven, Microwave
- Laundry: Washer Hookup, In Garage
Features
- Breakfast Bar, Block Walls, Eat-in Kitchen, Open Floorplan, All Bedrooms Down, Bedroom on Main Level, Main Level Primary
- Flooring: Laminate
- Basement: Unfinished
- Has fireplace: Yes
- Fireplace features: Family Room
- Common walls with other units/homes: No Common Walls
Interior area
- Total interior livable area: 1,714 sqft
Property
Parking
- Total spaces: 4
- Parking features: Driveway, Garage Faces Front, Garage
- Attached garage spaces: 2
- Carport spaces: 2
- Covered spaces: 4
Features
- Levels: One
- Stories: 1
- Entry location: 1
- Patio & porch: Concrete, Porch
- Pool features: None
- Spa features: None
- Fencing: Block,Wrought Iron
- Has view: Yes
- View description: Mountain(s), Neighborhood
Lot
- Size: 7,490 Square Feet
- Features: 0-1 Unit/Acre
Details
- Parcel number: 2706022025
- Special conditions: Trust
Construction
Type & style
- Home type: SingleFamily
- Property subtype: Single Family Residence
Materials
- Foundation: Concrete Perimeter
Condition
- New construction: No
- Year built: 1970
Utilities & green energy
- Sewer: Public Sewer
- Water: Public
- Utilities for property: Sewer Connected
Community & HOA
Community
- Features: Curbs
- Security: Carbon Monoxide Detector(s), Smoke Detector(s)
Location
- Region: Chatsworth
Financial & listing details
- Price per square foot: $525/sqft
- Tax assessed value: $149,769
- Annual tax amount: $2,127
- Date on market: 1/26/2026
- Cumulative days on market: 158 days
- Listing terms: Conventional
- Road surface type: Paved
Estimated market value
$880,200
$836,000 - $924,000
$3,807/mo
Price history
| Date | Event | Price |
|---|---|---|
| 6/17/2026 | Pending sale | $899,999$525/sqft |
Source:  CRMLS #SR25279063 Report a problem CRMLS #SR25279063 Report a problem | ||
| 6/4/2026 | Contingent | $899,999$525/sqft |
Source: CRMLS #SR25279063 Report a problem | ||
| 5/12/2026 | Price change | $899,999-2.7%$525/sqft |
Source: CRMLS #SR25279063 Report a problem | ||
| 2/17/2026 | Price change | $925,000-6.1%$540/sqft |
Source: CRMLS #SR25279063 Report a problem | ||
| 1/27/2026 | Listed for sale | $985,000$575/sqft |
Source: CRMLS #SR25279063 Report a problem | ||
| 11/15/2011 | Listing removed | $2,150$1/sqft |
Source: Rodeo Realty #F11130050 Report a problem | ||
| 11/2/2011 | Price change | $2,150-5.5%$1/sqft |
Source: Rodeo Realty #F11130050 Report a problem | ||
| 10/12/2011 | Price change | $2,275-5.2%$1/sqft |
Source: Rodeo Realty #F11130050 Report a problem | ||
| 10/7/2011 | Listed for rent | $2,400$1/sqft |
Source: Rodeo Realty #F11130050 Report a problem | ||
Public tax history
| Year | Property taxes | Tax assessment |
|---|---|---|
| 2025 | $2,127 +1.5% | $149,769 +2% |
| 2024 | $2,096 +1.7% | $146,834 +2% |
| 2023 | $2,061 +4.3% | $143,956 +2% |
| 2022 | $1,976 +1.7% | $141,134 +2% |
| 2021 | $1,943 -0.6% | $138,367 +1% |
| 2020 | $1,955 | $136,949 +2% |
| 2019 | $1,955 +10.2% | $134,264 +2% |
| 2018 | $1,774 | $131,633 +2% |
| 2017 | $1,774 +2.2% | $129,053 +2% |
| 2016 | $1,736 +3.4% | $126,523 +1.5% |
| 2015 | $1,679 +0.5% | $124,624 +2% |
| 2014 | $1,670 | $122,184 +2.5% |
| 2012 | -- | $119,248 +2% |
| 2011 | -- | $116,911 +0.8% |
| 2010 | -- | $116,038 -0.2% |
| 2009 | -- | $116,315 +2% |
| 2008 | -- | $114,036 +2% |
| 2007 | -- | $111,801 +2% |
| 2006 | -- | $109,610 |
| 2005 | -- | $109,610 +4% |
| 2004 | -- | $105,355 +1.9% |
| 2003 | -- | $103,425 +2% |
| 2002 | -- | $101,398 +4% |
| 2000 | -- | $97,463 |
Find assessor info on the county website
Monthly payment
Est. payment
Payment breakdown
Explore the cost of this home by adjusting the details. Changes won't be saved.Climate risks
Neighborhood: Chatsworth
Nearby schools
GreatSchools rating
- 5/10Germain Academy For Academic AchievementGrades: K-5Distance: 0.5 mi
- 7/10Ernest Lawrence Middle SchoolGrades: 6-8Distance: 0.6 mi
- 5/10Chatsworth Charter High SchoolGrades: 9-12Distance: 0.8 mi
- $805,0003 bd2 ba1.5k sqft10540 Eton Ave, Chatsworth, CA 91311Sold
- $984,2005 bd3 ba2.1k sqft21125 Stanwell St, Chatsworth, CA 91311Off Market
- $819,4003 bd2 ba1.1k sqft10548 Eton Ave, Chatsworth, CA 91311Off Market
- $888,3003 bd2 ba1.6k sqft10524 Eton Ave, Chatsworth, CA 91311Off Market
- $849,2003 bd2 ba1.1k sqft21128 Stanwell St, Chatsworth, CA 91311Off Market
- $816,5003 bd2 ba1.2k sqft10543 Eton Ave, Chatsworth, CA 91311Off Market
- $1,000,0004 bd3 ba2k sqft10537 Eton Ave, Chatsworth, CA 91311Sold
- $771,5003 bd2 ba1.1k sqft21115 Stanwell St, Chatsworth, CA 91311Off Market
A local agent can set up tours, give advice and negotiate with sellers.
Similar homes
- $929,9003 bd2 ba1.5k sqft20727 Germain St, Chatsworth, CA 91311For Sale
 MLS ID #SR26135423, Kris Myers, RE/MAX One. CRMLS
 - $999,9994 bd3 ba2.3k sqft21310 San Jose St, Chatsworth, CA 91311For Sale
 MLS ID #SR26155874, Jesse Del Rio, Redfin Corporation. CRMLS
 - $899,0003 bd2 ba1.3k sqft107 N Ventura Way, Chatsworth, CA 91311For Sale
 MLS ID #SR26155678, Kamyar Rohani, All Investments Group, Inc.. CRMLS
 - $875,0003 bd3 ba1.3k sqft2791 N Ringwood St, Simi Valley, CA 93063For Sale
 MLS ID #26005656, Joshua R Vigil. GAVAR
 - $909,0003 bd2 ba1.6k sqft19808 Londelius St, Northridge, CA 91324For SaleMLS ID #SR26111000, Bani Yousefi, Equity Union. CRMLS
- $899,0004 bd2 ba1.7k sqft17050 Rinaldi St, Granada Hills, CA 91344For SaleMLS ID #SR26135656, Dee Celik, Keller Williams Realty Calabasas. CRMLS
- $899,0006 bd3 ba1.8k sqft21006 Cohasset St, Canoga Park, CA 91303For SaleMLS ID #SR26135964, Adrian Urrea, Pinnacle Estate Properties, Inc.. CRMLS
- $820,0003 bd2 ba1.7k sqft8356 N Ducor Ave, Canoga Park, CA 91304For SaleMLS ID #OC26113183, Jessica Nieto, eXp Realty of California Inc. CRMLS
- $899,9884 bd3 ba2.1k sqft10343 Memory Park Ave, Mission Hills, CA 91345For SaleMLS ID #SR26131740, Rodney Gonzalez, Park Regency Realty. CRMLS
- $882,0003 bd2 ba1.5k sqft17268 San Fernando Mission Blvd, Granada Hills, CA 91344For SaleMLS ID #SR26074483, Miryan Castillo, JohnHart Real Estate. CRMLS
- $899,9993 bd3 ba1.4k sqft15627 Vintage St, North Hills, CA 91343For SaleMLS ID #SR26098919, Carina Fabian, ehomes. CRMLS
- $799,0003 bd2 ba1.3k sqft22916 Saticoy St, West Hills, CA 91304For SaleMLS ID #SR26142469, Peggy Graham-Nyman, The ONE Luxury Properties. CRMLS
- $899,9993 bd2 ba1.6k sqft10525 Woldrich St, Sylmar, CA 91342For SaleMLS ID #SR26143338, Andrew Hart, Real Broker. CRMLS
- $899,9994 bd3 ba2.2k sqft11423 Bartee Ave, Mission Hills, CA 91345For SaleMLS ID #SR26136470, Diego Lazarte, Equity Union. CRMLS
- $975,0003 bd2 ba1.9k sqft16250 Bermuda St, Granada Hills, CA 91344For SaleMLS ID #SR26120194, John Mazziotta, Pinnacle Estate Properties. CRMLS
- $529,0002 bd2 ba1.3k sqft10009 Topanga Canyon Blvd Unit 5, Chatsworth, CA 91311For SaleMLS ID #SR26126721, Dee Celik, Keller Williams Realty Calabasas. CRMLS
- $559,0002 bd3 ba1.2k sqft9906 Owensmouth Ave Unit 14, Chatsworth, CA 91311For SaleMLS ID #CV26124775, Joshua Merideth, BHHS LIFESTYLE PROPERTIES. CRMLS
- $1,050,0004 bd2 ba1.6k sqft17956 Tribune Pl, Granada Hills, CA 91344For SaleMLS ID #SR26115822, Garen Keshishyan, Pinnacle Estate Properties. CRMLS
- $995,0005 bd3 ba1.9k sqft7417 Alabama Ave, Canoga Park, CA 91303For SaleMLS ID #SR26113753, Aaron Shrier, Equity Union. CRMLS
- $749,0003 bd2 ba1.3k sqft20309 Roscoe Blvd, Winnetka, CA 91306For SaleMLS ID #SR26139835, Lilit Hakobyan, Titus Realty, Inc.. CRMLS
Local buyer's agents are ready to help
