Welcome to this beautifully crafted home, located in the highly desirable community of Cape Conroe. Featuring an array of recent updates, this home is designed for both comfortable family living and entertaining. This spacious, open floor plan invites you into the living room; highlighted by high ceilings, a cozy fireplace, fresh interior paint, modern ceiling fans, and engineered vinyl plank flooring. At the heart of the home is the spacious kitchen; which is ideal for busy weekday mornings or casual weekend gatherings. The primary suite, tucked away for ultimate relaxation, is complete with a walk-in closet and an ensuite bath. The two versatile secondary bedrooms offer the perfect canvas for personalized children's spaces or a quiet, dedicated workspace for remote professionals. The seamless indoor-outdoor flow leads to an oversized patio, offering an amazing backdrop for hosting summer barbecues or quietly unwinding in style. Schedule your private showing today!
For sale
Price cut: $4.9K (10/9)
$220,000
10534 Twin Cir, Montgomery, TX 77356
3beds
1,704sqft
Single Family Residence
Built in 1999
7,200 Square Feet Lot
$217,500 Zestimate®
$129/sqft
$-- HOA
What's special
- 33 days
- 200
- 37
Likely to sell faster than
Zillow last checked:
Listing updated:
Listed by:
Corey Manley TREC #0705231 281-433-7574,
CB&A, Realtors
Source: HAR,MLS#: 21952047
Facts & features
Interior
Bedrooms & bathrooms
- Bedrooms: 3
- Bathrooms: 2
- Full bathrooms: 2
Primary bedroom
- Level: First
- Area: 168
- Dimensions: 14x12
Bedroom
- Level: First
- Area: 121
- Dimensions: 11X11
Bedroom
- Level: First
- Area: 110
- Dimensions: 10X11
Breakfast
- Level: First
- Area: 80
- Dimensions: 10X8
Dining room
- Level: First
- Area: 156
- Dimensions: 12X13
Kitchen
- Level: First
- Area: 121
- Dimensions: 11X11
Living room
- Level: First
- Area: 240
- Dimensions: 16X15
Primary bath
- Level: First
- Area: 110
- Dimensions: 11X10
Heating
- Electric
Cooling
- Electric
Appliances
- Included: Disposal, Electric Oven, Microwave, Dishwasher
- Laundry: Electric Dryer Hookup, Washer Hookup
Features
- Primary Bed - 1st Floor
- Number of fireplaces: 1
- Fireplace features: Gas, Wood Burning
Interior area
- Total structure area: 1,704
- Total interior livable area: 1,704 sqft
Property
Parking
- Total spaces: 2
- Parking features: Attached
- Attached garage spaces: 2
Features
- Stories: 1
Lot
- Size: 7,200 Square Feet
- Features: Cleared, 0 Up To 1/4 Acre
Details
- Parcel number: 33000206000
Construction
Type & style
- Home type: SingleFamily
- Architectural style: Contemporary
- Property subtype: Single Family Residence
Materials
- Brick, Cement Siding
- Foundation: Slab
- Roof: Composition
Condition
- New construction: No
- Year built: 1999
Utilities & green energy
- Sewer: Public Sewer
- Water: Public
Community & HOA
Community
- Subdivision: Cape Conroe 02
HOA
- Has HOA: Yes
Location
- Region: Montgomery
Financial & listing details
- Price per square foot: $129/sqft
- Date on market: 10/9/2026
- Listing terms: Cash,Conventional,FHA,Investor,VA Loan
- Road surface type: Asphalt
Estimated market value
$217,500
$207,000 - $228,000
$1,763/mo
Price history
| Date | Event | Price |
|---|---|---|
| 10/9/2026 | Price change | $220,000-2.2%$129/sqft |
Source:  HAR #21952047 Report a problem | ||
| 8/27/2026 | Price change | $224,900-2.2%$132/sqft |
Source: HAR #18954164 Report a problem | ||
| 7/30/2026 | Listed for sale | $229,900$135/sqft |
Source: HAR #18954164 Report a problem | ||
| 7/29/2026 | Pending sale | $229,900$135/sqft |
Source: HAR #18954164 Report a problem | ||
| 7/29/2026 | Listed for sale | $229,900$135/sqft |
Source: HAR #18954164 Report a problem | ||
| 7/24/2026 | Pending sale | $229,900$135/sqft |
Source: HAR #18954164 Report a problem | ||
| 7/18/2026 | Listed for sale | $229,900$135/sqft |
Source: HAR #18954164 Report a problem | ||
Public tax history
Tax history is unavailable.
Monthly payment
Est. payment
Payment breakdown
Explore the cost of this home by adjusting the details. Changes won't be saved.Climate risks
Neighborhood: Cape Conroe
Nearby schools
Schools provided by the listing agent
- Elementary: Stewart Creek Elementary School
- Middle: Montgomery Junior High School
- High: Montgomery High School
Source: HAR. This data may not be complete. We recommend contacting the local school district to confirm school assignments for this home.

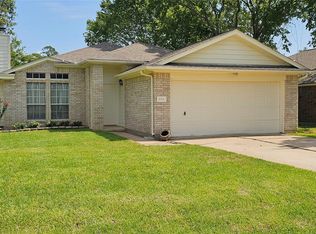
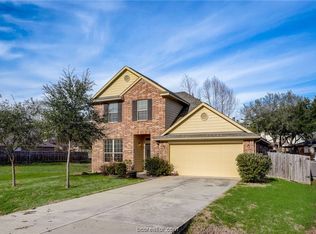

Similar homes
- $237,0003 bd2 ba1.3k sqft10614 Twin Circles Dr, Montgomery, TX 77356For Sale
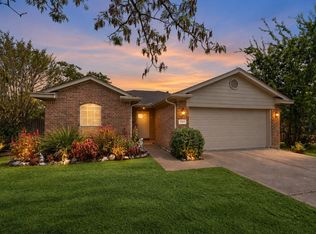 MLS ID #78003648, Melissa Franklin, RE/MAX Integrity. HAR
- $229,0003 bd2 ba1.3k sqft319 Leisure Ln, Montgomery, TX 77356For Sale
 MLS ID #43001650, Sharon Murray, The McKellar Group. HAR
- $244,9993 bd2 ba1.8k sqft10815 Twin Circles Dr, Montgomery, TX 77356For Sale
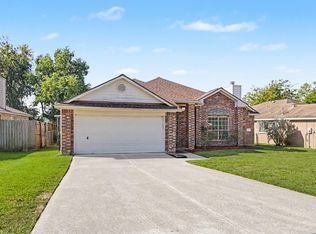 MLS ID #65395936, Deena Dollar-Wittig, Zarco Properties, LLC. HAR
- $204,9003 bd2 ba1.5k sqft322 Moonwalk St, Montgomery, TX 77356For Sale
 MLS ID #75445565, Robert Salmons, Entera Realty LLC. HAR
