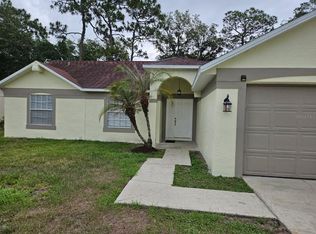
Excellent opportunity in the highly sought after Suncrest Villas community! This 3 bedroom, 2 bath home features a fantastic layout and just needs some TLC and repairs to reach its full potential. Step inside to find tile flooring throughout the entire home and separate living and family rooms that offer great flexibility. The heart of the home is a massive kitchen equipped with a large central island and granite countertops. The primary suite serves as a spacious retreat, complete with a garden tub and separate shower. Convenience is built-in with an interior laundry room and a large, fully fenced-in backyard. 2 car attached garage. Perfectly situated just minutes from UCF, Valencia College, and the 417, this property is a prime candidate for an investor or a buyer looking to build quick sweat equity. Being sold as-is, bring your vision and make it yours!
Pending
$337,500
10536 RODONDO DRIVE, ORLANDO, FL 32817
3beds
1,600sqft
Single Family Residence
Built in 1997
6,634 Square Feet Lot
$332,500 Zestimate®
$211/sqft
$52/mo HOA
What's special
Large central islandGranite countertopsGarden tubSeparate showerMassive kitchenInterior laundry roomLarge fully fenced-in backyard
- 102 days
- 470
- 34
Zillow last checked:
Listing updated:
Listed by:
Ronald Gentile 407-247-0849,
ORLANDO REO PROF I INC 407-704-6924
Source: Stellar MLS,MLS#: O6423598 Originating MLS: Orlando Regional
Originating MLS: Orlando Regional
Facts & features
Interior
Bedrooms & bathrooms
- Bedrooms: 3
- Bathrooms: 2
- Full bathrooms: 2
Rooms
- Room types: Utility Room
Primary bedroom
- Features: Walk-In Closet(s)
- Level: First
- Area: 143 Square Feet
- Dimensions: 13x11
Bedroom 2
- Features: Built-in Closet
- Level: First
- Area: 110 Square Feet
- Dimensions: 11x10
Bedroom 3
- Features: Built-in Closet
- Level: First
- Area: 110 Square Feet
- Dimensions: 11x10
Family room
- Level: First
- Area: 140 Square Feet
- Dimensions: 14x10
Kitchen
- Level: First
- Area: 108 Square Feet
- Dimensions: 12x9
Living room
- Level: First
- Area: 204 Square Feet
- Dimensions: 17x12
Heating
- Central, Electric
Cooling
- Central Air
Appliances
- Included: Dishwasher, Electric Water Heater, Microwave, Range, Refrigerator
- Laundry: Inside
Features
- Ceiling Fan(s), Eating Space In Kitchen, Kitchen/Family Room Combo, Living Room/Dining Room Combo, Primary Bedroom Main Floor, Stone Counters
- Flooring: Ceramic Tile
- Doors: Sliding Doors
- Has fireplace: No
Interior area
- Total structure area: 2,140
- Total interior livable area: 1,600 sqft
Video & virtual tour
Property
Parking
- Total spaces: 2
- Parking features: Garage - Attached
- Attached garage spaces: 2
Features
- Levels: One
- Stories: 1
- Patio & porch: Covered
- Exterior features: Sidewalk
- Fencing: Wood
Lot
- Size: 6,634 Square Feet
Details
- Parcel number: 052231842100670
- Zoning: P-D
- Special conditions: Real Estate Owned
Construction
Type & style
- Home type: SingleFamily
- Property subtype: Single Family Residence
Materials
- Block, Stucco
- Foundation: Slab
- Roof: Shingle
Condition
- Fixer
- New construction: No
- Year built: 1997
Utilities & green energy
- Sewer: Public Sewer
- Water: Public
- Utilities for property: BB/HS Internet Available, Cable Available, Electricity Available, Electricity Connected, Sewer Available, Sewer Connected
Community & HOA
Community
- Pet fee: $0 monthly
- Subdivision: SUNCREST VILLAS PH 02
HOA
- Has HOA: Yes
- HOA fee: $52 monthly
- HOA name: Isaac Banua
- HOA phone: 407-788-6700
Location
- Region: Orlando
Financial & listing details
- Price per square foot: $211/sqft
- Tax assessed value: $327,170
- Annual tax amount: $4,065
- Date on market: 7/8/2026
- Cumulative days on market: 88 days
- Listing terms: Cash,Conventional
- Ownership: Fee Simple
- Total actual rent: 0
- Electric utility on property: Yes
- Road surface type: Asphalt
Foreclosure details
Estimated market value
$332,500
$316,000 - $349,000
$2,452/mo
Price history
| Date | Event | Price |
|---|---|---|
| 7/23/2018 | Sold | $270,000-0.7%$169/sqft |
Source: Public Record Report a problem | ||
| 5/12/2018 | Price change | $272,000-4.5%$170/sqft |
Source: SELECTIVE REALTY GROUP LLC #O5704403 Report a problem | ||
| 5/1/2018 | Listed for sale | $284,900+3.6%$178/sqft |
Source: SELECTIVE REALTY GROUP LLC #O5704403 Report a problem | ||
| 6/9/2017 | Listing removed | $1,695$1/sqft |
Source: Owner Report a problem | ||
| 5/10/2017 | Listed for rent | $1,695+9.4%$1/sqft |
Source: Owner Report a problem | ||
| 5/29/2014 | Listing removed | $1,550$1/sqft |
Source: Owner Report a problem | ||
| 5/6/2014 | Price change | $1,550-6.1%$1/sqft |
Source: Owner Report a problem | ||
| 4/29/2014 | Listed for rent | $1,650$1/sqft |
Source: Owner Report a problem | ||
| 9/22/2006 | Sold | $274,900+128.3%$172/sqft |
Source: Public Record Report a problem | ||
| 8/16/1997 | Sold | $120,400$75/sqft |
Source: Public Record Report a problem | ||
Public tax history
| Year | Property taxes | Tax assessment |
|---|---|---|
| 2024 | $3,856 +7.4% | $255,469 +3% |
| 2023 | $3,590 +2.1% | $248,028 +3% |
| 2022 | $3,517 +2% | $240,804 +3% |
| 2021 | $3,449 -10.5% | $233,790 +7.3% |
| 2020 | $3,852 +4.6% | $217,972 +6.4% |
| 2019 | $3,681 +8.8% | $204,779 +12.2% |
| 2018 | $3,382 | $182,469 +7.5% |
| 2017 | $3,382 +8.1% | $169,694 +12.5% |
| 2016 | $3,128 +8.6% | $150,801 +3.3% |
| 2015 | $2,882 +70.5% | $146,014 -3.6% |
| 2014 | $1,690 +2.1% | $151,472 +35.2% |
| 2013 | $1,655 +0.9% | $112,025 +1.5% |
| 2012 | $1,640 -6.8% | $110,415 -5.8% |
| 2011 | $1,760 -6.6% | $117,177 -8.2% |
| 2010 | $1,885 | $127,691 -17% |
| 2009 | -- | $153,775 -21.8% |
| 2008 | $2,922 -17.7% | $196,685 -12.5% |
| 2007 | $3,551 +89.2% | $224,806 +17.4% |
| 2006 | $1,878 +2% | $191,550 +38.5% |
| 2005 | $1,840 +4.7% | $138,328 +12.4% |
| 2004 | $1,757 +1% | $123,041 +4.1% |
| 2003 | $1,739 +3.4% | $118,165 +9.4% |
| 2002 | $1,682 -0.6% | $107,992 +6.5% |
| 2001 | $1,692 +1.4% | $101,386 +2.2% |
| 2000 | $1,668 | $99,234 |
Find assessor info on the county website
Monthly payment
Climate risks
Neighborhood: 32817
Nearby schools
Schools provided by the listing agent
- Elementary: Arbor Ridge Elem
- Middle: Corner Lake Middle
- High: University High
Source: Stellar MLS. This data may not be complete. We recommend contacting the local school district to confirm school assignments for this home.


Similar homes
- $379,0003 bd2 ba1.4k sqft9687 LINGWOOD TRAIL, ORLANDO, FL 32817For Sale
 MLS ID #TB8519874, Mindy Kurkin, BEACHFRONT REALTY INC. Stellar MLS
 - $287,0003 bd1 ba897 sqft10333 LOUBET STREET, ORLANDO, FL 32817For Sale
 MLS ID #O6438003, Melissa Cruz, CHARLES RUTENBERG REALTY ORLANDO. Stellar MLS
 - $389,9003 bd2 ba1.6k sqft7925 NAPOLEON STREET, ORLANDO, FL 32825For Sale
 MLS ID #O6448305, Rafael Casallas, PA, EMPIRE NETWORK REALTY. Stellar MLS
 - $450,0004 bd3 ba2k sqft1973 RIVER PARK BOULEVARD, ORLANDO, FL 32817For Sale
 MLS ID #S5156923, Orlando Rodriguez, JOSE ORLANDO RODRIGUEZ. Stellar MLS
 - $375,0004 bd3 ba1.3k sqft7912 ANTIBES COURT, ORLANDO, FL 32825For SaleMLS ID #O6447868, Cameron Hasan, FLORIDA USA REALTY. Stellar MLS
- $379,0003 bd2 ba1.6k sqft970 LITTLE CREEK ROAD, ORLANDO, FL 32825For SaleMLS ID #O6440346, John Walker, Jr, HOUWZER INC. Stellar MLS
- $345,0003 bd2 ba1.2k sqft4332 BLONIGEN AVENUE, ORLANDO, FL 32812For SaleMLS ID #R4911812, Patrick Westervelt, LLC, VINTAGE REALTY SOLUTIONS. Stellar MLS
- $350,0003 bd2 ba1.2k sqft1982 GREYSTONE TRAIL, ORLANDO, FL 32818For SaleMLS ID #O6445164, Jason Ni, REALTY HUB. Stellar MLS
- $345,0003 bd2 ba1.5k sqft5581 AEOLUS WAY, ORLANDO, FL 32808For SaleMLS ID #O6271546, Neree Augustin, PREMIUM REAL ESTATE SERVICES. Stellar MLS
- $362,5003 bd2 ba1.1k sqft1021 ALPUG AVENUE, OVIEDO, FL 32765For SaleMLS ID #O6423798, Linhan Truong, HOMESMART. Stellar MLS
- $349,0003 bd2 ba1.5k sqft2750 SAFFRON DRIVE, ORLANDO, FL 32837For SaleMLS ID #O6448173, Sau Hiu, FLORLANDO PROPERTIES, INC.. Stellar MLS
- $325,0003 bd2 ba947 sqft7728 WHISPER PLACE, ORLANDO, FL 32810For SaleMLS ID #O6441969, Deborah Saleem, EXP REALTY LLC. Stellar MLS
- $399,9994 bd2 ba2.1k sqft2941 MAPLE GROVE PLACE, OVIEDO, FL 32765For SaleMLS ID #O6423681, Thomas Williams, URBANISTA BROKERS. Stellar MLS
- $345,0003 bd3 ba1.7k sqft9896 RED EAGLE DRIVE, ORLANDO, FL 32825For SaleMLS ID #O6416778, Jen Zamora, KELLER WILLIAMS LEGACY REALTY. Stellar MLS
- $368,0004 bd3 ba2k sqft3222 HAMMERSMITH ROAD, ORLANDO, FL 32818For SaleMLS ID #O6396039, Robert Lynch, LJL REAL ESTATE, INC.. Stellar MLS
- $375,0004 bd2 ba1.6k sqft6416 LAKE HORSESHOE DRIVE, ORLANDO, FL 32818For SaleMLS ID #S5156593, Ioan Baciu, PREMIUM PROPERTIES R.E SERVICE. Stellar MLS
- $308,9003 bd3 ba1.5k sqft7530 CRANES CREEK COURT, WINTER PARK, FL 32792For SaleMLS ID #O6436269, Edward Hru, ROO REALTY LLC. Stellar MLS
- $399,9003 bd2 ba1.6k sqft103 BILSDALE COURT, LONGWOOD, FL 32779For SaleMLS ID #O6450525, Diana Ardolina, CARDI REALTY INC. Stellar MLS
- $345,0003 bd3 ba2k sqft547 TERRACE SPRING DRIVE, ORLANDO, FL 32828For SaleMLS ID #O6436364, Andrew Musashe, SUN PROPERTIES, INC.. Stellar MLS
- $344,0003 bd3 ba1.7k sqft830 DUNBAR TERRACE, WINTER SPRINGS, FL 32708For SaleMLS ID #O6418603, Karen Albright, OPENDOOR BROKERAGE LLC. Stellar MLS
