Stellar Osprey 3 in Mirada with pool, spa, and lagoon living! This stunning 6-bedroom, 4.5-bath home offers 4,200 sq ft total with 3,433 sq ft of luxurious interior space. The gourmet kitchen is fully upgraded with premium cabinets, high-end appliances, touchless faucet, wine fridge, and kitchen water filtration system—perfect for entertaining. Enjoy a spacious family room and great room, accent wall, ceiling speakers, and a dedicated laundry room. Retreat to the primary suite with walk-in closet and spa-like bath. Additional features include a 3-car garage, full upgraded finishes throughout, additional bedroom with private bath, in-ground pool with jacuzzi, and artificial turf. Mirada residents enjoy a 15-acre lagoon, walking and nature trails, playgrounds, and dog parks, offering the ultimate combination of luxury and lifestyle. Ready for move-in!
For sale
Price cut: $40K (8/27)
$1,140,000
10537 TORCHWOOD SEA WAY, SAN ANTONIO, FL 33576
6beds
3,433sqft
Single Family Residence
Built in 2024
7,636 Square Feet Lot
$1,104,700 Zestimate®
$332/sqft
$182/mo HOA
What's special
In-ground pool with jacuzziTouchless faucetFull upgraded finishes throughoutCeiling speakersAccent wallKitchen water filtration systemHigh-end appliances
- 172 days
- 323
- 13
Zillow last checked:
Listing updated:
Listed by:
Hector Sanchez 305-987-0302,
RELATED GENERAL REALTY, LLC. 305-932-6365
Source: Stellar MLS,MLS#: O6388404 Originating MLS: Orlando Regional
Originating MLS: Orlando Regional
Facts & features
Interior
Bedrooms & bathrooms
- Bedrooms: 6
- Bathrooms: 5
- Full bathrooms: 4
- 1/2 bathrooms: 1
Primary bedroom
- Features: Walk-In Closet(s)
- Level: First
Bedroom 1
- Features: Built-in Closet
- Level: First
Bedroom 2
- Features: Built-in Closet
- Level: First
Primary bathroom
- Level: First
Bathroom 1
- Level: First
Bathroom 3
- Features: Built-in Closet
- Level: Second
Bathroom 4
- Features: Built-in Closet
- Level: Second
Bathroom 5
- Features: Built-in Closet
- Level: First
Family room
- Level: First
Great room
- Level: First
Kitchen
- Level: First
Heating
- Electric
Cooling
- Central Air
Appliances
- Included: Bar Fridge, Oven, Convection Oven, Cooktop, Dishwasher, Disposal, Dryer, Electric Water Heater, Exhaust Fan, Freezer, Ice Maker, Kitchen Reverse Osmosis System, Microwave, Range Hood, Refrigerator, Touchless Faucet, Washer, Water Filtration System, Wine Refrigerator
- Laundry: Laundry Room
Features
- High Ceilings, Kitchen/Family Room Combo, Open Floorplan, Primary Bedroom Main Floor
- Flooring: Ceramic Tile, Luxury Vinyl
- Doors: Outdoor Kitchen, Sliding Doors
- Has fireplace: Yes
- Fireplace features: Electric
Interior area
- Total structure area: 4,200
- Total interior livable area: 3,433 sqft
Video & virtual tour
Property
Parking
- Total spaces: 3
- Parking features: Garage - Attached
- Attached garage spaces: 3
Features
- Levels: Two
- Stories: 2
- Patio & porch: Side Porch
- Exterior features: Balcony, Courtyard, Irrigation System, Lighting, Outdoor Kitchen, Sprinkler Metered
- Has private pool: Yes
- Pool features: Child Safety Fence, Heated, In Ground, Lighting, Outside Bath Access, Pool Alarm
- Has spa: Yes
- Fencing: Vinyl
- Has view: Yes
- View description: Pool, Trees/Woods
Lot
- Size: 7,636 Square Feet
- Features: Conservation Area, Landscaped
Details
- Parcel number: 202514015.0000.00060.0
- Zoning: MPUD
- Special conditions: None
Construction
Type & style
- Home type: SingleFamily
- Property subtype: Single Family Residence
Materials
- Block
- Foundation: Slab
- Roof: Shingle
Condition
- Completed
- New construction: No
- Year built: 2024
Details
- Builder model: Osprey 3
- Builder name: Biscayne Homes
Utilities & green energy
- Electric: Photovoltaics Seller Owned
- Sewer: Public Sewer
- Water: Public
- Utilities for property: Cable Connected
Green energy
- Energy efficient items: Doors, HVAC, Insulation, Windows
- Energy generation: Solar
- Water conservation: Irrigation-Reclaimed Water, Whole House Water Purification
Community & HOA
Community
- Features: Clubhouse, Community Mailbox, Dog Park, Golf Carts OK, Irrigation-Reclaimed Water, Park, Playground, Pool, Restaurant, Sidewalks, Wheelchair Access
- Security: Fire/Smoke Detection Integration
- Pet fee: $0 monthly
- Subdivision: MIRADA PRCL 1
HOA
- Has HOA: Yes
- Amenities included: Clubhouse, Park, Playground, Pool, Recreation Facilities, Wheelchair Access
- Services included: Cable TV, Community Pool, Internet, Pool Maintenance, Recreational Facilities
- HOA fee: $182 monthly
- HOA name: Yailin
- Second HOA name: breeze
Location
- Region: San Antonio
Financial & listing details
- Price per square foot: $332/sqft
- Tax assessed value: $762,848
- Annual tax amount: $9,002
- Date on market: 3/9/2026
- Cumulative days on market: 172 days
- Ownership: Fee Simple
- Total actual rent: 0
- Road surface type: Paved, Asphalt
Estimated market value
$1,104,700
$1.05M - $1.16M
$3,630/mo
Price history
| Date | Event | Price |
|---|---|---|
| 8/27/2026 | Price change | $1,140,000-3.4%$332/sqft |
Source:  Stellar MLS #O6388404 Report a problem Stellar MLS #O6388404 Report a problem | ||
| 7/7/2026 | Price change | $1,180,000-1.7%$344/sqft |
Source: Stellar MLS #O6388404 Report a problem | ||
| 6/30/2026 | Price change | $1,200,000-4%$350/sqft |
Source: Stellar MLS #O6388404 Report a problem | ||
| 3/12/2026 | Price change | $1,250,000+13.6%$364/sqft |
Source: Stellar MLS #O6388404 Report a problem | ||
| 3/9/2026 | Listed for sale | $1,100,000-2.8%$320/sqft |
Source: Stellar MLS #O6388404 Report a problem | ||
| 2/27/2025 | Sold | $1,131,895-1.1%$330/sqft |
Source: Stellar MLS #J986204 Report a problem | ||
| 12/5/2024 | Sold | $1,144,300+1212.3%$333/sqft |
Source: Public Record Report a problem | ||
| 11/17/2023 | Sold | $87,200$25/sqft |
Source: Public Record Report a problem | ||
Public tax history
| Year | Property taxes | Tax assessment |
|---|---|---|
| 2025 | $15,584 +201.6% | $762,848 +794.8% |
| 2024 | $5,167 +379.5% | $85,252 +33.5% |
| 2023 | $1,078 +974.2% | $63,868 +898.9% |
| 2022 | $100 | $6,394 |
Find assessor info on the county website
Monthly payment
Est. payment
Payment breakdown
Explore the cost of this home by adjusting the details. Changes won't be saved.Climate risks
Neighborhood: 33576
Nearby schools
Schools provided by the listing agent
- Elementary: San Antonio-PO
- Middle: Pasco Middle-PO
- High: Pasco High-PO
Source: Stellar MLS. This data may not be complete. We recommend contacting the local school district to confirm school assignments for this home.
- $734,9726 bd5 ba3k sqft10523 Torchwood Sea Way, San Antonio, FL 33576Sold
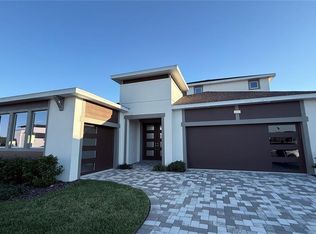
- $991,200-- bd4 ba3.4k sqft10549 Torchwood Sea Way, San Antonio, FL 33576Sold
- $915,6005 bd5 ba3.5k sqft10515 Torchwood Sea Way, San Antonio, FL 33576Off Market
- $808,7005 bd5 ba3.5k sqft10575 Torchwood Sea Way, San Antonio, FL 33576Off Market
Similar homes
- from $702,9905 bd4 ba3.4k sqftGrand Eider Plan, Eagles Cove at Mirada, San Antonio, FL 33576New Construction
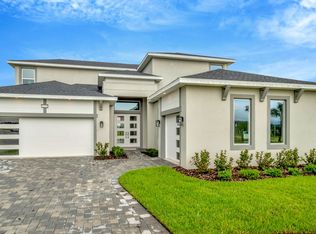 DRB Homes
 - $999,9994 bd4 ba3.1k sqft11008 RUSTIC TIMBER LOOP, SAN ANTONIO, FL 33576For Sale

 MLS ID #TB8512985, Rose Perez Muniz, OCEAN BREEZE LUXURY REALTY. Stellar MLS
 - $1,169,0006 bd3 ba2.5k sqft13219 NEWGENT ROAD, SAN ANTONIO, FL 33576New Construction
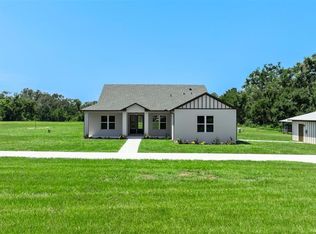 MLS ID #TB8424094, Leann Finlay, DENNIS REALTY & INV. CORP.. Stellar MLS
 - $685,0005 bd4 ba3.5k sqft11277 RUSTIC TIMBER LOOP, SAN ANTONIO, FL 33576For Sale
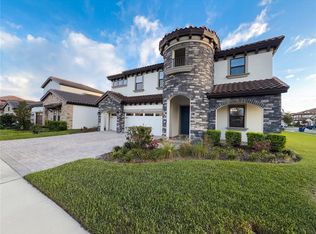 MLS ID #O6391275, Karen Albright, OPENDOOR BROKERAGE LLC. Stellar MLS
 - $819,9005 bd4 ba3.1k sqft10958 RUSTIC TIMBER LOOP, SAN ANTONIO, FL 33576For SaleMLS ID #TB8473496, kyle Barone, SUN COVE REALTY INC. Stellar MLS
- $1,190,0006 bd4 ba4.3k sqft12716 TRADITION DRIVE, DADE CITY, FL 33525For SaleMLS ID #W7887544, Ralph Harvey, LISTWITHFREEDOM.COM. Stellar MLS
- $899,0005 bd4 ba3.3k sqft12862 CARMELA CIRCLE W, SAN ANTONIO, FL 33576For SaleMLS ID #TB8517583, Joelle Gjelaj, LPT REALTY, LLC. Stellar MLS
- $698,9454 bd4 ba2.3k sqft10707 TORCHWOOD SEA WAY, SAN ANTONIO, FL 33576New ConstructionStellar MLS
- $674,9904 bd4 ba2.3k sqft10757 TORCHWOOD SEA WAY, SAN ANTONIO, FL 33576New ConstructionStellar MLS
- $584,9904 bd3 ba2.6k sqft12309 LOOPBACK DRIVE, SAN ANTONIO, FL 33576For SaleMLS ID #TB8504303, Dammy Sanchez, FLORIDA'S 1ST CHOICE RLTY LLC. Stellar MLS
- $1,099,0006 bd5 ba4.8k sqft9185 SANDERS TREE LOOP, WESLEY CHAPEL, FL 33545For SaleMLS ID #TB8447575, Paul DeSantis, PA, PREMIER SOTHEBYS INTL REALTY. Stellar MLS
- $579,0004 bd3 ba2.5k sqft10747 LAXER CAY LOOP, SAN ANTONIO, FL 33576For SaleMLS ID #O6379219, Giselle Gartzke, TOP FLORIDA HOMES. Stellar MLS
- $949,9905 bd5 ba3.2k sqft8910 DRUMMER PLANK DRIVE, WESLEY CHAPEL, FL 33545For SaleMLS ID #TB8529412, Dammy Sanchez, FLORIDA'S 1ST CHOICE RLTY LLC. Stellar MLS
- $965,0006 bd5 ba4.4k sqft7697 ROMA DUNE DRIVE, WESLEY CHAPEL, FL 33545For SaleMLS ID #TB8530997, Maria Pasotti, AGILE GROUP REALTY. Stellar MLS
- $1,049,0006 bd4 ba4.8k sqft8743 SANDERS TREE LOOP, WESLEY CHAPEL, FL 33545For SaleMLS ID #TB8427291, Sylvia Haddad, REDFIN CORPORATION. Stellar MLS
