Welcome Home!! Pride of ownership is the hallmark of this absolutely gorgeous and completely renovated 3 bedroom 2.5 bath front porch colonial with 3rd floor walk-up bonus room and glamour bath. Thoughtfully redesigned with premium finishes and meticulous attention to detail, this home effortlessly blends timeless charm with contemporary luxury. The renovations will exceed even your most discerning buyer's expectations. Step inside to a sun-soaked living room with beamed ceilings, a custom-built electric fireplace and an inviting, open flow into the elegant formal dining room with custom built-ins. Fabulous, show-stopping, eat in kitchen where you’ll find custom cabinetry, butcher block countertops, stainless-steel appliances, and a vaulted eating area with beamed ceilings. The second level offers three nicely appointed bedrooms and a fully remodeled full bathroom. The 2nd floor master bedroom provides access to a stairway where an incredible 3rd floor bonus room with en-suite bath awaits - the possibilities are endless as the bonus room could be a master suite extension, dressing room, office, playroom, workout or hobby area, an additional bedroom or a private recreational retreat. The lower level is just waiting for your finishing touches and features glass block windows and a remodeled half bath. In the meantime, it will accommodate all of your storage needs. 2026 upgrades include interior and exterior paint, some vinyl windows, seal coated driveway, new AC and H2O tank, updated electrical, re-plumbed the entire house (supply lines, stacks and drains), Opened up the living room and kitchen spaces, all new high-end stainless-steel appliances, lighting package, LVT flooring, carpeting, and so much more. This is more than a home—it’s a complete transformation. Come experience exceptional living at its finest!
Active
$178,000
10538 Elmarge Ave, Cleveland, OH 44105
3beds
1,458sqft
Single Family Residence
Built in 1915
4,878 Square Feet Lot
$-- Zestimate®
$122/sqft
$-- HOA
What's special
Custom-built electric fireplaceGlamour bathCustom cabinetrySeal coated drivewayThree nicely appointed bedroomsPremium finishesLighting package
- 13 days
- 347
- 55
Zillow last checked:
Listing updated:
Listed by:
Larry R Wanke 216-215-1165 larrywanke@att.net,
Keller Williams Greater Metropolitan
Source: MLS Now,MLS#: 5240385 Originating MLS: Akron Cleveland Association of REALTORS
Originating MLS: Akron Cleveland Association of REALTORSFacts & features
Interior
Bedrooms & bathrooms
- Bedrooms: 3
- Bathrooms: 3
- Full bathrooms: 2
- 1/2 bathrooms: 1
Primary bedroom
- Description: Flooring: Carpet
- Level: Second
- Dimensions: 17 x 11
Bedroom
- Description: Flooring: Carpet
- Level: Second
- Dimensions: 10 x 10
Bedroom
- Description: Flooring: Carpet
- Level: Second
- Dimensions: 11 x 10
Bonus room
- Description: Flooring: Carpet
- Level: Third
- Dimensions: 15 x 9
Dining room
- Description: Flooring: Luxury Vinyl Tile
- Features: Built-in Features
- Level: First
- Dimensions: 13 x 12
Eat in kitchen
- Description: Flooring: Luxury Vinyl Tile
- Features: Beamed Ceilings
- Level: First
- Dimensions: 18 x 9
Living room
- Description: Flooring: Luxury Vinyl Tile
- Features: Beamed Ceilings, Fireplace
- Level: First
- Dimensions: 19 x 12
Heating
- Forced Air, Gas
Cooling
- Central Air
Appliances
- Included: Dishwasher, Disposal, Microwave, Range, Refrigerator
- Laundry: Lower Level
Features
- Beamed Ceilings, Built-in Features, Ceiling Fan(s), Eat-in Kitchen
- Basement: Full,Unfinished
- Number of fireplaces: 1
- Fireplace features: Electric
Interior area
- Total structure area: 1,458
- Total interior livable area: 1,458 sqft
- Finished area above ground: 1,458
Video & virtual tour
Property
Parking
- Parking features: Driveway
Features
- Levels: Three Or More
- Stories: 3
- Patio & porch: Porch
- Fencing: Chain Link,Full,Privacy,Wood
Lot
- Size: 4,878 Square Feet
Details
- Parcel number: 13624042
- Special conditions: Standard
Construction
Type & style
- Home type: SingleFamily
- Architectural style: Colonial
- Property subtype: Single Family Residence
Materials
- Vinyl Siding
- Roof: Asphalt,Fiberglass
Condition
- Year built: 1915
Utilities & green energy
- Sewer: Public Sewer
- Water: Public
Community & HOA
Community
- Subdivision: Gaehr
HOA
- Has HOA: No
Location
- Region: Cleveland
Financial & listing details
- Price per square foot: $122/sqft
- Annual tax amount: $820
- Date on market: 8/28/2026
- Cumulative days on market: 13 days
- Listing terms: Cash,Conventional,FHA,VA Loan
Estimated market value
Not available
Estimated sales range
Not available
Not available
Price history
| Date | Event | Price |
|---|---|---|
| 8/28/2026 | Listed for sale | $178,000+1171.4%$122/sqft |
Source:  MLS Now #5240385 Report a problem MLS Now #5240385 Report a problem | ||
| 3/6/2014 | Sold | $14,000$10/sqft |
Source: MLS Now #3472273 Report a problem | ||
Public tax history
Tax history is unavailable.
Monthly payment
Est. payment
Payment breakdown
Explore the cost of this home by adjusting the details. Changes won't be saved.Climate risks
Neighborhood: Union Miles Park
Nearby schools
Schools provided by the listing agent
- District: Cleveland Municipal - 1809
Source: MLS Now. This data may not be complete. We recommend contacting the local school district to confirm school assignments for this home.
Similar homes
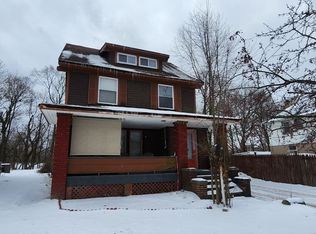
- $149,9006 bd2 ba2.1k sqft4088-4090 E 80th St, Cleveland, OH 44105For Sale
 MLS ID #5240015, Kim Lewis, Home Equity Realty Group. MLS Now
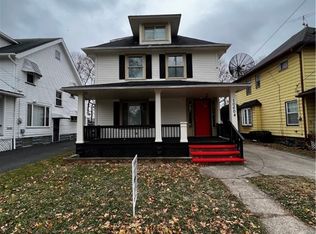
 - $164,9003 bd2 ba1.2k sqft12708 Dove Ave, Cleveland, OH 44105For Sale
 MLS ID #5214539, Thomas N DiDonato, RE/MAX Above & Beyond. MLS Now
 - $119,9003 bd2 ba1.6k sqft4289 E 136th St, Cleveland, OH 44105For Sale
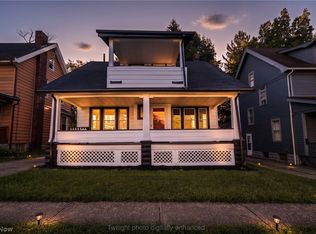 MLS ID #5239141, Kemi Alege, Coldwell Banker Schmidt Realty. MLS Now
 - $199,9994 bd1 ba1.6k sqft2221 E 97th St, Cleveland, OH 44106For Sale
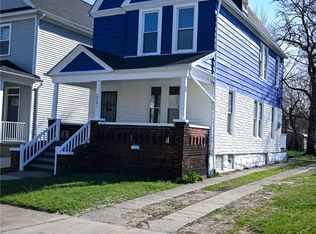 MLS ID #5227893, Daniel Cusick, HomeSmart Real Estate Momentum LLC. MLS Now
