Welcome home! This attractive property presents an exceptional opportunity in a highly desirable location. Designed with comfort and connection in mind, the open floor plan creates a natural gathering space that brings everyone together. At the heart of the home, the kitchen shines with a stylish backsplash, granite countertops, stainless steel appliances, and classic shaker cabinetsblending modern design with everyday functionality. A bar and peninsula add extra space for dining, entertaining, or meal prep. The bathroom offers a spa-like feel with a walk-in shower, delivering a touch of luxury to your daily routine. Additional upgrades include a newer roof and HVAC system, providing peace of mind for years to come. Step outside to enjoy the inviting outdoor dining area and patio, complete with a pergolaperfect for entertaining or relaxing in the fresh air. The fenced backyard offers privacy and space to unwind, while an 8x8 shed and a 12x20 metal storage unit provide excellent storage solutions. The property is rich with a variety of fruit trees and plants, including orange, persimmon, Mexican green lemon, mandarin, nectarine, two types of guava, nopales, plum, apple, blackberry, pomegranate, and chile puyacreating your own personal garden oasis. Additional highlights include a welcoming front porch and a front security gate for added peace of mind. Centrally located and full of charm, this home is a true gemdon't miss your chance to make it yours!
Active
$379,900
1054 Jay St, West Linda, CA 95961
3beds
1,868sqft
:
Get pre-qualified$2,512/mo
Single Family Residence
Built in 1957
8,969 Square Feet Lot
$370,500 Zestimate®
$203/sqft
$-- HOA
What's special
Classic shaker cabinetsWelcoming front porchNewer roofOpen floor planStainless steel appliancesGranite countertops
- 278 days |
- 219 |
- 12 |
Zillow last checked:
Listing updated:
Listed by:
Leonel Valdes DRE #01981644 530-415-1654,
Sutter Buttes Real Estate
Source: MetroList Services of CA,MLS#: 225136659Originating MLS: MetroList Services, Inc.
Facts & features
Interior
Bedrooms & bathrooms
- Bedrooms: 3
- Bathrooms: 2
- Full bathrooms: 2
Primary bedroom
- Features: Closet, Ground Floor
Dining room
- Features: Breakfast Nook, Dining/Family Combo, Dining/Living Combo
Kitchen
- Features: Breakfast Area, Pantry Cabinet, Granite Counters, Stone Counters, Kitchen/Family Combo
Heating
- Central, Fireplace(s)
Cooling
- Ceiling Fan(s), Central Air
Appliances
- Included: Free-Standing Gas Range, Ice Maker, Microwave, Plumbed For Ice Maker, Free-Standing Gas Oven
- Laundry: Space For Frzr/Refr, Gas Dryer Hookup, Ground Floor, In Garage
Features
- Flooring: Laminate, Vinyl
- Number of fireplaces: 1
- Fireplace features: Brick, Family Room, Wood Burning
Interior area
- Total structure area: 0
- Total interior livable area: 1,868 sqft
Property
Parking
- Total spaces: 1
- Parking features: Attached, Boat, RV Access/Parking, RV Possible, Garage Faces Front, Uncovered Parking Spaces 2+, Guest
- Attached garage spaces: 1
- Has uncovered spaces: Yes
Features
- Exterior features: Uncovered Courtyard
- Fencing: Metal,Wood,Fenced,Full,Masonry
Lot
- Size: 8,969 Square Feet
- Features: Garden, Shape Regular, Street Lights, Landscape Front
- Topography: Level,Level
Details
- Additional structures: RV/Boat Storage, Shed(s), Storage
- Parcel number: 020212004000
- Zoning: R-01
- Special conditions: Standard
Construction
Type & style
- Home type: SingleFamily
- Property subtype: Single Family Residence
Materials
- Stucco, Frame
- Foundation: Raised
- Roof: Shingle,Composition,Flat
Condition
- Year built: 1957
Utilities & green energy
- Electric: 220 Volts, 220 Volts in Laundry
- Sewer: Public Sewer
- Water: Public
- Utilities for property: Public
Community & HOA
Location
- Region: West Linda
Financial & listing details
- Price per square foot: $203/sqft
- Tax assessed value: $86,190
- Annual tax amount: $1,234
- Price range: $379.9K - $379.9K
- Date on market: 10/24/2025
Estimated market value
$370,500
$352,000 - $389,000
$2,294/mo
Price history
| Date | Event | Price |
|---|---|---|
| 11/21/2025 | Price change | $379,900-5%$203/sqft |
Source: MetroList Services of CA #225136659 Report a problem | ||
| 10/24/2025 | Listed for sale | $399,900+471.3%$214/sqft |
Source: MetroList Services of CA #225136659 Report a problem | ||
| 4/17/2013 | Sold | $70,000-29.6%$37/sqft |
Source: Public Record Report a problem | ||
| 10/16/2012 | Sold | $99,500$53/sqft |
Source: Public Record Report a problem | ||
Public tax history
| Year | Property taxes | Tax assessment |
|---|---|---|
| 2025 | $1,234 +1.7% | $86,190 +2% |
| 2024 | $1,213 +1.5% | $84,501 +2% |
| 2023 | $1,196 +1.6% | $82,845 +2% |
| 2022 | $1,178 +1.8% | $81,221 +2% |
| 2021 | $1,157 +0.6% | $79,629 +1% |
| 2020 | $1,150 +2.1% | $78,814 +2% |
| 2019 | $1,126 +16.8% | $77,269 +2% |
| 2018 | $964 +2.8% | $75,755 +2% |
| 2017 | $938 +0.6% | $74,270 +2% |
| 2016 | $933 +1.9% | $72,814 +1.5% |
| 2015 | $915 +1.3% | $71,721 +2% |
| 2014 | $904 | $70,317 -38.2% |
| 2013 | -- | $113,730 +2% |
| 2012 | -- | $111,501 +2% |
| 2011 | -- | $109,316 +0.8% |
| 2010 | -- | $108,500 -0.2% |
| 2009 | -- | $108,758 +2% |
| 2008 | -- | $106,627 +2% |
| 2007 | -- | $104,537 +2% |
| 2006 | -- | $102,488 +2% |
| 2005 | -- | $100,479 +2% |
| 2004 | -- | $98,510 +1.9% |
| 2003 | -- | $96,706 +2% |
| 2002 | -- | $94,811 +2% |
| 2001 | -- | $92,952 |
Find assessor info on the county website
Monthly payment
Est. payment
Payment breakdown
Explore the cost of this home by adjusting the details. Changes won't be saved.Climate risks
Neighborhood: 95961
Nearby schools
GreatSchools rating
- 2/10Cedar Lane Elementary SchoolGrades: K-6Distance: 0.5 mi
- 3/10Yuba Gardens Intermediate SchoolGrades: 7-8Distance: 2.9 mi
- 3/10Lindhurst High SchoolGrades: 9-12Distance: 3.3 mi
- $344,8924 bd3 ba2.1k sqft1050 Jay St, West Linda, CA 95961Off Market
- $343,5003 bd2 ba1.7k sqft1058 Jay St, West Linda, CA 95961Off Market
- $320,2003 bd1 ba1.2k sqft1046 Jay St, West Linda, CA 95961Off Market
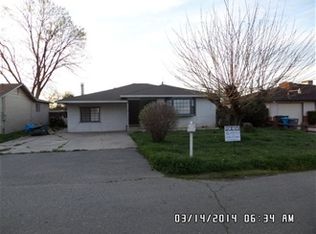
- $299,4003 bd1 ba1.3k sqft1062 Jay St, West Linda, CA 95961Off Market
- $400,0003 bd2 ba1.9k sqft1042 Jay St, West Linda, CA 95961Sold
- $279,5003 bd1 ba1.3k sqft1055 Jay St, West Linda, CA 95961Off Market
- $347,3003 bd2 ba1.7k sqft1051 Jay St, West Linda, CA 95961Off Market
- $359,0003 bd2 ba1.6k sqft1059 Jay St, West Linda, CA 95961Sold
A local agent can set up tours, give advice and negotiate with sellers.
Similar homes
- $355,0004 bd2 ba1.4k sqft5885 Cohn Ave, West Linda, CA 95961For Sale
 MLS ID #226087147, Lidia Jimenez. MetroList Services of CA
 - $399,0003 bd2 ba1.3k sqft5010 Powerline Rd Spc D, Olivehurst, CA 95961For Sale
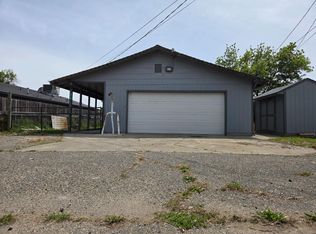 MLS ID #226056455, Yuriy Butayev. MetroList Services of CA
 - $375,0003 bd2 ba1.3k sqft4087 Deaton Dr, Olivehurst, CA 95961For Sale
 MLS ID #226092452, Diana Almanza. MetroList Services of CA
 - $350,0003 bd2 ba1.5k sqft1947 Glenmore Dr, Olivehurst, CA 95961For Sale
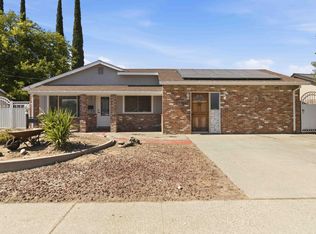 MLS ID #226084360, Desiree Hastey. MetroList Services of CA
 - $390,0003 bd2 ba1.3k sqft4186 Donald Dr, Olivehurst, CA 95961For SaleMLS ID #226055269, Veronica Nelson. MetroList Services of CA
- $379,9993 bd2 ba1.2k sqft5832 Montclair Ave, Linda, CA 95901For SaleMLS ID #226081916, Leo Ventura. MetroList Services of CA
- $--4 bd3 ba2k sqft1567 Gelderlander Way, Olivehurst, CA 95961AuctionServiceLink Auction
- $400,0003 bd2 ba1.6k sqft3580 Yarrow St, Arboga, CA 95961For SaleMLS ID #226081192, Luigi Caprio. MetroList Services of CA
- $355,0003 bd2 ba1k sqft4372 Evelyn Dr, Olivehurst, CA 95961For SaleMLS ID #226088295, Kelsie Zapata. MetroList Services of CA
- $395,0003 bd2 ba1k sqft1612 Larry St, Olivehurst, CA 95961For SaleMLS ID #226013920, Diana Almanza. MetroList Services of CA
- $410,0003 bd2 ba1k sqft1837 Park Cir, Linda, CA 95901For SaleMLS ID #226088400, Vicki Henderson. MetroList Services of CA
- $439,9004 bd2 ba1.9k sqft1565 Buckskin Way, Olivehurst, CA 95961For SaleMLS ID #226091229, Muhammad Sandhu. MetroList Services of CA
- $409,0003 bd2 ba1.1k sqft1452 Stephenson St, Linda, CA 95901For SaleMLS ID #226090062, Antonio Rubio. MetroList Services of CA
- $364,9003 bd2 ba1.1k sqft1910 Fernwood Dr, Linda, CA 95901For SaleMLS ID #226031061, Bea Heir. MetroList Services of CA
- $349,0003 bd2 ba1.7k sqft5912 Grove Ave, Linda, CA 95901For SaleMLS ID #226036141, David Ott. MetroList Services of CA
- $329,9502 bd2 ba1k sqft1522 11th Ave, Olivehurst, CA 95961For SaleMLS ID #225146145, Antonio Rubio. MetroList Services of CA
- $382,0003 bd2 ba1.3k sqft5795 Wildwood Dr, Linda, CA 95901For SaleMLS ID #226072244, Andrea Lavin. MetroList Services of CA
- $385,0003 bd2 ba1.1k sqft1162 Galaxy Dr, Yuba City, CA 95991For SaleMLS ID #226069815, Martin Mahmoudi. MetroList Services of CA
- $399,0003 bd2 ba1.2k sqft487 Neil Dr, Yuba City, CA 95993For SaleMLS ID #226080661, Janice Shogren. MetroList Services of CA
- $383,0003 bd2 ba1.4k sqft2228 Greely Dr, Marysville, CA 95901For SaleMLS ID #226048745, Kelly Piccolo Allen. MetroList Services of CA
Local buyer's agents are ready to help
