Welcome home to this well-maintained 2-bedroom, 2.5-bathroom townhome offering 1,278 sq. ft. of comfortable, functional space! Enjoy true peace of mind with a recently replaced HVAC system—meaning big-ticket system updates are already taken care of and you won't have to worry about major mechanical expenses for years to come.
The main floor features an open, light-filled layout with a spacious living room centered around a cozy fireplace—perfect for relaxing or entertaining. The functional kitchen offers great cabinet storage and flows right into the dining area, plus a main-floor half bath for guests.
Upstairs, you’ll find two generous bedrooms, including a primary suite complete with its own private bath. Enjoy low-maintenance living with a private back patio, attached 1-car garage, and quick access to shopping, dining, and major Kansas City highways. Turn-key and ready to move in!
Pending
$195,000
10543 E 46th Ter, Kansas City, MO 64133
2beds
1,278sqft
:
Get pre-qualified$1,485/mo
Townhouse
Built in 2006
909 Square Feet Lot
$-- Zestimate®
$153/sqft
$150/mo HOA
What's special
- 3 days |
- 25 |
- 0 |
Zillow last checked:
Listing updated:
Listed by:
Blair Whaley 785-727-8757,
Quality Cornerstone Realty
Source: Heartland MLS as distributed by MLS GRID,MLS#: 2635050
Facts & features
Interior
Bedrooms & bathrooms
- Bedrooms: 2
- Bathrooms: 3
- Full bathrooms: 2
- 1/2 bathrooms: 1
Heating
- Heat Pump
Cooling
- Electric, Heat Pump
Features
- Basement: Slab
- Number of fireplaces: 1
Interior area
- Total structure area: 1,278
- Total interior livable area: 1,278 sqft
- Finished area above ground: 1,278
- Finished area below ground: 0
Property
Parking
- Total spaces: 1
- Parking features: Attached
- Attached garage spaces: 1
Features
- Patio & porch: Patio
Lot
- Size: 909 Square Feet
Details
- Parcel number: 32620053500000000
Construction
Type & style
- Home type: Townhouse
- Architectural style: Traditional
- Property subtype: Townhouse
Materials
- Frame
- Roof: Composition
Condition
- Year built: 2006
Details
- Builder name: stucker
Utilities & green energy
- Sewer: Public Sewer
- Water: Public
Community & HOA
Community
- Subdivision: Timbers East
HOA
- Has HOA: Yes
- HOA fee: $150 monthly
- HOA name: Timbers East Homeowners Association
Location
- Region: Kansas City
Financial & listing details
- Price per square foot: $153/sqft
- Tax assessed value: $150,760
- Annual tax amount: $2,598
- Date on market: 8/3/2026
- Listing terms: Cash,Conventional,FHA,VA Loan
- Ownership: Private
Estimated market value
Not available
Estimated sales range
Not available
Not available
Price history
| Date | Event | Price |
|---|---|---|
| 8/4/2026 | Pending sale | $195,000+2.6%$153/sqft |
Source:  Heartland MLS as distributed by MLS GRID #2635050 Report a problem Heartland MLS as distributed by MLS GRID #2635050 Report a problem | ||
| 5/31/2026 | Listing removed | $190,000$149/sqft |
Source: Heartland MLS as distributed by MLS GRID #2572758 Report a problem | ||
| 9/5/2025 | Listed for sale | $190,000+40.7%$149/sqft |
Source: Heartland MLS as distributed by MLS GRID #2572758 Report a problem | ||
| 2/11/2022 | Listing removed | -- |
Source: Zillow Rental Network Premium Report a problem | ||
| 1/11/2022 | Listed for rent | $1,250$1/sqft |
Source: Zillow Rental Network Premium Report a problem | ||
| 10/22/2021 | Sold | -- |
Source: eXp Realty #63838580 Report a problem | ||
| 9/14/2021 | Pending sale | $135,000$106/sqft |
Source: Heartland MLS as distributed by MLS GRID #2334413 Report a problem | ||
| 8/31/2021 | Listed for sale | $135,000$106/sqft |
Source: Heartland MLS as distributed by MLS GRID #2334413 Report a problem | ||
| 7/30/2021 | Listing removed | -- |
Source: Heartland MLS as distributed by MLS GRID #2334413 Report a problem | ||
| 7/27/2021 | Listed for sale | $135,000$106/sqft |
Source: Heartland MLS as distributed by MLS GRID #2334413 Report a problem | ||
Public tax history
| Year | Property taxes | Tax assessment |
|---|---|---|
| 2025 | $2,598 -9% | $28,644 -9.2% |
| 2024 | $2,855 +0.6% | $31,544 |
| 2023 | $2,837 +40% | $31,544 +45.6% |
| 2022 | $2,026 +0% | $21,661 |
| 2021 | $2,026 +12.3% | $21,661 +13.6% |
| 2020 | $1,805 +1.9% | $19,067 |
| 2019 | $1,771 | $19,067 +19.3% |
| 2018 | $1,771 +16.1% | $15,980 |
| 2017 | $1,525 +6.8% | $15,980 +2.6% |
| 2016 | $1,428 -0.6% | $15,580 |
| 2014 | $1,437 -0.9% | $15,580 |
| 2013 | $1,451 +0.4% | $15,580 |
| 2012 | $1,445 -2.6% | $15,580 |
| 2011 | $1,483 +2.1% | $15,580 -2.4% |
| 2010 | $1,453 -9.2% | $15,960 |
| 2009 | $1,601 +12% | $15,960 -16% |
| 2008 | $1,429 | $19,001 +534.8% |
| 2007 | -- | $2,993 |
Find assessor info on the county website
Monthly payment
Est. payment
Payment breakdown
Explore the cost of this home by adjusting the details. Changes won't be saved.Climate risks
Neighborhood: Riss Lake
Nearby schools
GreatSchools rating
- NANorthwood SchoolGrades: K-12Distance: 0.5 mi
- 3/10Raytown Middle SchoolGrades: 6-8Distance: 0.5 mi
- 2/10Raytown Sr. High SchoolGrades: 9-12Distance: 1.7 mi
- $--3 bd3 ba1.3k sqft10541 E 46th Ter, Kansas City, MO 64133Sold

- $194,9002 bd3 ba1.2k sqft10545 E 46th Ter, Kansas City, MO 64133For Sale

- $--3 bd3 ba1.3k sqft10547 E 46th Ter, Kansas City, MO 64133Sold
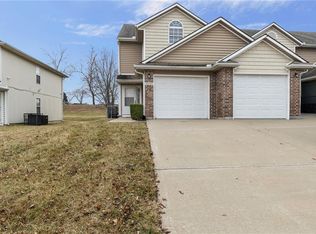
- $182,4003 bd3 ba1.3k sqft10531 E 46th Ter, Kansas City, MO 64133Off Market
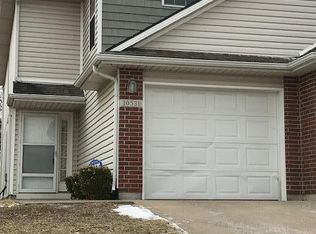
- $10-- bd-- ba-- sqft4641 Willow Ave, Kansas City, MO 64133Off Market
- $159,8002 bd3 ba1.2k sqft10529 E 46th Ter, Kansas City, MO 64133Off Market
- $164,4003 bd2 ba1.4k sqft10557 E 46th Ter, Kansas City, MO 64133Off Market
- $167,0002 bd3 ba1.2k sqft10559 E 46th Ter, Kansas City, MO 64133Pending
A local agent can set up tours, give advice and negotiate with sellers.
A local lender can help you make sure your offer is ready when you are.
Similar homes
- $195,0003 bd1 ba832 sqft11508 E 51st St, Kansas City, MO 64133For Sale
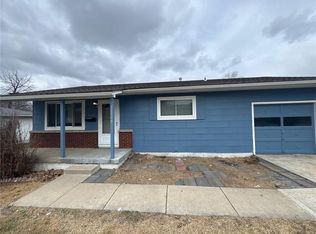 MLS ID #2635025, Pat Grace, United Real Estate Kansas City. Heartland MLS as distributed by MLS GRID
 - $200,0003 bd2 ba1.3k sqft9810 Bennington Ave, Kansas City, MO 64134For Sale
 MLS ID #2635346, Jenny Olson-Paden, Weichert Realtors - Generations. Heartland MLS as distributed by MLS GRID
 - $--3 bd2 ba1.4k sqft5220 Sterling Ave, Raytown, MO 64133Auction
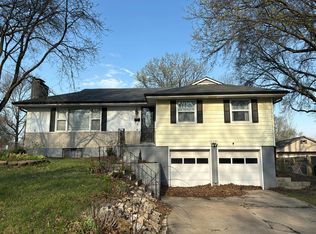 Auction.com 1
 - $169,0003 bd2 ba1.4k sqft8710 E 92nd St, Kansas City, MO 64138For Sale
 MLS ID #2635132, Patel Group, Keller Williams Platinum Prtnr. Heartland MLS as distributed by MLS GRID
 - $200,0002 bd3 ba1.3k sqft5438 N Fairmount Ave, Kansas City, MO 64118For SaleMLS ID #2635262, Leslie Rainey, RE/MAX Innovations. Heartland MLS as distributed by MLS GRID
- $185,0003 bd2 ba1k sqft8404 Booth Ave, Raytown, MO 64138For SaleMLS ID #2635480, Bethany Hughes, HomeSmart Legacy. Heartland MLS as distributed by MLS GRID
- $--3 bd2 ba1.3k sqft5604 Hunter Ter, Raytown, MO 64133AuctionAuction.com 1
- $--2 bd2 ba1.5k sqft2921 S Vermont Ave, Independence, MO 64052AuctionAuction.com 2
- $180,0003 bd2 ba1.1k sqft7037 Indiana Ave, Kansas City, MO 64132For SaleMLS ID #2633762, Serena Bales, KW KANSAS CITY METRO. Heartland MLS as distributed by MLS GRID
- $154,9003 bd2 ba744 sqft11219 E 24th St, Independence, MO 64052For SaleMLS ID #2634662, Sandra Castro, Realty of America. Heartland MLS as distributed by MLS GRID
- $--3 bd2 ba1.1k sqft603 SE 21st St, Oak Grove, MO 64075AuctionXome
- $140,0002 bd1 ba720 sqft9122 Askew Ave, Kansas City, MO 64132For SaleMLS ID #2634601, Harrison Hughes, Homebound Realty LLC. Heartland MLS as distributed by MLS GRID
- $179,0003 bd3 ba1.6k sqft8618 Winchester Ave, Kansas City, MO 64138For SaleMLS ID #2633432, Riyad Naser, Keller Williams Platinum Prtnr. Heartland MLS as distributed by MLS GRID
- $192,0003 bd3 ba1.6k sqft7337 Norton Ave, Kansas City, MO 64132For SaleMLS ID #2626042, Latrece Newsome-Bandy, Brokers Group. Heartland MLS as distributed by MLS GRID
- $195,0002 bd1 ba1k sqft3548 Wood Ave, Kansas City, KS 66102For SaleMLS ID #2634796, Robbie Smart, Weichert, Realtors Welch & Co.. Heartland MLS as distributed by MLS GRID
- $169,0004 bd2 ba1.7k sqft9516 Manning Ave, Kansas City, MO 64134For SaleMLS ID #2624294, Dawud Radwan, Platinum Realty LLC. Heartland MLS as distributed by MLS GRID
- $175,0003 bd2 ba1.1k sqft4915 Olive St, Kansas City, MO 64130For SaleMLS ID #2626490, Courtney Castanza, EXP Realty LLC. Heartland MLS as distributed by MLS GRID
- $165,0002 bd2 ba800 sqft1480 E 77th St, Kansas City, MO 64131For SaleMLS ID #2634009, Daina McMullen, Inspire Realty. Heartland MLS as distributed by MLS GRID
- $214,0003 bd2 ba1.5k sqft5117 S Delaware Ave, Independence, MO 64055For SaleMLS ID #2623398, Robert Salmons, Entera Realty. Heartland MLS as distributed by MLS GRID
- $209,9502 bd3 ba1.2k sqft712C SE London Way, Lees Summit, MO 64081For SaleMLS ID #2626384, Brandon Thompson, Property 6 Homes. Heartland MLS as distributed by MLS GRID
